
4084 E 4500 N #74, Eden, UT 84310
Local realty services provided by:Better Homes and Gardens Real Estate Momentum
Listed by: kassondra mcadams
Office: range realty co.
MLS#:2173573
Source:SL
Price summary
- Price:$984,900
- Price per sq. ft.:$528.1
- Monthly HOA dues:$50
About this home
This beautifully crafted Craftsman home is the showpiece of the neighborhood. Fresh interior and exterior paint, a recently resealed driveway, and stunning Xeriscape landscaping create exceptional curb appeal, highlighted by tapered columns and stone accents. Inside, the open floor plan features a welcoming foyer, vaulted ceilings, luxury flooring, abundant Milgard Montecito double-pane windows, and a Heat & Glo gas fireplace. The kitchen is designed for both function and style with custom cabinetry, granite countertops, a large pantry, center island, and Frigidaire Professional Series appliances. The spacious primary suite offers engineered marble countertops and a beautifully finished shower. An oversized insulated 2+ car garage includes an 18-foot door, workshop, and workbench. Energy-efficient construction, underground rain gutter drainage, and low-maintenance landscaping add to the home's quality. Relax on the covered back patio overlooking protected open space with unobstructed mountain views, while the adjacent west-side lot will remain undeveloped for added privacy. Just minutes from three ski resorts, Pineview Reservoir, hiking, and biking, this exceptional home offers the best of mountain living. Square footage figures are provided as a courtesy estimate only. Buyer is advised to obtain an independent measurement....
Contact an agent
Home facts
- Year built:2017
- Listing ID #:2173573
- Added:3 day(s) ago
- Updated:July 26, 2026 at 11:32 AM
Rooms and interior
- Bedrooms:3
- Total bathrooms:2
- Full bathrooms:2
- Rooms Total:10
- Flooring:Vinyl
- Bathrooms Description:Bath: Sep. Tub/Shower
- Kitchen Description:Disposal, Microwave, Range Hood, Range/Oven: Built-In, Refrigerator
- Living area:1,865 sq. ft.
Heating and cooling
- Cooling:Central Air
- Heating:Forced Air, Gas: Central, Gas: Stove
Structure and exterior
- Roof:Asphalt
- Year built:2017
- Building area:1,865 sq. ft.
- Lot area:0.35 Acres
- Lot Features:Curb & Gutter, Drip Irrigation, Flat, Road: Paved, Sprinkler: Auto-Partial
- Architectural Style:Rambler/Ranch
- Construction Materials:Asphalt, Clapboard/Masonite
- Exterior Features:Covered, Entry (Foyer), Lighting, Patio: Covered, Patio: Open
- Levels:1 Story
Schools
- High school:Weber
- Middle school:Snowcrest
- Elementary school:Valley
Utilities
- Water:Culinary, Private, Water Connected
- Sewer:Sewer Connected, Sewer: Connected, Sewer: Private
Finances and disclosures
- Price:$984,900
- Price per sq. ft.:$528.1
- Tax amount:$5,064
Features and amenities
- Laundry features:Dryer, Gas Dryer Hookups, Washer
- Amenities:Biking Trails, Closet: Walk-In, French Doors, Gas Logs, Hiking Trails, Pets Permitted, Picnic Area, Playground, Vaulted Ceilings, Window Coverings
Parking
- Total parking spaces:7
- Parking description:2 Car Garage, Attached Garage, Covered, Parking: Uncovered, Rv Parking
- Garage spaces:2
New listings near 4084 E 4500 N #74
- New
 $780,000Active3 beds 1 baths1,150 sq. ft.
7091 E 1900 N, Eden, UT 84310
MLS# 2173942Listed by: MOUNTAIN LUXURY REAL ESTATE - New
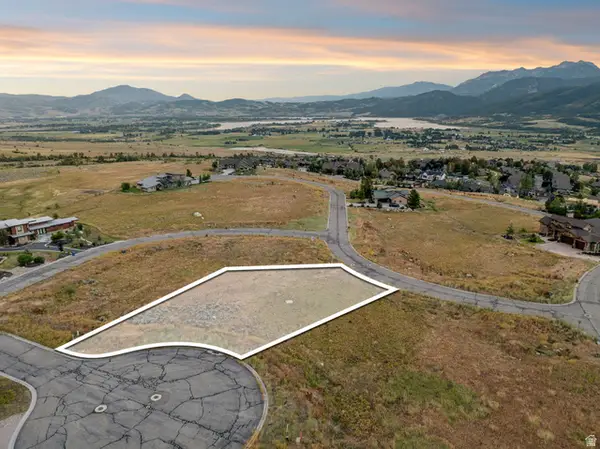 $350,000Active0.47 Acres
5857 E Wildflower Ct #107, Eden, UT 84310
MLS# 2173609Listed by: MOUNTAIN LUXURY REAL ESTATE - New
 $1,749,500Active4 beds 4 baths5,268 sq. ft.
5713 E Elkhorn Dr, Eden, UT 84310
MLS# 2173473Listed by: KW SUCCESS KELLER WILLIAMS REALTY - New
 $825,000Active4 beds 4 baths2,719 sq. ft.
5184 E Fairview Loop C404, Eden, UT 84310
MLS# 2173213Listed by: EQUITY REAL ESTATE (SELECT) - New
 $750,000Active1.95 Acres
1762 N 6250 E #5, Eden, UT 84310
MLS# 2172937Listed by: ERA BROKERS CONSOLIDATED (OGDEN) - New
 $295,000Active1 beds 1 baths656 sq. ft.
3615 N Wolf Lodge Dr #103, Eden, UT 84310
MLS# 2172111Listed by: RE/MAX COMMUNITY- VALLEY - New
 $1,299,000Active6.92 Acres
3098 N 5100 E, Eden, UT 84310
MLS# 2172093Listed by: RANGE REALTY CO.  $349,000Active2 beds 2 baths912 sq. ft.
3615 N Wolf Creek Dr E #808, Eden, UT 84310
MLS# 2171687Listed by: PLUMB & COMPANY REALTORS LLP $569,000Active3 beds 3 baths1,599 sq. ft.
5060 Lakeview Dr #1107, Eden, UT 84310
MLS# 2171325Listed by: ERA BROKERS CONSOLIDATED (OGDEN)


Protect your home and budget from life's surprises with an Assurant Home Warranty, backed by a partner that supports you through every step of homeownership. Explore Plans.
© 2026 Better Homes and Gardens Real Estate LLC. An Anywhere Real Estate company. All rights reserved. Better Homes and Gardens® Real Estate is a registered trademark owned by Meredith Operations Corporation, licensed to Better Homes and Gardens Real Estate LLC and used with permission. Better Homes and Gardens Real Estate LLC fully supports the principles of the Fair Housing Act and the Equal Opportunity Act. Listing information is deemed reliable but is not guaranteed accurate.
Each office is independently owned and operated.
Any services or products provided by third parties are not provided by, affiliated with or related to Better Homes and Gardens Real Estate LLC, or its affiliated companies.