
451 N Radford Ln, Eden, UT 84310
Local realty services provided by:Better Homes and Gardens Real Estate Momentum
451 N Radford Ln,Eden, UT 84310
$827,000
- 4 Beds
- 4 Baths
- 2,990 sq. ft.
- Single family
- Active
Listed by: nanci p lifer
Office: era brokers consolidated (eden)
MLS#:2186469
Source:SL
Price summary
- Price:$827,000
- Price per sq. ft.:$276.59
About this home
Experience the best of Ogden Valley living in this cozy, sunlit retreat perched on just over an acre of trees with stunning Pineview vistas. A dormer floods the home with natural light and offers a prime perch to soak in sunrises and panoramic scenery.
Key highlights
- Primary bedroom and bath on the main floor for easy living
- Dormer designed to capture sunrise views and the surrounding landscape
- Basement includes an ADU, offering versatile living space or rental potential
- New water heater & roof for peace of mind
- Oversized garage plus abundant parking for RVs, boats, etc
- 3 storage sheds to keep your gear organized
- 1+ acre of mature trees providing privacy
- Best value and location in the Ogden Valley
Location advantages
- Only about 3 minutes to the marina, with quick access to water activities
- A little longer to the ski resorts for year-round recreation (Snowbasin, Powder Mountain & Nordic Valley)
- Approximately 10 minutes to Ogden for shopping, dining, and amenities
- Natural light-filled interiors and a serene, forested backdrop
This property blends a cozy, comfortable feel with flexible spaces to fit your lifestyle—whether you’re hosting guests, creating an in-law/ADU setup, or building your valley retreat. Don’t miss the opportunity to own a prime Ogden Valley address with unmatched value.
The house is a classic design featuring elements of Cape Cod and Colonial styling. Featuring a main level master suite, formal dining room, living room, ½ bath, front and rear foyers
The south facing 1.18 acre lot features 60 large trees including Douglas Fir, Pine, Spruce, Maple, Oak, and Aspen. The original landscaping featured flower beds with annuals. Currently overgrown and unmanicured, the resulting natural landscape offers tremendous opportunity for individual expression of your ideas and effort. The secondary water system has aged out leaving two functioning hose bibs and the meter box.
The asphalt driveway splits to front and rear entrances. The entire yard is fenced. The current owner has been visited by moose, deer, turkey, rabbits and small mammals, owls, eagles, hawks, and rattlesnakes as is typical of the area. There is a garden shed, and two equipment sheds. A gravel pad located in the lower field is large enough for RV’s and trailers. The deeded rights allow for horses, small livestock animals, and chickens. There is plenty of area for vegetable gardens and fruit trees.
Ready to see it? Schedule a tour today and discover the potential this home offers....
Contact an agent
Home facts
- Year built:1992
- Subdivision & Development:PINE VIEW WEST SUB
- Listing ID #:2186469
- Added:3 day(s) ago
- Updated:September 24, 2026 at 11:38 AM
Rooms and interior
- Bedrooms:4
- Total bathrooms:4
- Full bathrooms:2
- Half bathrooms:1
- Rooms Total:17
- Flooring:Carpet, Hardwood, Vinyl
- Kitchen Description:Disposal, Kitchen: Updated, Refrigerator
- Basement Description:Daylight
- Living area:2,990 sq. ft.
Heating and cooling
- Cooling:Natural Ventilation
- Heating:Forced Air, Gas: Stove
Structure and exterior
- Roof:Asphalt
- Year built:1992
- Building area:2,990 sq. ft.
- Lot area:1.18 Acres
- Lot Features:Corner Lot, Private, Road: Paved, Sprinkler: Auto-Full, Terrain: Grad Slope, Terrain: Hilly
- Construction Materials:Aluminum, Brick
- Exterior Features:Horse Property, Out Buildings, Porch: Open
- Levels:3 Story
Schools
- High school:Weber
- Middle school:Snowcrest
- Elementary school:Valley
Utilities
- Water:Culinary, Secondary, Water Connected
- Sewer:Septic Tank, Sewer Connected, Sewer: Connected, Sewer: Septic Tank
Finances and disclosures
- Price:$827,000
- Price per sq. ft.:$276.59
- Tax amount:$4,296
Features and amenities
- Laundry features:Dryer, Electric Dryer Hookups, Washer
- Amenities:Den/Office, Gas Logs, Vaulted Ceilings
Parking
- Total parking spaces:6
- Parking description:2 Car Garage, Attached, Attached Garage, Extra Height, Garage Door Opener, Rv Parking, Workbench
- Garage spaces:2
New listings near 451 N Radford Ln
- New
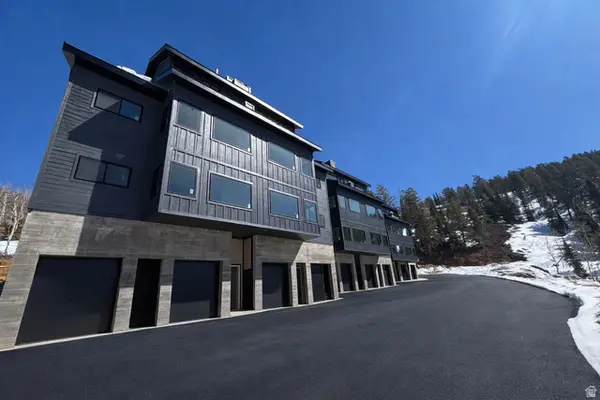 $1,250,000Active2 beds 2 baths1,079 sq. ft.
6560 N Wolf Creek Dr Dr #4A, Eden, UT 84310
MLS# 2186910Listed by: REAL BROKER, LLC - New
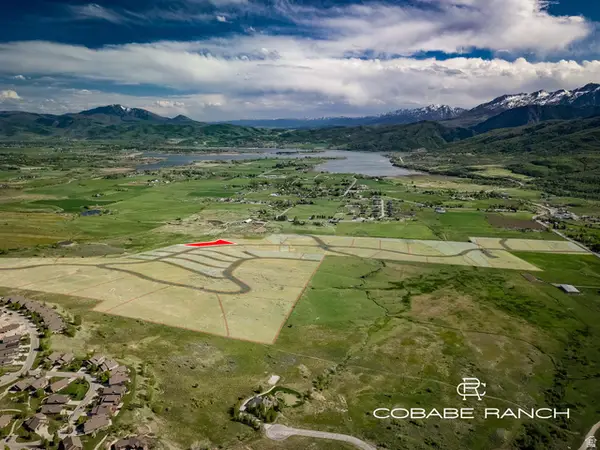 $829,000Active2.99 Acres
5587 E Cobabe Ranch Rd #13, Eden, UT 84310
MLS# 2186747Listed by: EVO UTAH, LLC - New
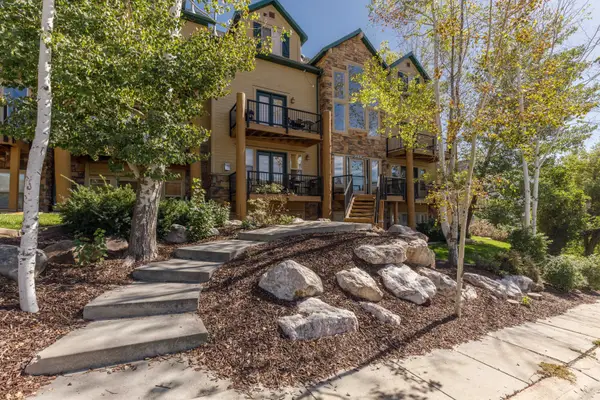 $575,700Active4 beds 3 baths1,600 sq. ft.
3562 N Fox Run Dr #403, Eden, UT 84310
MLS# 2185220Listed by: ERA BROKERS CONSOLIDATED (EDEN) - New
 $839,000Active3 beds 3 baths1,632 sq. ft.
3880 N 4975 E #C201, Eden, UT 84310
MLS# 2185096Listed by: MOUNTAIN LUXURY REAL ESTATE 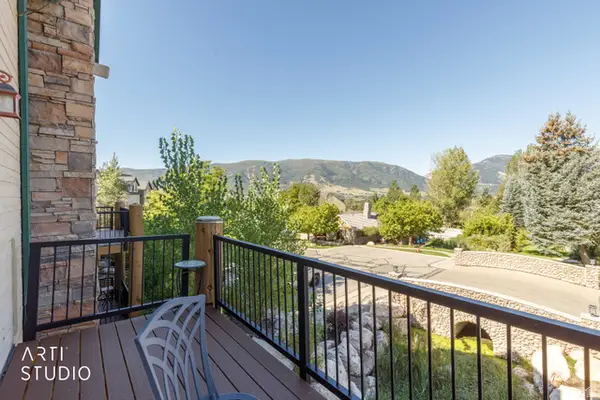 $450,000Active1 beds 2 baths1,092 sq. ft.
3612 N Huntsman Path #610, Eden, UT 84310
MLS# 2184907Listed by: ERA BROKERS CONSOLIDATED (OGDEN) $649,999Active3 beds 3 baths1,565 sq. ft.
3518 N Moose Hollow Dr #1409, Eden, UT 84310
MLS# 2184253Listed by: JORDAN REAL ESTATE LLC $1,990,000Active6 beds 7 baths8,061 sq. ft.
3697 N Elkridge Tr E, Eden, UT 84310
MLS# 2184172Listed by: MOUNTAIN LUXURY REAL ESTATE $660,000Active2 beds 3 baths2,034 sq. ft.
5190 E 3900 N, Eden, UT 84310
MLS# 2184174Listed by: MOUNTAIN LUXURY REAL ESTATE $540,000Active3 beds 3 baths1,575 sq. ft.
3521 N Fox Run #811, Eden, UT 84310
MLS# 2184176Listed by: MOUNTAIN LUXURY REAL ESTATE


Protect your home and budget from life's surprises with an Assurant Home Warranty, backed by a partner that supports you through every step of homeownership. Explore Plans.
© 2026 Better Homes and Gardens Real Estate LLC. An Anywhere Real Estate company. All rights reserved. Better Homes and Gardens® Real Estate is a registered trademark owned by Meredith Operations Corporation, licensed to Better Homes and Gardens Real Estate LLC and used with permission. Better Homes and Gardens Real Estate LLC fully supports the principles of the Fair Housing Act and the Equal Opportunity Act. Listing information is deemed reliable but is not guaranteed accurate.
Each office is independently owned and operated.
Any services or products provided by third parties are not provided by, affiliated with or related to Better Homes and Gardens Real Estate LLC, or its affiliated companies.