
4573 E Fuller Dr, Eden, UT 84310
Local realty services provided by:Better Homes and Gardens Real Estate Momentum
4573 E Fuller Dr,Eden, UT 84310
$947,000
- 3 Beds
- 3 Baths
- 2,602 sq. ft.
- Single family
- Active
Listed by: nanci p lifer
Office: era brokers consolidated (eden)
MLS#:2178723
Source:SL
Price summary
- Price:$947,000
- Price per sq. ft.:$363.95
About this home
The Perfect Size. The Perfect View.
This 3-bedroom, 3-full-bath home in Eden has that rare combination of comfortable living space, thoughtful updates, and views that you simply don’t get tired of.
A tree-lined driveway welcomes you home with plenty of shade and a grand entrance. Inside, natural light fills the home and brings every space to life.
Enjoy your courtyard in the morning or your deck later in the day.
A 3-car garage — 2-car garage in front + 1-car garage off the back — means storage galore.
The south-facing views are 5/5 and the common space behind the home creates a peaceful oasis with no immediate neighbors behind you.
Take in the sunset from the deck or step outside at night for some serious stargazing.
And the updates? They’re already done:
• Instant hot water heater
• Kitchen appliances
• Furnace & A/C — just 1 year old
• Asphalt driveway
The perfect size. The perfect setting. And views you’ll want to stay awhile for.
Eden, Utah
3 Beds | 3 Full Baths | 3-Car Garage...
Contact an agent
Home facts
- Year built:1986
- Subdivision & Development:EDEN HILLS
- Listing ID #:2178723
- Added:45 day(s) ago
- Updated:September 28, 2026 at 12:22 PM
Rooms and interior
- Bedrooms:3
- Total bathrooms:3
- Full bathrooms:1
- Rooms Total:14
- Flooring:Carpet, Hardwood, Tile
- Bathrooms Description:Jetted Tub
- Kitchen Description:Disposal, Kitchen: Updated, Range/Oven: Built-In, Range: Gas, Refrigerator
- Living area:2,602 sq. ft.
Heating and cooling
- Cooling:Central Air
- Heating:Gas: Central
Structure and exterior
- Roof:Asphalt
- Year built:1986
- Building area:2,602 sq. ft.
- Lot area:0.63 Acres
- Lot Features:Fenced: Partial, Flat, Private, Road: Paved, Secluded, Sprinkler: Auto-Full, Wooded
- Construction Materials:Clapboard/Masonite
- Exterior Features:Walkout
- Levels:2 Story
Schools
- High school:Weber
- Middle school:Snowcrest
- Elementary school:Valley
Utilities
- Water:Culinary, Water Connected
- Sewer:Septic Tank, Sewer: Septic Tank
Finances and disclosures
- Price:$947,000
- Price per sq. ft.:$363.95
- Tax amount:$4,253
Features and amenities
- Laundry features:Dryer, Electric Dryer Hookups, Gas Dryer Hookups, Washer
- Amenities:Bar: Wet, Ceiling Fan, Closet: Walk-In, Den/Office, Jetted Tub, Storage Shed(s), Vaulted Ceilings, Window Coverings
Parking
- Total parking spaces:6
- Parking description:3 Car Garage, Attached, Attached Garage, Extra Height, Extra Width, Garage Door Opener, Rv Parking
- Garage spaces:3
New listings near 4573 E Fuller Dr
- New
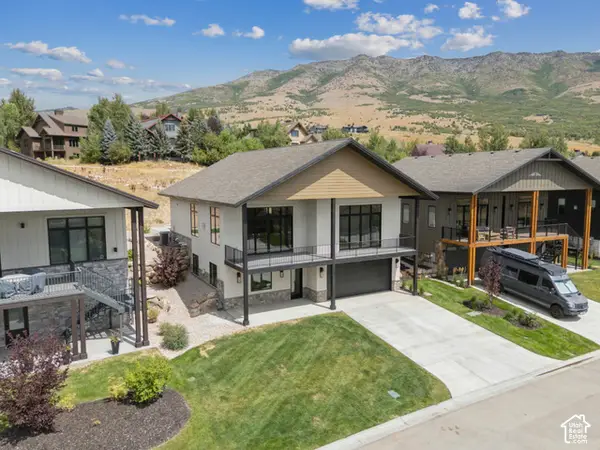 $1,755,000Active6 beds 6 baths4,437 sq. ft.
5985 E Big Horn Pkwy #137, Eden, UT 84310
MLS# 2187616Listed by: WATTS GROUP REAL ESTATE - Open Fri, 4 to 6pmNew
 $895,900Active5 beds 3 baths2,550 sq. ft.
4983 E 2725 N, Eden, UT 84310
MLS# 2187585Listed by: ATTENTION TO DETAIL REALTY LLC - New
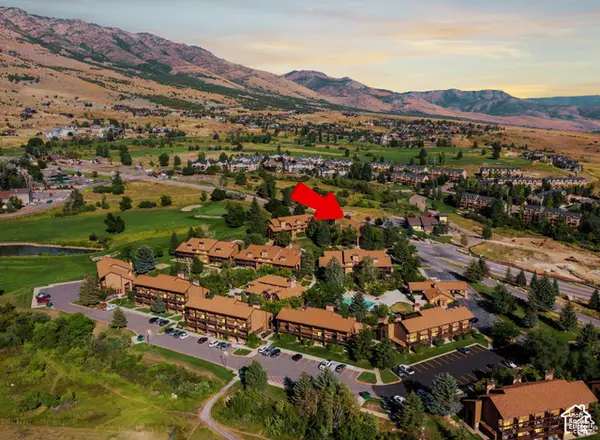 $399,000Active2 beds 2 baths1,152 sq. ft.
3615 N Wolf Lodge Dr #1306, Eden, UT 84310
MLS# 2187393Listed by: ERA BROKERS CONSOLIDATED (EDEN) - New
 $2,399,000Active7 beds 10 baths6,054 sq. ft.
4132 N Patio Dr E #8, Eden, UT 84310
MLS# 2187301Listed by: WATTS GROUP REAL ESTATE - New
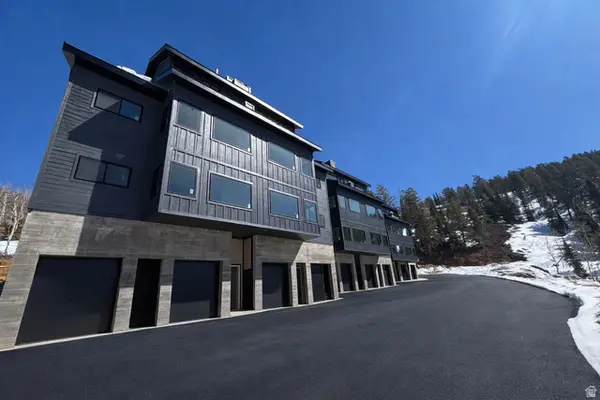 $1,250,000Active2 beds 2 baths1,079 sq. ft.
6560 N Wolf Creek Dr Dr #4A, Eden, UT 84310
MLS# 2186910Listed by: REAL BROKER, LLC - New
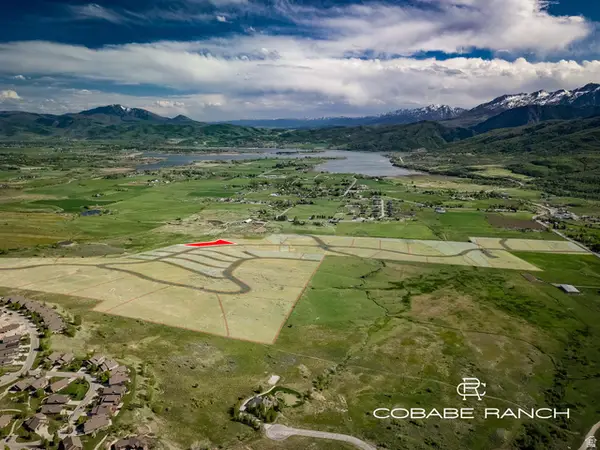 $829,000Active2.99 Acres
5587 E Cobabe Ranch Rd #13, Eden, UT 84310
MLS# 2186747Listed by: EVO UTAH, LLC - New
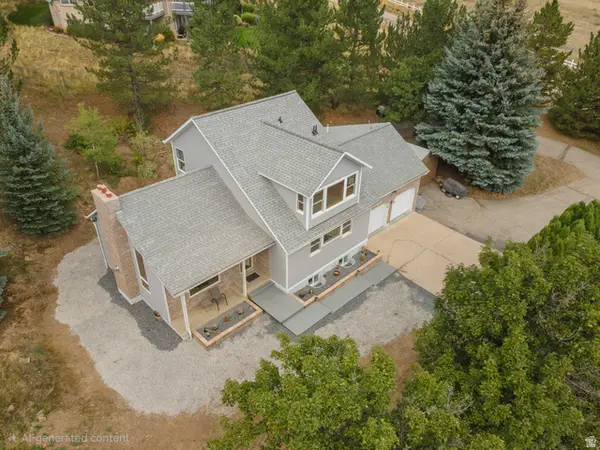 $827,000Active4 beds 4 baths2,990 sq. ft.
451 N Radford Ln, Eden, UT 84310
MLS# 2186469Listed by: ERA BROKERS CONSOLIDATED (EDEN) 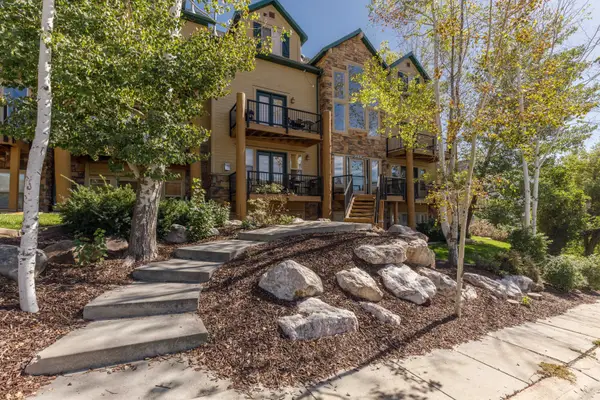 $575,700Active4 beds 3 baths1,600 sq. ft.
3562 N Fox Run Dr #403, Eden, UT 84310
MLS# 2185220Listed by: ERA BROKERS CONSOLIDATED (EDEN) $839,000Active3 beds 3 baths1,632 sq. ft.
3880 N 4975 E #C201, Eden, UT 84310
MLS# 2185096Listed by: MOUNTAIN LUXURY REAL ESTATE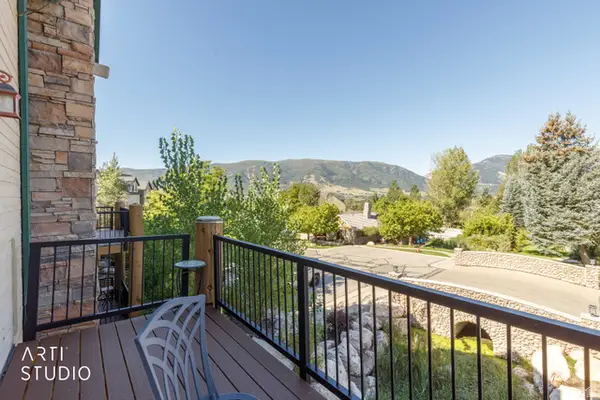 $450,000Active1 beds 2 baths1,092 sq. ft.
3612 N Huntsman Path #610, Eden, UT 84310
MLS# 2184907Listed by: ERA BROKERS CONSOLIDATED (OGDEN)


Protect your home and budget from life's surprises with an Assurant Home Warranty, backed by a partner that supports you through every step of homeownership. Explore Plans.
© 2026 Better Homes and Gardens Real Estate LLC. An Anywhere Real Estate company. All rights reserved. Better Homes and Gardens® Real Estate is a registered trademark owned by Meredith Operations Corporation, licensed to Better Homes and Gardens Real Estate LLC and used with permission. Better Homes and Gardens Real Estate LLC fully supports the principles of the Fair Housing Act and the Equal Opportunity Act. Listing information is deemed reliable but is not guaranteed accurate.
Each office is independently owned and operated.
Any services or products provided by third parties are not provided by, affiliated with or related to Better Homes and Gardens Real Estate LLC, or its affiliated companies.