
5168 E Fairview Loop #C606, Eden, UT 84310
Local realty services provided by:Better Homes and Gardens Real Estate Momentum
5168 E Fairview Loop #C606,Eden, UT 84310
$989,000
- 4 Beds
- 5 Baths
- 3,935 sq. ft.
- Townhouse
- Active
Listed by: jennifer a stickler, jonell karling
Office: mountain luxury real estate
MLS#:2149269
Source:SL
Price summary
- Price:$989,000
- Price per sq. ft.:$251.33
- Monthly HOA dues:$547
About this home
Mountain living meets effortless recreation in this beautifully furnished Wolf Creek townhome in Eden. Set along the fairways of Wolf Creek Golf Course, the home offers inviting indoor and outdoor spaces with mountain scenery just outside your door. Designed for gathering, the open layout gives everyone room to settle in after a day on the mountain, golf course or trails. A dedicated theater room makes movie nights easy, while the private hot tub and spacious patio are perfect for relaxing under the stars. Thoughtful sleeping spaces, including bunk accommodations, make it especially well suited for family getaways and groups. Sold completely turnkey, this home is ready to enjoy from day one. Nightly rental zoning also creates the opportunity to use it as a personal mountain retreat while generating income when you are away. With Powder Mountain, Wolf Creek Golf Course, trails and year round recreation all nearby, this is an ideal home base for everything that makes the Ogden Valley lifestyle so special!...
Contact an agent
Home facts
- Year built:2006
- Subdivision & Development:THE CASCADES AT MOOS
- Listing ID #:2149269
- Added:183 day(s) ago
- Updated:October 10, 2026 at 11:18 AM
Rooms and interior
- Bedrooms:4
- Total bathrooms:5
- Full bathrooms:3
- Half bathrooms:1
- Rooms Total:16
- Flooring:Carpet, Slate, Tile
- Bathrooms Description:Bath: Sep. Tub/Shower, Jetted Tub
- Kitchen Description:Disposal, Gas Grill/BBQ, Oven: Double, Range: Countertop, Range: Gas, Refrigerator
- Basement Description:Full
- Living area:3,935 sq. ft.
Heating and cooling
- Cooling:Central Air
- Heating:Forced Air, Gas: Central
Structure and exterior
- Roof:Asphalt
- Year built:2006
- Building area:3,935 sq. ft.
- Lot area:0.08 Acres
- Lot Features:Adjacent to Golf Course, Near Golf Course, Sidewalks, Sprinkler: Auto-Full
- Construction Materials:Asphalt, Cedar, Stone
- Exterior Features:Covered, Lighting, Patio: Covered
- Levels:3 Story
Schools
- High school:Weber
- Middle school:Snowcrest
- Elementary school:Valley
Utilities
- Water:Culinary, Water Connected
- Sewer:Sewer Connected, Sewer: Connected
Finances and disclosures
- Price:$989,000
- Price per sq. ft.:$251.33
- Tax amount:$8,615
Features and amenities
- Laundry features:Dryer, Electric Dryer Hookups, Gas Dryer Hookups, Washer
- Amenities:Bar: Wet, Biking Trails, Closet: Walk-In, Fitness Center, Gas Logs, Hiking Trails, Jetted Tub, Maintenance, Management, Pet Rules, Pets Permitted, Picnic Area, Pool, Sauna, Snow Removal, Spa/Hot Tub, Theater Room, Trash, Vaulted Ceilings
- Pool features:In Ground
Parking
- Total parking spaces:4
- Parking description:2 Car Garage, Attached, Attached Garage, Garage Door Opener
- Garage spaces:2
New listings near 5168 E Fairview Loop #C606
- New
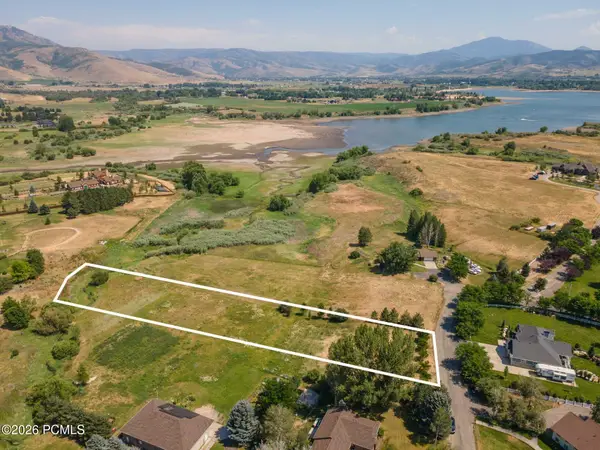 $735,000Active1.95 Acres
1762 N 6250, Eden, UT 84310
MLS# 12604486Listed by: ERA BROKERS CONSOLIDATD (EDEN) - New
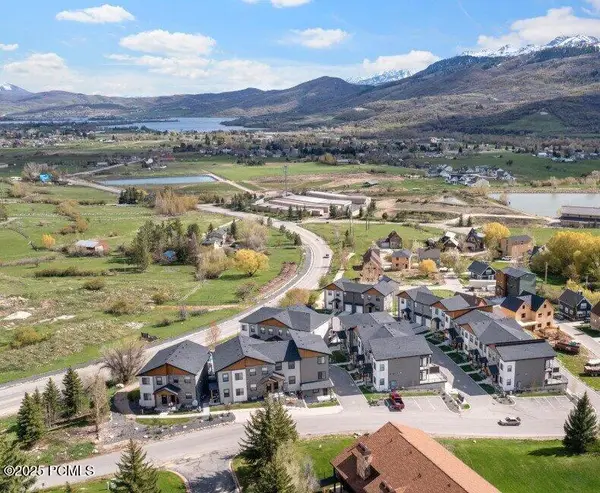 $597,000Active3 beds 4 baths1,794 sq. ft.
3543 N Creekside Way, Eden, UT 84310
MLS# 12604487Listed by: ERA BROKERS CONSOLIDATD (EDEN) - New
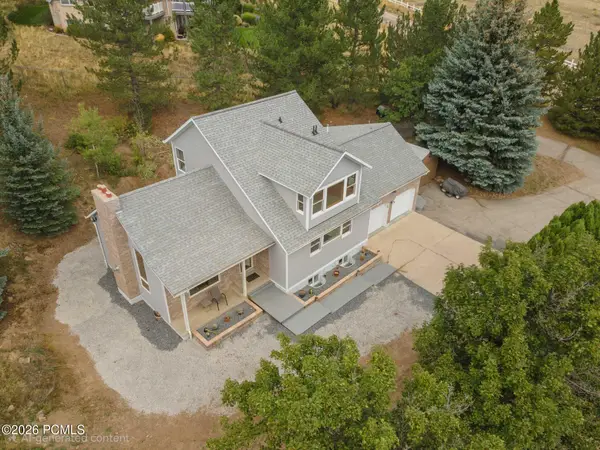 $827,000Active4 beds 4 baths2,990 sq. ft.
451 N Radford Lane, Eden, UT 84310
MLS# 12604489Listed by: ERA BROKERS CONSOLIDATD (EDEN) - New
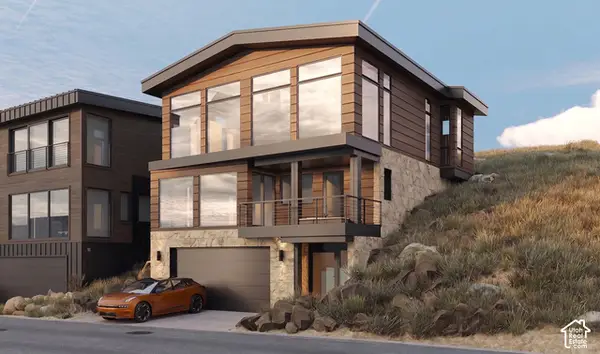 $1,875,000Active0.08 Acres
8456 E Copper Crest Rd #148, Eden, UT 84310
MLS# 2188879Listed by: RANGE REALTY CO. - Open Sat, 1 to 3pmNew
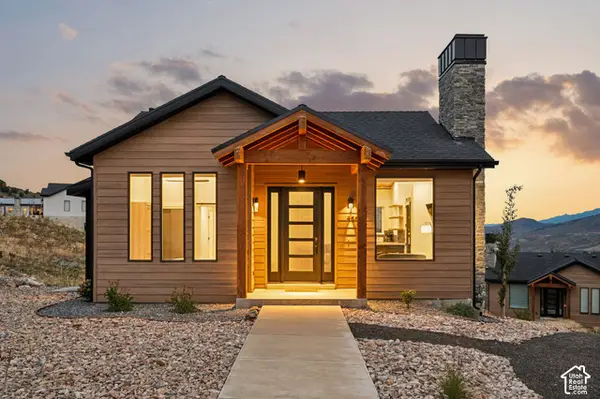 $749,000Active2 beds 2 baths928 sq. ft.
4667 N Seven Bridges Rd, Eden, UT 84310
MLS# 2188266Listed by: MOUNTAIN LUXURY REAL ESTATE - New
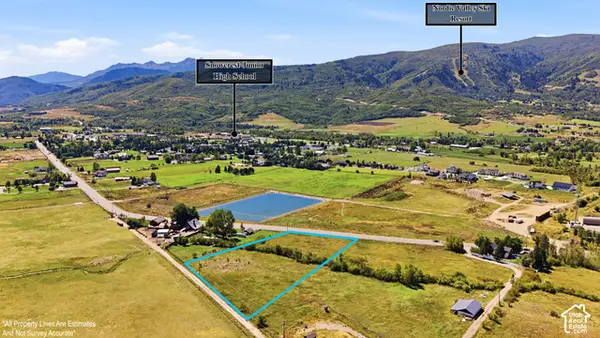 $870,000Active3 Acres
3242 N 5100 E, Eden, UT 84310
MLS# 2188016Listed by: OMADA REAL ESTATE - New
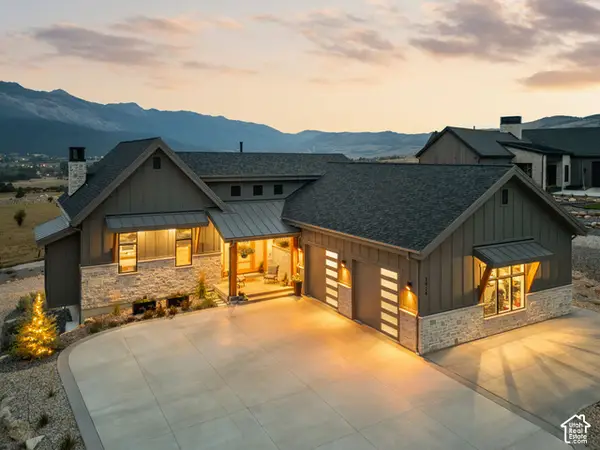 $2,075,000Active4 beds 4 baths4,312 sq. ft.
3929 N Ridge Rd, Eden, UT 84310
MLS# 2188023Listed by: MOUNTAIN LUXURY REAL ESTATE - Open Sat, 12:30 to 3pm
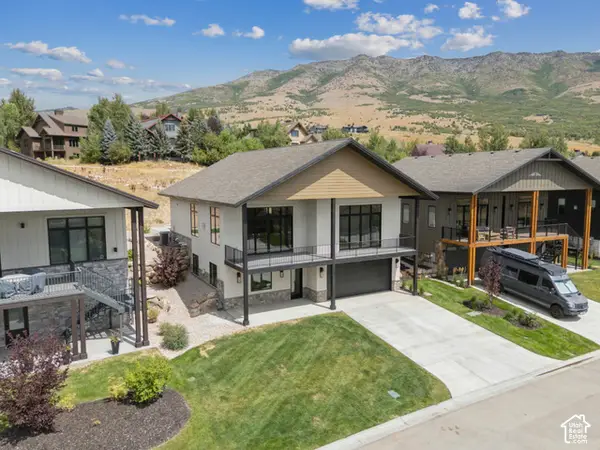 $1,755,000Active6 beds 6 baths4,437 sq. ft.
5985 E Big Horn Pkwy #137, Eden, UT 84310
MLS# 2187616Listed by: WATTS GROUP REAL ESTATE  $875,000Active5 beds 3 baths2,550 sq. ft.
4983 E 2725 N, Eden, UT 84310
MLS# 2187585Listed by: ATTENTION TO DETAIL REALTY LLC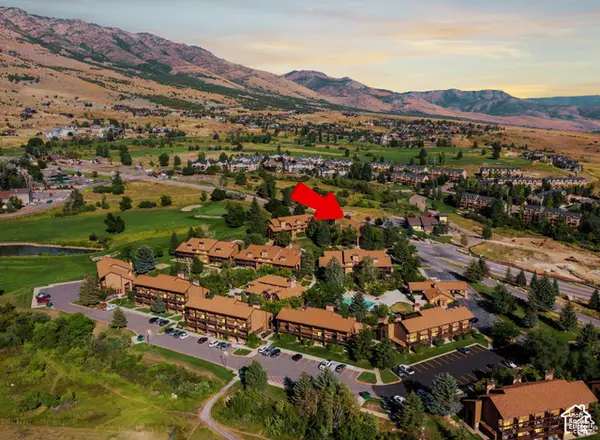 $399,000Active2 beds 2 baths1,152 sq. ft.
3615 N Wolf Lodge Dr #1306, Eden, UT 84310
MLS# 2187393Listed by: ERA BROKERS CONSOLIDATED (EDEN)


Protect your home and budget from life's surprises with an Assurant Home Warranty, backed by a partner that supports you through every step of homeownership. Explore Plans.
© 2026 Better Homes and Gardens Real Estate LLC. An Anywhere Real Estate company. All rights reserved. Better Homes and Gardens® Real Estate is a registered trademark owned by Meredith Operations Corporation, licensed to Better Homes and Gardens Real Estate LLC and used with permission. Better Homes and Gardens Real Estate LLC fully supports the principles of the Fair Housing Act and the Equal Opportunity Act. Listing information is deemed reliable but is not guaranteed accurate.
Each office is independently owned and operated.
Any services or products provided by third parties are not provided by, affiliated with or related to Better Homes and Gardens Real Estate LLC, or its affiliated companies.