
5338 E 3425 N #1001, Eden, UT 84310
Local realty services provided by:Better Homes and Gardens Real Estate Momentum
Listed by: heidi webb
Office: range realty co.
MLS#:2178571
Source:SL
Price summary
- Price:$1,575,000
- Price per sq. ft.:$452.2
- Monthly HOA dues:$415
About this home
New construction, end-unit at The Ridge at Wolf Creek Resort Wake up to Pineview Reservoir and Snowbasin views from this brand-new Eureka Plan townhome, and to Powder Mountain in 8 minutes flat. This end unit lives large at 3,483 square feet: four bedrooms, three-and-a-half baths, and a primary suite on the main level for easy one-floor living. Extra windows (an end-unit perk) pull in valley and mountain views from nearly every room. Inside, knotty alder finishes, two stone fireplaces, and radiant heat on the lower level give the space real mountain warmth, not just the look of it. Step out to the elevated deck for evening views, or head across the street to Wolf Creek Golf Course. A two-car garage, community pool and hot tub, and trail access round it out. Short-term rental zoning means this one works equally well as a personal getaway or an income property. Square footage is a courtesy estimate. Buyer to verify with independent measurement.
Contact an agent
Home facts
- Year built:2026
- Subdivision & Development:THE RIDGE TOWNHOMES
- Listing ID #:2178571
- Added:45 day(s) ago
- Updated:September 28, 2026 at 12:22 PM
Rooms and interior
- Bedrooms:4
- Total bathrooms:4
- Full bathrooms:2
- Half bathrooms:1
- Rooms Total:16
- Flooring:Carpet, Hardwood, Tile
- Kitchen Description:Microwave, Range Hood, Refrigerator
- Basement Description:Daylight, Full, Walk-Out Access
- Living area:3,483 sq. ft.
Heating and cooling
- Cooling:Central Air
- Heating:Forced Air, Gas: Radiant
Structure and exterior
- Roof:Metal
- Year built:2026
- Building area:3,483 sq. ft.
- Lot area:0.03 Acres
- Lot Features:Adjacent to Golf Course, Curb & Gutter, Drip Irrigation, Flat, Near Golf Course, Road: Paved
- Architectural Style:Townhouse
- Construction Materials:Composition, Stone
- Exterior Features:Basement Entrance, Covered, Patio: Covered, Patio: Open
- Levels:2 Story
Schools
- High school:Weber
- Middle school:Snowcrest
- Elementary school:Valley
Utilities
- Water:Culinary, Irrigation, Secondary, Water Connected
- Sewer:Sewer Connected, Sewer: Connected
Finances and disclosures
- Price:$1,575,000
- Price per sq. ft.:$452.2
- Tax amount:$3,294
Features and amenities
- Amenities:Ceiling Fan, Gas Logs, Management, Pets Permitted, Pool, Snow Removal, Spa/Hot Tub, Trash
- Pool features:Gunite, Heated
Parking
- Total parking spaces:4
- Parking description:2 Car Garage, Built-In, Garage Door Opener
- Garage spaces:2
New listings near 5338 E 3425 N #1001
- New
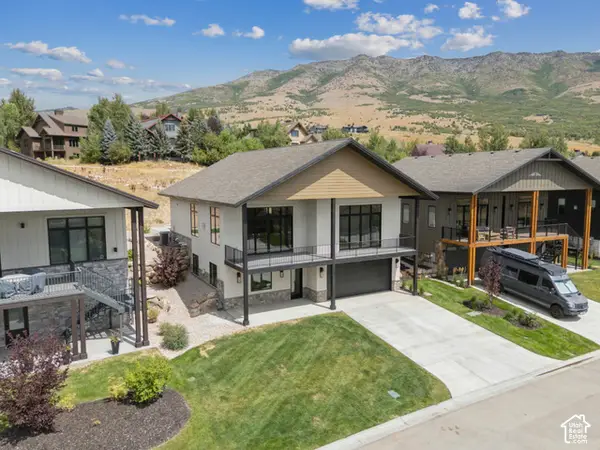 $1,755,000Active6 beds 6 baths4,437 sq. ft.
5985 E Big Horn Pkwy #137, Eden, UT 84310
MLS# 2187616Listed by: WATTS GROUP REAL ESTATE - Open Fri, 4 to 6pmNew
 $895,900Active5 beds 3 baths2,550 sq. ft.
4983 E 2725 N, Eden, UT 84310
MLS# 2187585Listed by: ATTENTION TO DETAIL REALTY LLC - New
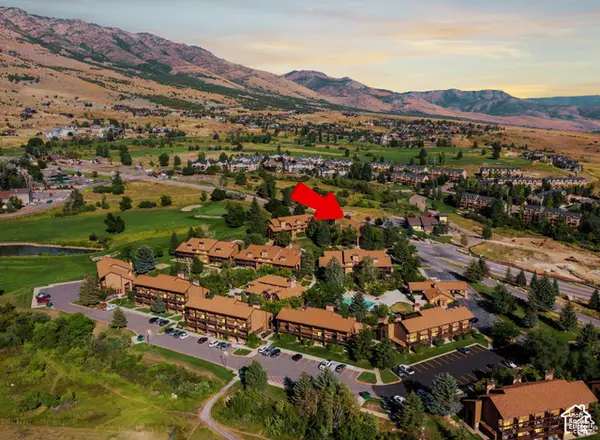 $399,000Active2 beds 2 baths1,152 sq. ft.
3615 N Wolf Lodge Dr #1306, Eden, UT 84310
MLS# 2187393Listed by: ERA BROKERS CONSOLIDATED (EDEN) - New
 $2,399,000Active7 beds 10 baths6,054 sq. ft.
4132 N Patio Dr E #8, Eden, UT 84310
MLS# 2187301Listed by: WATTS GROUP REAL ESTATE - New
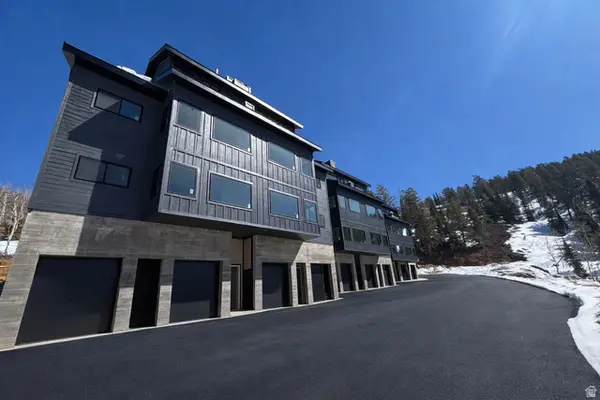 $1,250,000Active2 beds 2 baths1,079 sq. ft.
6560 N Wolf Creek Dr Dr #4A, Eden, UT 84310
MLS# 2186910Listed by: REAL BROKER, LLC - New
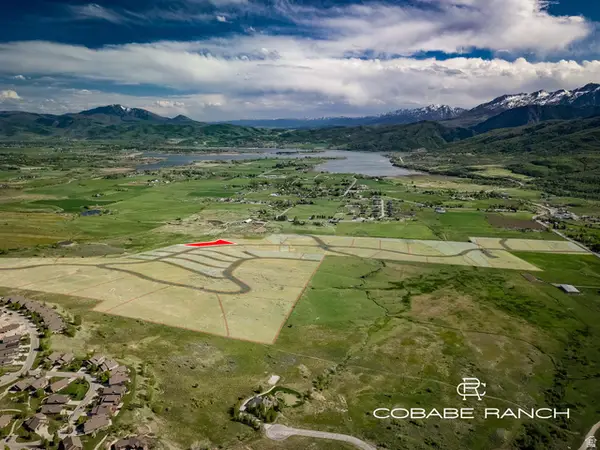 $829,000Active2.99 Acres
5587 E Cobabe Ranch Rd #13, Eden, UT 84310
MLS# 2186747Listed by: EVO UTAH, LLC - New
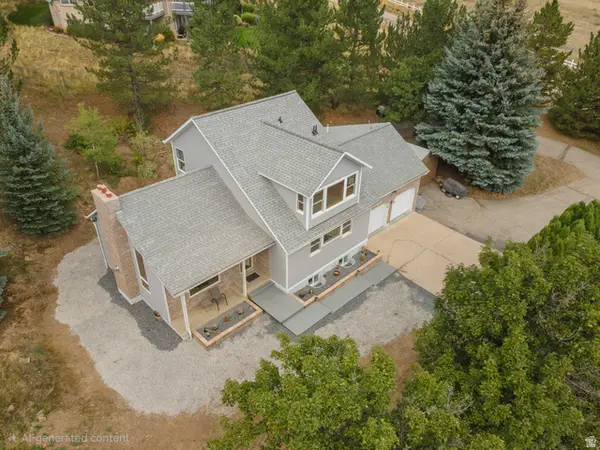 $827,000Active4 beds 4 baths2,990 sq. ft.
451 N Radford Ln, Eden, UT 84310
MLS# 2186469Listed by: ERA BROKERS CONSOLIDATED (EDEN) 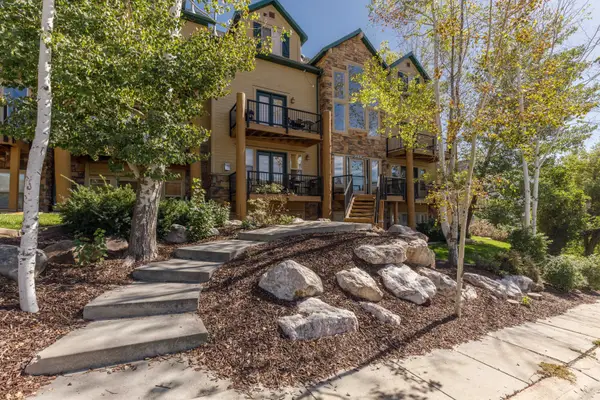 $575,700Active4 beds 3 baths1,600 sq. ft.
3562 N Fox Run Dr #403, Eden, UT 84310
MLS# 2185220Listed by: ERA BROKERS CONSOLIDATED (EDEN) $839,000Active3 beds 3 baths1,632 sq. ft.
3880 N 4975 E #C201, Eden, UT 84310
MLS# 2185096Listed by: MOUNTAIN LUXURY REAL ESTATE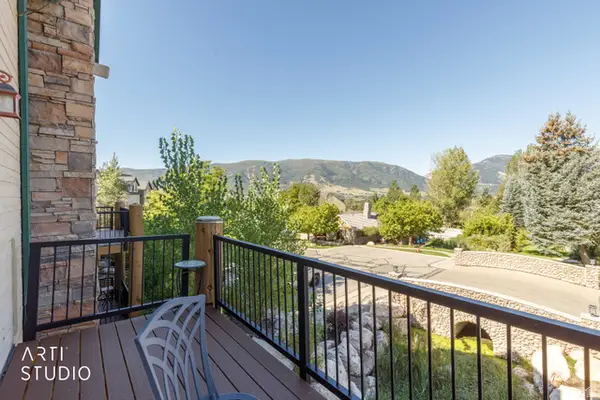 $450,000Active1 beds 2 baths1,092 sq. ft.
3612 N Huntsman Path #610, Eden, UT 84310
MLS# 2184907Listed by: ERA BROKERS CONSOLIDATED (OGDEN)


Protect your home and budget from life's surprises with an Assurant Home Warranty, backed by a partner that supports you through every step of homeownership. Explore Plans.
© 2026 Better Homes and Gardens Real Estate LLC. An Anywhere Real Estate company. All rights reserved. Better Homes and Gardens® Real Estate is a registered trademark owned by Meredith Operations Corporation, licensed to Better Homes and Gardens Real Estate LLC and used with permission. Better Homes and Gardens Real Estate LLC fully supports the principles of the Fair Housing Act and the Equal Opportunity Act. Listing information is deemed reliable but is not guaranteed accurate.
Each office is independently owned and operated.
Any services or products provided by third parties are not provided by, affiliated with or related to Better Homes and Gardens Real Estate LLC, or its affiliated companies.