
23 E Park Dr, Elk Ridge, UT 84651
Local realty services provided by:Better Homes and Gardens Real Estate Momentum
Listed by: justin hutchins
Office: legacy group real estate pllc
MLS#:2159815
Source:SL
Price summary
- Price:$750,000
- Price per sq. ft.:$205.14
About this home
Panoramic valley, lake and mountain views! Five acre Shuler Park directly across the street! 1/3 acre lot with fully finished rambler. Carpet and countertops updated recently, as well as amazing back yard deck! Extra deep third car garage, RV parking, South facing frontage means more snow melt in the Winter on the driveway and front door. Light and bright throughout, with vaulted ceilings, huge master bedroom on the main floor. Solar was paid for and installed September of 2016, and makes average monthly electric bill around $100. Exterior of home was painted in 2021. Garage has 240V plug. Be sure to do the 3D walk through and schedule a showing today!
Contact an agent
Home facts
- Year built:2009
- Listing ID #:2159815
- Added:50 day(s) ago
- Updated:July 11, 2026 at 03:28 PM
Rooms and interior
- Bedrooms:5
- Total bathrooms:3
- Full bathrooms:2
- Rooms Total:14
- Flooring:Carpet, Laminate, Tile
- Bathrooms Description:Bath: Sep. Tub/Shower
- Kitchen Description:Disposal, Microwave, Oven: Wall, Range/Oven: Free Stdng.
- Basement Description:Entrance, Full, Walk-Out Access
- Living area:3,656 sq. ft.
Heating and cooling
- Cooling:Central Air
- Heating:Gas: Central
Structure and exterior
- Roof:Asphalt
- Year built:2009
- Building area:3,656 sq. ft.
- Lot area:0.34 Acres
- Lot Features:Curb & Gutter, Fenced: Full, Road: Paved, Sprinkler: Auto-Full, Terrain: Grad Slope
- Architectural Style:Rambler/Ranch
- Construction Materials:Stone, Stucco
- Exterior Features:Basement Entrance, Walkout
- Levels:2 Story
Schools
- High school:Salem Hills
- Middle school:Salem Jr
- Elementary school:Foothills
Utilities
- Water:Culinary, Water Connected
- Sewer:Sewer Connected, Sewer: Connected, Sewer: Public
Finances and disclosures
- Price:$750,000
- Price per sq. ft.:$205.14
- Tax amount:$3,282
Features and amenities
- Amenities:Ceiling Fan, Closet: Walk-In, Storage Shed(s), Vaulted Ceilings, Water Softener Owned
Parking
- Total parking spaces:3
- Parking description:3 Car Garage, Attached Garage, Parking: Uncovered, Rv Parking
- Garage spaces:3
New listings near 23 E Park Dr
- New
 $1,334,000Active6 beds 5 baths5,832 sq. ft.
1248 N Bramble Pl #32, Elk Ridge, UT 84651
MLS# 2171191Listed by: SOVEREIGN PROPERTIES, LC - New
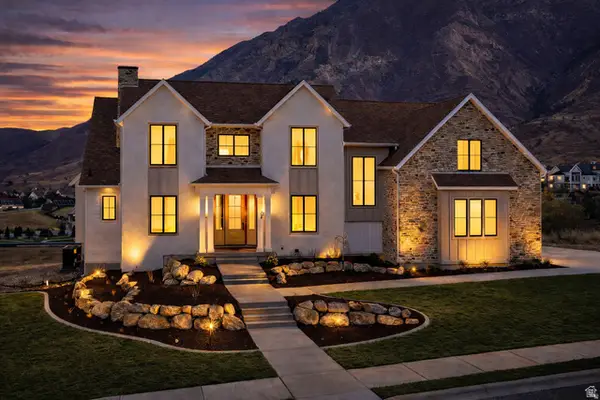 $1,899,000Active6 beds 6 baths6,399 sq. ft.
792 N Mountain View Dr, Elk Ridge, UT 84651
MLS# 2169380Listed by: BERKSHIRE HATHAWAY HOMESERVICES ELITE REAL ESTATE (SOUTH COUNTY)  $575,000Active4 beds 2 baths2,388 sq. ft.
62 S Clark Ln, Elk Ridge, UT 84651
MLS# 2167994Listed by: KW WESTFIELD $998,000Active5 beds 5 baths5,984 sq. ft.
794 N Valley View Cir E, Elk Ridge, UT 84651
MLS# 2167847Listed by: ERA BROKERS CONSOLIDATED (UTAH COUNTY)- Open Sat, 10am to 12pm
 $789,900Active6 beds 3 baths3,761 sq. ft.
222 E Ridge View Dr, Elk Ridge, UT 84651
MLS# 2167842Listed by: EQUITY REAL ESTATE (ADVISORS) 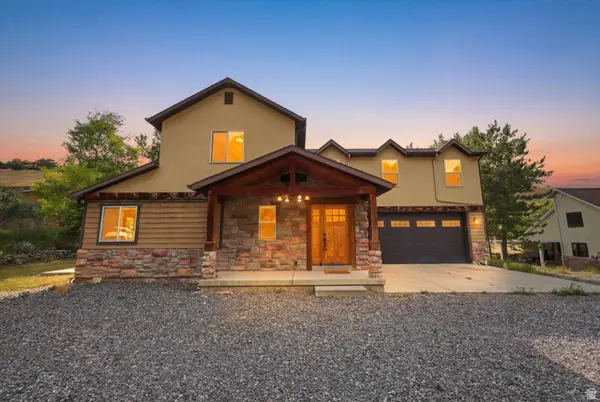 $640,000Pending5 beds 3 baths3,560 sq. ft.
87 N Loafer Canyon Rd, Elk Ridge, UT 84651
MLS# 2166955Listed by: KW WESTFIELD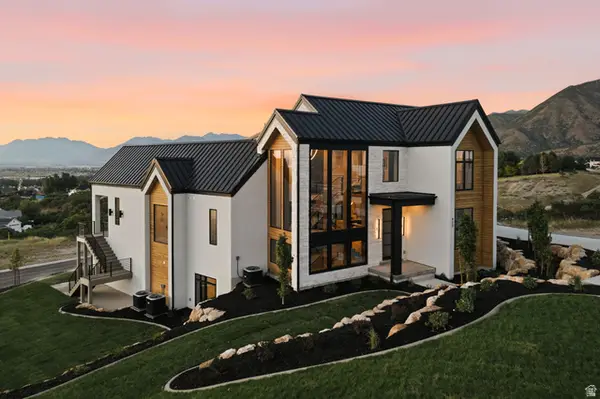 $3,300,000Active6 beds 8 baths8,305 sq. ft.
923 N Emery Ln, Elk Ridge, UT 84651
MLS# 2165451Listed by: REAL BROKER, LLC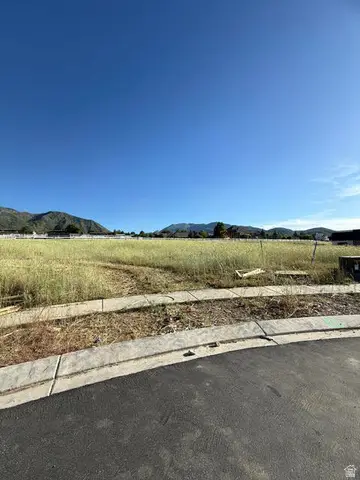 $459,000Active0.78 Acres
557 N Olivia Cir #21, Elk Ridge, UT 84651
MLS# 2165274Listed by: EQUITY REAL ESTATE (RESULTS)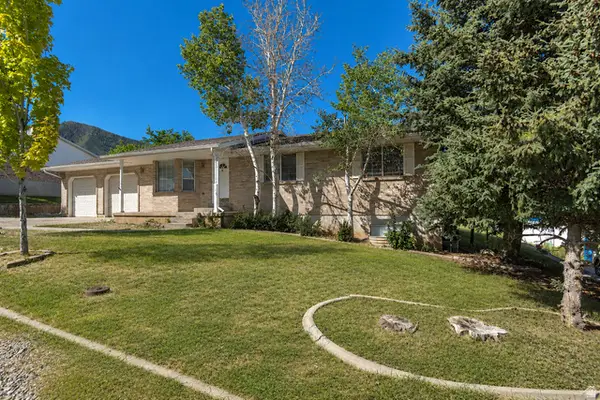 $549,900Active5 beds 3 baths2,540 sq. ft.
108 S Astor Ln, Elk Ridge, UT 84651
MLS# 2164968Listed by: SOUTH RIM REALTY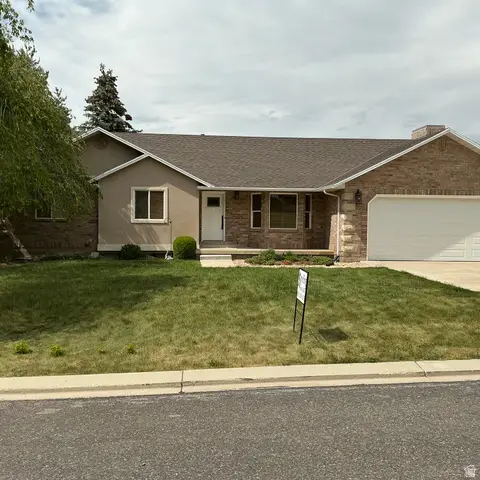 $650,000Active4 beds 3 baths3,741 sq. ft.
579 E Fremont Way, Elk Ridge, UT 84651
MLS# 2164545Listed by: SPERLING REALTORS INC


Protect your home and budget from life's surprises with an Assurant Home Warranty, backed by a partner that supports you through every step of homeownership. Explore Plans.
© 2026 Better Homes and Gardens Real Estate LLC. An Anywhere Real Estate company. All rights reserved. Better Homes and Gardens® Real Estate is a registered trademark owned by Meredith Operations Corporation, licensed to Better Homes and Gardens Real Estate LLC and used with permission. Better Homes and Gardens Real Estate LLC fully supports the principles of the Fair Housing Act and the Equal Opportunity Act. Listing information is deemed reliable but is not guaranteed accurate.
Each office is independently owned and operated.
Any services or products provided by third parties are not provided by, affiliated with or related to Better Homes and Gardens Real Estate LLC, or its affiliated companies.