
385 N Amerigo Ln, Elk Ridge, UT 84651
Local realty services provided by:Better Homes and Gardens Real Estate Momentum
Listed by: kindi l mortensen
Office: berkshire hathaway homeservices elite real estate (south county)
MLS#:2193450
Source:SL
Price summary
- Price:$769,900
- Price per sq. ft.:$180.01
About this home
Mountain and valley views, a spacious corner lot with vehicle access to the backyard through a double gate, and plenty of room for your RV and toys! Fresh paint on the main floor, new carpet, and updated lighting give this home a fresh feel. The living room features a cathedral vaulted ceiling with abundant natural light pouring through the glass doors and oversized windows above. A covered deck overlooks the valley, while mature landscaping, apple and elderberry trees add beauty to the outdoor space. Spacious rooms and a formal dining room that could also serve as an office offer flexibility throughout the home. The walkout basement is plumbed for a separate kitchen, offering potential for an ADU, subject to city approval. Double French doors provide convenient access for moving furniture and larger items. The basement is also prewired for entertainment speakers. Laundry on both levels adds convenience, along with generous storage space and a dedicated cold storage area. The oversized three car garage offers over 820 square feet of space for vehicles, tools, and gear. Additional highlights include RV parking with an onsite RV dump, double gate access allowing vehicles and trailers into the backyard, and two storage sheds measuring approximately 15 by 12 feet and 20 by 10 feet. This six bedroom, two and three quarter bathroom home also features a professionally installed drinking water filtration system and high speed fiber internet with 100 Mbps service. Located near the Four Bay trail system and Gladstan Golf Course, with outdoor recreation just minutes away....
Contact an agent
Home facts
- Year built:1997
- Subdivision & Development:HASKELL
- Listing ID #:2193450
- Added:1 day(s) ago
- Updated:October 29, 2026 at 05:11 PM
Rooms and interior
- Bedrooms:6
- Total bathrooms:3
- Full bathrooms:2
- Rooms Total:17
- Flooring:Carpet, Tile
- Bathrooms Description:Bath: Sep. Tub/Shower, Jetted Tub
- Kitchen Description:Microwave, Oven: Double, Range: Countertop, Range: Gas
- Basement Description:Daylight, Full, Walk-Out Access
- Living area:4,277 sq. ft.
Heating and cooling
- Cooling:Central Air
- Heating:Gas: Central
Structure and exterior
- Roof:Asphalt
- Year built:1997
- Building area:4,277 sq. ft.
- Lot area:0.43 Acres
- Lot Features:Corner Lot, Curb & Gutter, Fenced: Partial, Sprinkler: Auto-Full
- Architectural Style:Rambler/Ranch
- Construction Materials:Stucco
- Exterior Features:Balcony, Basement Entrance, Bay Box Windows, Deck: Covered, Walkout
- Levels:2 Story
Schools
- High school:Salem Hills
- Middle school:Payson Jr
- Elementary school:Mt Loafer
Utilities
- Water:Culinary, Water Connected
- Sewer:Sewer Connected, Sewer: Connected, Sewer: Public
Finances and disclosures
- Price:$769,900
- Price per sq. ft.:$180.01
- Tax amount:$3,515
Features and amenities
- Laundry features:Gas Dryer Hookups
- Amenities:Accessory Apartment, Ceiling Fan, Closet: Walk-In, French Doors, Jetted Tub, Storage Shed(s), Vaulted Ceilings, Water Softener Owned
Parking
- Total parking spaces:6
- Parking description:3 Car Garage, Attached, Attached Garage, Extra Length, Garage Door Opener, Rv Parking
- Garage spaces:3
New listings near 385 N Amerigo Ln
 $1,701,900Active6 beds 4 baths5,499 sq. ft.
559 N Mountain View Dr #17, Elk Ridge, UT 84651
MLS# 2154555Listed by: BRAVO REALTY SERVICES, LLC $1,614,900Active5 beds 4 baths5,332 sq. ft.
624 E Longview Dr #23, Elk Ridge, UT 84651
MLS# 2182533Listed by: BRAVO REALTY SERVICES, LLC- New
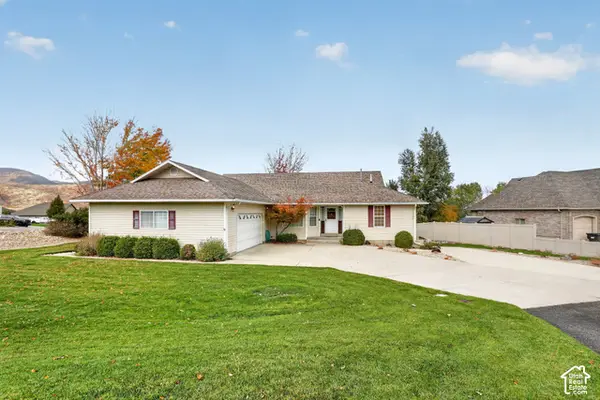 $499,900Active3 beds 2 baths2,040 sq. ft.
319 N Escalante Dr, Elk Ridge, UT 84651
MLS# 2193178Listed by: TEAM TEASDALE REALTY - New
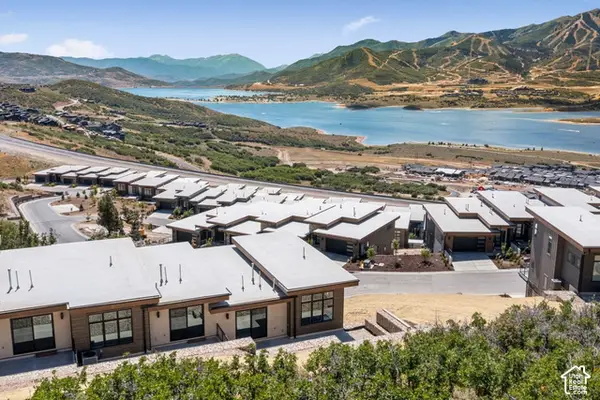 $1,650,000Active3 beds 3 baths2,792 sq. ft.
881 E Grizzly Draw Ct #75, Hideout, UT 84036
MLS# 2192646Listed by: SUMMIT SOTHEBY'S INTERNATIONAL REALTY  $549,900Active4 beds 2 baths2,388 sq. ft.
62 S Clark Ln, Payson, UT 84651
MLS# 2167994Listed by: KW WESTFIELD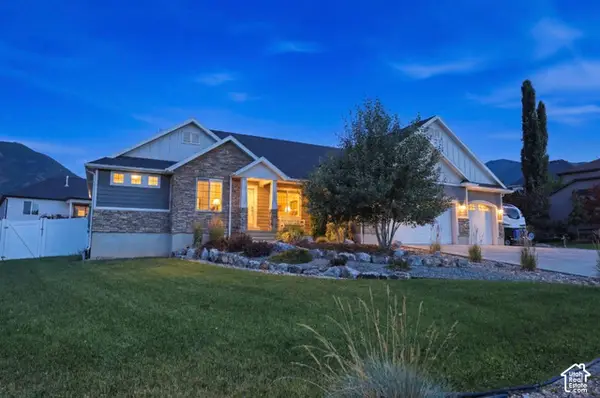 $829,900Active5 beds 4 baths3,747 sq. ft.
880 N Rocky Mountain Way, Elk Ridge, UT 84651
MLS# 2190369Listed by: INTERMOUNTAIN PROPERTIES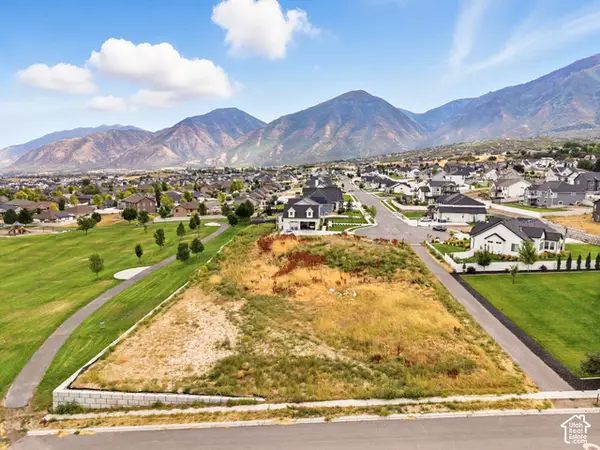 $479,900Active0.9 Acres
268 W Meadow Lark Cir #95, Elk Ridge, UT 84651
MLS# 2189675Listed by: BERKSHIRE HATHAWAY HOMESERVICES ELITE REAL ESTATE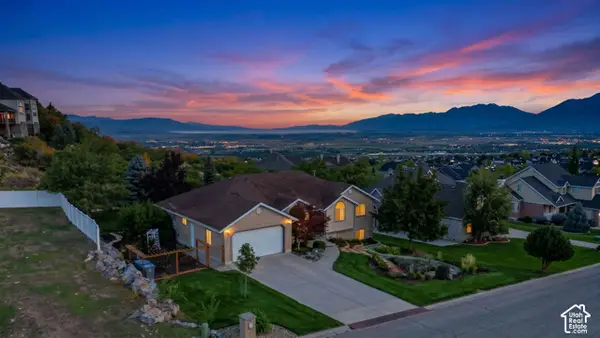 $699,900Active6 beds 4 baths3,856 sq. ft.
348 S Elk Ridge Dr, Elk Ridge, UT 84651
MLS# 2188433Listed by: LEGACY GROUP REAL ESTATE PLLC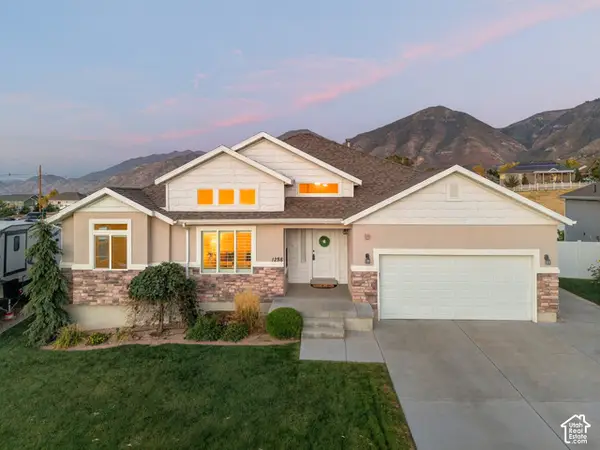 $759,900Pending5 beds 4 baths4,484 sq. ft.
1288 N Horizon View Loop W, Elk Ridge, UT 84651
MLS# 2188287Listed by: BERKSHIRE HATHAWAY HOMESERVICES ELITE REAL ESTATE


Protect your home and budget from life's surprises with an Assurant Home Warranty, backed by a partner that supports you through every step of homeownership. Explore Plans.
© 2026 Better Homes and Gardens Real Estate LLC. An Anywhere Real Estate company. All rights reserved. Better Homes and Gardens® Real Estate is a registered trademark owned by Meredith Operations Corporation, licensed to Better Homes and Gardens Real Estate LLC and used with permission. Better Homes and Gardens Real Estate LLC fully supports the principles of the Fair Housing Act and the Equal Opportunity Act. Listing information is deemed reliable but is not guaranteed accurate.
Each office is independently owned and operated.
Any services or products provided by third parties are not provided by, affiliated with or related to Better Homes and Gardens Real Estate LLC, or its affiliated companies.