
425 E Meadow Lark Ln, Elk Ridge, UT 84651
Local realty services provided by:Better Homes and Gardens Real Estate Momentum
425 E Meadow Lark Ln,Elk Ridge, UT 84651
$899,900
- 6 Beds
- 3 Baths
- 4,484 sq. ft.
- Single family
- Active
Listed by: joshua sterling
Office: re/max associates
MLS#:2177447
Source:SL
Price summary
- Price:$899,900
- Price per sq. ft.:$200.69
About this home
Come see this home with views of the mountain, valley, and lake from this custom-built Elk Ridge rambler, located on a quiet street. This 6-bedroom, 3-bath home offers a three-car garage, RV parking, a fully fenced .35-acre lot, and a finished walkout basement. Inside, the open main level includes vaulted ceilings, granite countertops, double ovens, a generous great room, abundant storage, and an impressive primary suite with vaulted ceilings, a walk-in closet, jetted tub, and separate shower. The basement is designed for both entertaining and flexibility, with 9-foot ceilings, a movie room where the projector and screen are included, a game room, and space that could become a fourth basement bedroom, exercise room, or home gym. A separate basement entrance is already in place, creating excellent potential for a future mother-in-law apartment or accessory dwelling unit. Outdoor living includes a covered deck, covered patio, full landscaping, automatic sprinklers, and remarkable unobstructed views across Utah Valley. The home also features energy-conscious construction with six-inch exterior walls, insulated interior walls, and R-50 attic insulation. Located near Elk Ridge City parks and trails, Salem Pond, Gladstan Golf Course, and recreation throughout southern Utah County. Everyday shopping is convenient with Smith's Food and Drug and Walmart Supercenter nearby in Payson. Commuters will appreciate convenient access to the Payson Main Street I-15 interchange, while Brigham Young University and Utah Valley University are within commuting distance. Enjoy the peaceful residential setting of Elk Ridge while remaining connected to Payson, Salem, Spanish Fork, Provo, and the rest of Utah Valley....
Contact an agent
Home facts
- Year built:2014
- Subdivision & Development:ROCKY
- Listing ID #:2177447
- Added:51 day(s) ago
- Updated:September 28, 2026 at 12:22 PM
Rooms and interior
- Bedrooms:6
- Total bathrooms:3
- Full bathrooms:3
- Rooms Total:13
- Flooring:Carpet, Tile
- Bathrooms Description:Bath: Sep. Tub/Shower, Jetted Tub
- Kitchen Description:Disposal, Oven: Double, Range/Oven: Free Stdng.
- Basement Description:Walk-Out Access
- Living area:4,484 sq. ft.
Heating and cooling
- Cooling:Central Air
- Heating:Forced Air
Structure and exterior
- Roof:Asphalt, Pitched
- Year built:2014
- Building area:4,484 sq. ft.
- Lot area:0.35 Acres
- Lot Features:Curb & Gutter, Drip Irrigation, Fenced: Full, Private, Road: Paved, Sprinkler: Auto-Full, Terrain: Grad Slope
- Architectural Style:Rambler/Ranch
- Construction Materials:Brick, Stone, Stucco
- Exterior Features:Basement Entrance, Covered, Deck: Covered, Lighting, Patio: Covered
- Levels:2 Story
Schools
- High school:Salem Hills
- Middle school:Salem Jr
- Elementary school:Mt Loafer
Utilities
- Water:Culinary, Water Connected
- Sewer:Sewer Connected, Sewer: Connected
Finances and disclosures
- Price:$899,900
- Price per sq. ft.:$200.69
- Tax amount:$3,917
Features and amenities
- Laundry features:Electric Dryer Hookups, Gas Dryer Hookups
- Amenities:Closet: Walk-In, Den/Office, French Doors, Jetted Tub, Theater Room, Vaulted Ceilings
Parking
- Total parking spaces:10
- Parking description:3 Car Garage, Attached, Attached Garage, Built-In, Covered, Extra Height, Extra Width, Garage Door Opener, Rv Parking, Workshop
- Garage spaces:3
New listings near 425 E Meadow Lark Ln
- New
 $979,000Active3 beds 3 baths4,767 sq. ft.
802 N Dryland Cir, Elk Ridge, UT 84651
MLS# 2186558Listed by: LEGACY GROUP REAL ESTATE PLLC - New
 $989,000Active5 beds 4 baths5,545 sq. ft.
92 W Salem Hills Dr, Elk Ridge, UT 84651
MLS# 2185809Listed by: KW WESTFIELD  $1,315,000Active6 beds 5 baths5,391 sq. ft.
269 W Olympic Ln, Elk Ridge, UT 84651
MLS# 2185545Listed by: BERKSHIRE HATHAWAY HOMESERVICES ELITE REAL ESTATE $1,315,000Active6 beds 5 baths4,443 sq. ft.
197 W Olympic Ln, Elk Ridge, UT 84651
MLS# 2185546Listed by: BERKSHIRE HATHAWAY HOMESERVICES ELITE REAL ESTATE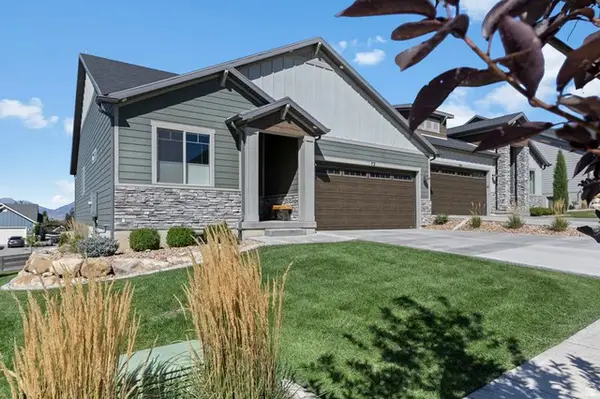 $550,000Active2 beds 2 baths3,274 sq. ft.
72 W Parkside Loop S, Elk Ridge, UT 84651
MLS# 2184583Listed by: LANCASTER & CO REALTY LLC $995,000Active4 beds 3 baths5,177 sq. ft.
686 W Eaglecrest Cir, Elk Ridge, UT 84651
MLS# 2183597Listed by: EQUITY REAL ESTATE (ADVANTAGE) Listed by BHGRE$1,450,000Pending5 beds 5 baths6,117 sq. ft.
912 N Loafer Canyon Rd, Elk Ridge, UT 84651
MLS# 2183344Listed by: BETTER HOMES AND GARDENS REAL ESTATE MOMENTUM (LEHI) $1,614,900Active5 beds 4 baths5,332 sq. ft.
624 E Longview Dr, Elk Ridge, UT 84651
MLS# 2182533Listed by: BRAVO REALTY SERVICES, LLC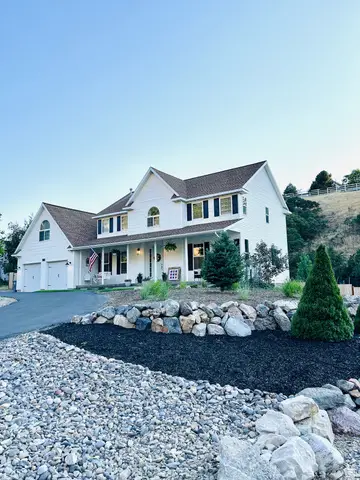 $949,000Active5 beds 4 baths4,637 sq. ft.
387 N Loafer Canyon Road Rd E, Elk Ridge, UT 84651
MLS# 2163131Listed by: CHARLES WIXOM REALTY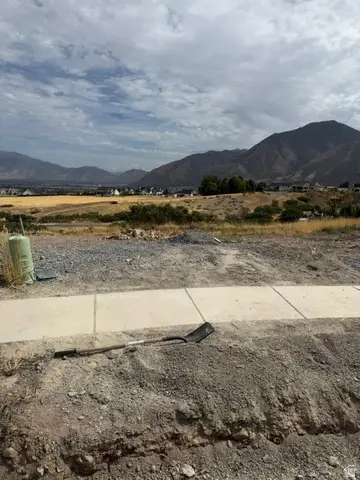 $432,000Active0.57 Acres
920 N Mountain View Dr #90, Elk Ridge, UT 84651
MLS# 2180325Listed by: TOLL BROTHERS REAL ESTATE, INC.


Protect your home and budget from life's surprises with an Assurant Home Warranty, backed by a partner that supports you through every step of homeownership. Explore Plans.
© 2026 Better Homes and Gardens Real Estate LLC. An Anywhere Real Estate company. All rights reserved. Better Homes and Gardens® Real Estate is a registered trademark owned by Meredith Operations Corporation, licensed to Better Homes and Gardens Real Estate LLC and used with permission. Better Homes and Gardens Real Estate LLC fully supports the principles of the Fair Housing Act and the Equal Opportunity Act. Listing information is deemed reliable but is not guaranteed accurate.
Each office is independently owned and operated.
Any services or products provided by third parties are not provided by, affiliated with or related to Better Homes and Gardens Real Estate LLC, or its affiliated companies.