
2137 N Pinecrest Canyon Rd #35 Rd E, Emigration Canyon, UT 84108
Local realty services provided by:Better Homes and Gardens Real Estate Momentum
2137 N Pinecrest Canyon Rd #35 Rd E,Emigration Canyon, UT 84108
$800,000
- 2 Beds
- 2 Baths
- 1,728 sq. ft.
- Single family
- Active
Listed by: brandon wicks
Office: wasatch homes and estates, llc.
MLS#:2180206
Source:SL
Price summary
- Price:$800,000
- Price per sq. ft.:$462.96
About this home
Escape the heat of the valley and experience the peace and beauty of mountain living in this extraordinary home, nestled in the quiet, old-growth pine forests of upper Emigration Canyon in Pinecrest. Located less than 30 minutes from both Salt Lake City and Park City, this truly one-of-a-kind property offers stunning red rock and mountain views, year-round wildlife sightings, and direct access to hiking trails right from your doorstep. Completely remodeled over the years, this custom home showcases exceptional craftsmanship, featuring intricate stonework and massive timber beams that frame two covered carports and a workshop-perfect for artists, craftsmen, or anyone in need of creative space. Enjoy unparalleled privacy and panoramic views from the expansive deck overlooking Pinecrest Canyon, with sightlines stretching as far south as Parleys and Lambs Canyons. Whether you're watching moose, deer, elk, or a variety of birds and woodland creatures, the natural beauty surrounding this home is truly enchanting. If you're seeking privacy, quality construction, and a mountain lifestyle without being far from the city, this remarkable property checks all the boxes. The home has been recently updated with a reverse osmoses water system in the kitchen and water softener that has a pre-sediment filter. If square footage, acreage, or improvements are material to the buyer, the buyer is advised to obtain independent measurements and conduct their own due diligence....
Contact an agent
Home facts
- Year built:1916
- Subdivision & Development:THE GROVES
- Listing ID #:2180206
- Added:5 day(s) ago
- Updated:August 26, 2026 at 11:26 AM
Rooms and interior
- Bedrooms:2
- Total bathrooms:2
- Full bathrooms:2
- Rooms Total:10
- Flooring:Carpet, Hardwood, Tile
- Kitchen Description:Disposal, Kitchen: Updated, Microwave, Oven: Gas, Range/Oven: Built-In, Range: Countertop, Range: Gas, Refrigerator
- Living area:1,728 sq. ft.
Heating and cooling
- Heating:Electric, Gas: Radiant, Heat Pump
Structure and exterior
- Roof:Metal
- Year built:1916
- Building area:1,728 sq. ft.
- Lot area:0.43 Acres
- Lot Features:Private, Secluded, Sprinkler: Auto-Full, Terrain: Grad Slope, Terrain: Hilly, Terrain: Mountain, Wooded
- Construction Materials:Concrete, Metal Siding, Stone, Stucco
- Exterior Features:Balcony, Covered, Deck: Covered, Lighting, Out Buildings, Patio: Covered, Patio: Open
- Levels:2 Story
Schools
- High school:Skyline
- Middle school:Churchill
- Elementary school:Eastwood
Utilities
- Water:Shares, Water Connected, Well
- Sewer:Septic Tank, Sewer: Septic Tank
Finances and disclosures
- Price:$800,000
- Price per sq. ft.:$462.96
- Tax amount:$4,060
Features and amenities
- Laundry features:Electric Dryer Hookups
- Amenities:Closet: Walk-In, Den/Office, Satellite Dish, Storage Shed(s), Water Softener Owned
Parking
- Total parking spaces:8
- Carport spaces:2
New listings near 2137 N Pinecrest Canyon Rd #35 Rd E
- New
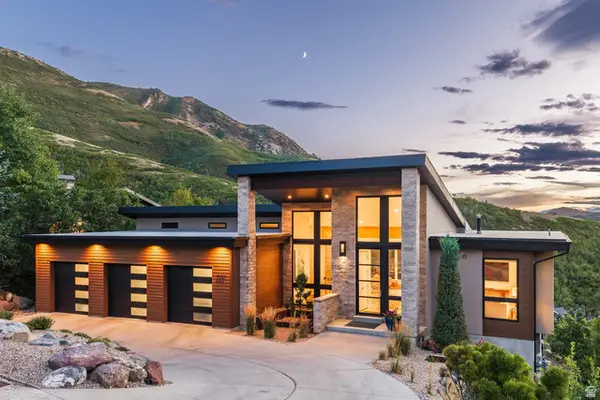 $2,175,000Active4 beds 5 baths4,780 sq. ft.
4501 E Wyndom Ct S, Salt Lake City, UT 84108
MLS# 2179801Listed by: SUMMIT SOTHEBY'S INTERNATIONAL REALTY 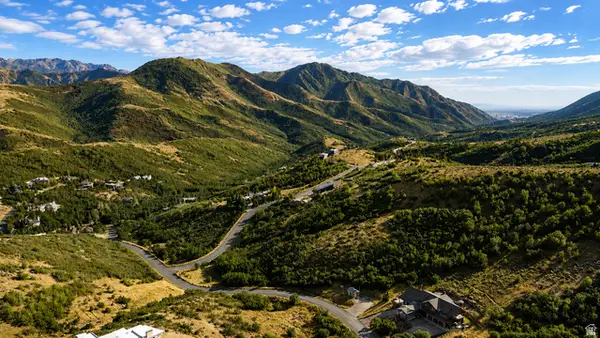 $975,000Pending10.14 Acres
968 N Twin Cir, Salt Lake City, UT 84108
MLS# 2179643Listed by: VALO PROPERTY MANAGEMENT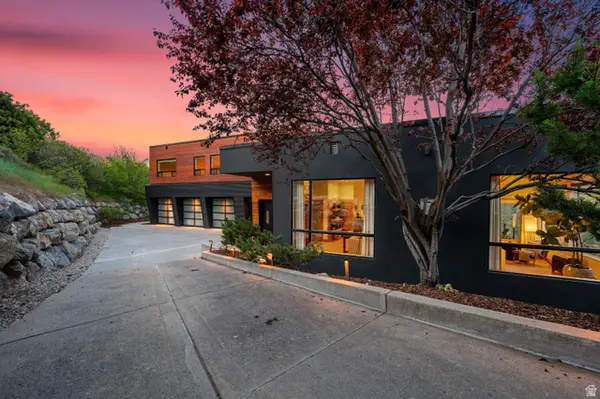 $2,349,000Active4 beds 6 baths5,420 sq. ft.
5632 E Pioneer Fork Rd, Salt Lake City, UT 84108
MLS# 2161119Listed by: WINDERMERE REAL ESTATE (9TH & 9TH)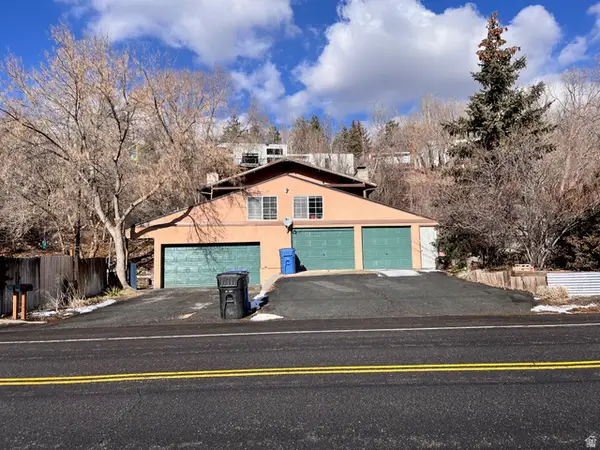 $886,900Active6 beds 6 baths3,020 sq. ft.
5101 Emigration Canyon Rd, Salt Lake City, UT 84108
MLS# 2175886Listed by: INTERMOUNTAIN PROPERTIES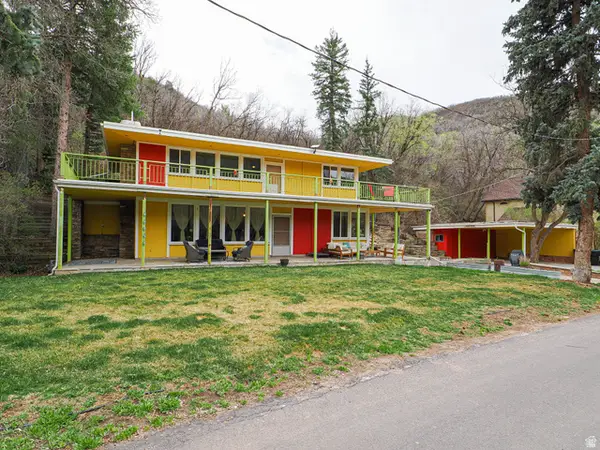 $689,900Active3 beds 1 baths2,615 sq. ft.
6030 E Red Hill Ln, Emigration Canyon, UT 84108
MLS# 2147690Listed by: KW UTAH REALTORS KELLER WILLIAMS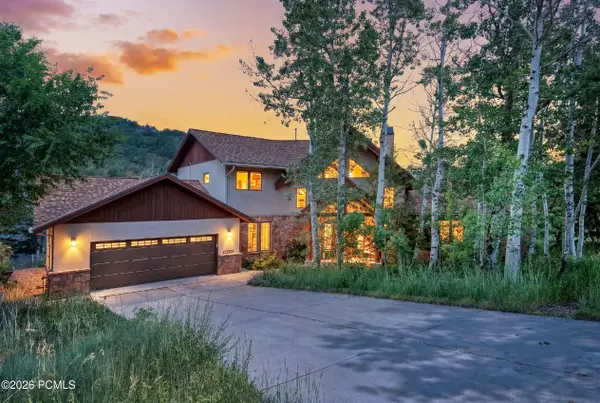 $1,450,000Active3 beds 3 baths3,337 sq. ft.
726 N Donner Hill Circle, Salt Lake City, UT 84108
MLS# 12603243Listed by: COLDWELL BANKER REALTY (PARK CITY-NEWPARK)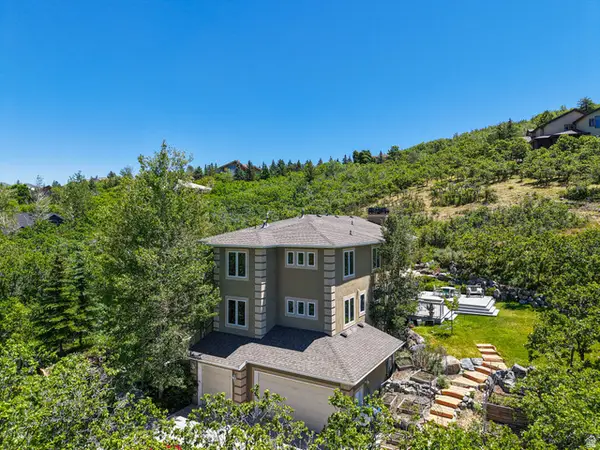 $1,450,000Pending6 beds 3 baths5,150 sq. ft.
5808 E Pioneer Fork Rd, Emigration Canyon, UT 84108
MLS# 2166158Listed by: JEFFERSON STREET PROPERTIES, LLC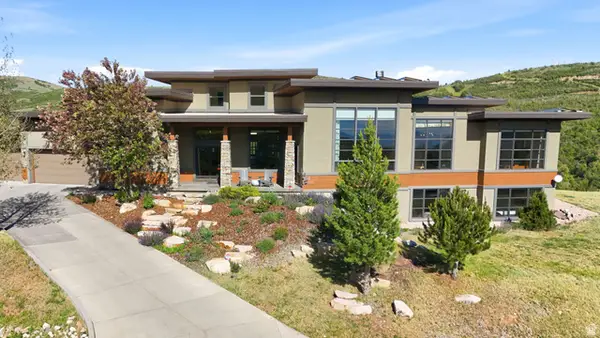 $2,295,000Pending5 beds 7 baths6,310 sq. ft.
492 N Marathon Cir, Salt Lake City, UT 84108
MLS# 2165435Listed by: EXP REALTY, LLC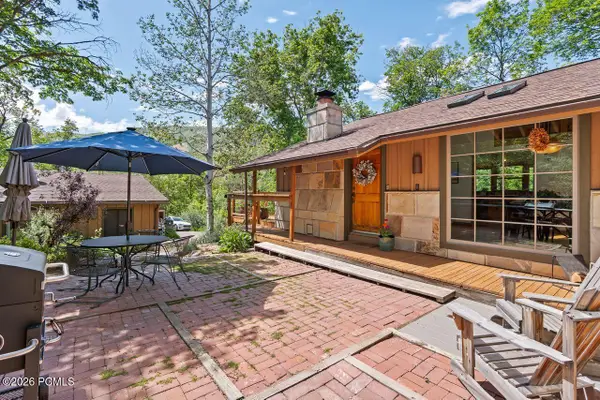 $1,099,000Active3 beds 2 baths2,480 sq. ft.
19 S Cederlof Lane, Salt Lake City, UT 84108
MLS# 12602808Listed by: COLDWELL BANKER REALTY (PROVO-OREM-SUNDANCE)


Protect your home and budget from life's surprises with an Assurant Home Warranty, backed by a partner that supports you through every step of homeownership. Explore Plans.
© 2026 Better Homes and Gardens Real Estate LLC. An Anywhere Real Estate company. All rights reserved. Better Homes and Gardens® Real Estate is a registered trademark owned by Meredith Operations Corporation, licensed to Better Homes and Gardens Real Estate LLC and used with permission. Better Homes and Gardens Real Estate LLC fully supports the principles of the Fair Housing Act and the Equal Opportunity Act. Listing information is deemed reliable but is not guaranteed accurate.
Each office is independently owned and operated.
Any services or products provided by third parties are not provided by, affiliated with or related to Better Homes and Gardens Real Estate LLC, or its affiliated companies.