
2091 E Mountain View Lp, Enoch, UT 84021
Local realty services provided by:Better Homes and Gardens Real Estate Momentum
2091 E Mountain View Lp,Enoch, UT 84021
$515,000
- 3 Beds
- 2 Baths
- 1,826 sq. ft.
- Single family
- Active
Listed by: michelle m jorgenson
Office: era realty center
MLS#:26-276192
Source:UT_WCMLS
Price summary
- Price:$515,000
- Price per sq. ft.:$282.04
About this home
Single-level living with room to spread out in Enoch! This 3-bedroom, 2-bath home in The Ridge offers 1,826 square feet, an open floor plan, high ceilings, and a dedicated office. The kitchen features quartz countertops, a wall oven, and a corner pantry, while the primary suite includes a walk-in closet, soaking tub, and walk-in shower.
Outside, enjoy quiet evenings with plenty of privacy from the covered patio and a 0.30-acre lot with raised garden beds, a storage shed, and RV parking. An attached three-car garage with 220 power adds even more space for vehicles, a work area and storage. Built in 2019, this home is offered at $515,000.
Contact an agent
Home facts
- Year built:2019
- Listing ID #:26-276192
- Added:6 day(s) ago
- Updated:September 24, 2026 at 03:13 PM
Rooms and interior
- Bedrooms:3
- Total bathrooms:2
- Rooms Total:8
- Living area:1,826 sq. ft.
Heating and cooling
- Cooling:Central Air
- Heating:Natural Gas
Structure and exterior
- Year built:2019
- Building area:1,826 sq. ft.
- Lot area:0.3 Acres
- Lot Features:Curbs & Gutters
- Construction Materials:Brick, Shingle Siding, Stucco
Schools
- High school:Out of Area
- Middle school:Out of Area
- Elementary school:Out of Area
Finances and disclosures
- Price:$515,000
- Price per sq. ft.:$282.04
- Tax amount:$1,879
Parking
- Garage spaces:3
New listings near 2091 E Mountain View Lp
- New
 $1,250,000Active5 beds 3 baths3,197 sq. ft.
1356 E 5200, Enoch, UT 84721
MLS# 26-276386Listed by: RE/MAX PROPERTIES - New
 $489,000Active3 beds 2 baths1,794 sq. ft.
4913 N 970, Enoch, UT 84721
MLS# 26-276372Listed by: STRATUM REAL ESTATE GROUP SO BRANCH - New
 $325,000Active4 Acres
5520 N 750, Enoch, UT 84721
MLS# 26-276365Listed by: ERA REALTY CENTER - New
 $450,000Active8 Acres
5520 N 750, Enoch, UT 84721
MLS# 26-276366Listed by: ERA REALTY CENTER  $120,000Pending0.41 Acres
4661 N Millard Ln, Cedar City, UT 84720
MLS# 2186631Listed by: STRATUM REAL ESTATE GROUP PLLC (SOUTH BRANCH)- New
 $415,000Active4 beds 3 baths2,078 sq. ft.
4546 N Tumbleweed Dr, Enoch, UT 84721
MLS# 2186141Listed by: EXP REALTY, LLC 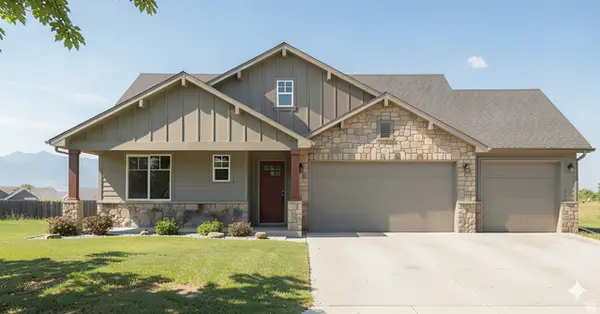 $434,000Pending3 beds 3 baths1,561 sq. ft.
5005 N 75 E #16, Enoch, UT 84720
MLS# 2152946Listed by: STRATUM REAL ESTATE GROUP PLLC (SOUTH BRANCH) $434,000Pending3 beds 3 baths1,561 sq. ft.
5005 N 75 #(Lot 16), Cedar City, UT 84721
MLS# 26-271669Listed by: STRATUM REAL ESTATE GROUP SO BRANCH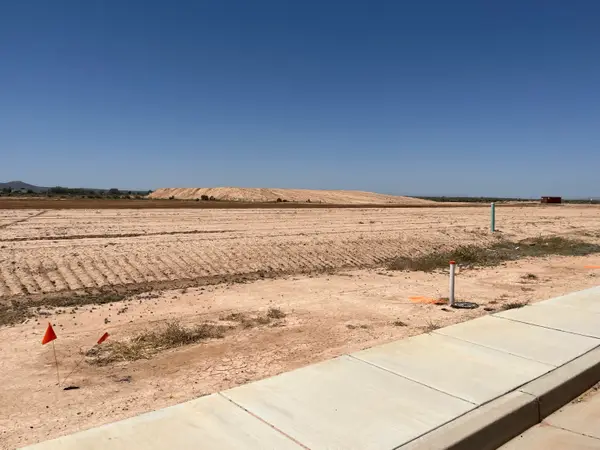 $114,900Active0.25 Acres
5095 N 75 #(Lot 207), Enoch, UT 84721
MLS# 26-272474Listed by: STRATUM REAL ESTATE GROUP SO BRANCH $114,900Active0.25 Acres
5107 N 75 #(Lot 208), Enoch, UT 84721
MLS# 26-272513Listed by: STRATUM REAL ESTATE GROUP SO BRANCH


Protect your home and budget from life's surprises with an Assurant Home Warranty, backed by a partner that supports you through every step of homeownership. Explore Plans.
© 2026 Better Homes and Gardens Real Estate LLC. An Anywhere Real Estate company. All rights reserved. Better Homes and Gardens® Real Estate is a registered trademark owned by Meredith Operations Corporation, licensed to Better Homes and Gardens Real Estate LLC and used with permission. Better Homes and Gardens Real Estate LLC fully supports the principles of the Fair Housing Act and the Equal Opportunity Act. Listing information is deemed reliable but is not guaranteed accurate.
Each office is independently owned and operated.
Any services or products provided by third parties are not provided by, affiliated with or related to Better Homes and Gardens Real Estate LLC, or its affiliated companies.