
4003 N Sara Ln #LOT 2, Enoch, UT 84721
Local realty services provided by:Better Homes and Gardens Real Estate Momentum
4003 N Sara Ln #LOT 2,Enoch, UT 84721
$417,900
- 2 Beds
- 2 Baths
- 2,526 sq. ft.
- Single family
- Active
Listed by: elizabeth a prisbrey
Office: stratum real estate group pllc (south branch)
MLS#:2182855
Source:SL
Price summary
- Price:$417,900
- Price per sq. ft.:$165.44
- Monthly HOA dues:$50
About this home
Welcome to Penny Farm, a thoughtfully planned community designed around connection and neighborhood living, with parks, tree-lined streets, inviting front porches, and rear parking. This charming 2-bedroom, 2-bath cottage sits directly across from a planned community green space, with a covered front porch offering a great place to enjoy the neighborhood setting. Inside, you'll find an efficient floor plan along with attic storage and an unfinished basement that can be finished for additional living space or converted into an ADU. A carport provides convenient off-street parking, with the option to upgrade to a complete garage for an additional $22,000. With its cottage-inspired design, flexible living options, and community-focused setting, this home offers a unique opportunity to be part of the Penny Farm community.
Contact an agent
Home facts
- Year built:2026
- Subdivision & Development:PENNY FARM
- Listing ID #:2182855
- Added:6 day(s) ago
- Updated:September 09, 2026 at 11:45 AM
Rooms and interior
- Bedrooms:2
- Total bathrooms:2
- Full bathrooms:2
- Rooms Total:7
- Flooring:Carpet, Vinyl
- Kitchen Description:Disposal, Range Hood
- Basement Description:Full
- Living area:2,526 sq. ft.
Heating and cooling
- Cooling:Central Air
- Heating:Forced Air, Gas: Central
Structure and exterior
- Roof:Asphalt
- Year built:2026
- Building area:2,526 sq. ft.
- Lot area:0.1 Acres
- Lot Features:Curb & Gutter, Fenced: Partial, Flat, Road: Paved, Sidewalks
- Architectural Style:Bungalow/Cottage
- Construction Materials:Frame, Stucco
- Exterior Features:Porch: Open
- Levels:2 Story
Schools
- High school:Canyon View
- Middle school:Canyon View Middle
Utilities
- Water:Culinary, Water Connected
- Sewer:Sewer Connected, Sewer: Connected
Finances and disclosures
- Price:$417,900
- Price per sq. ft.:$165.44
Features and amenities
- Amenities:Ceiling Fan
Parking
- Total parking spaces:2
- Carport spaces:2
New listings near 4003 N Sara Ln #LOT 2
- New
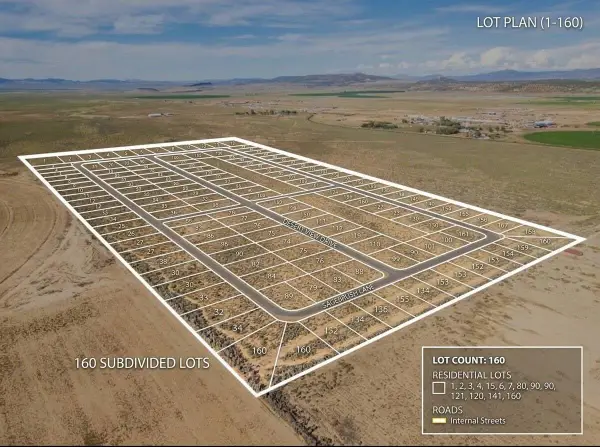 $1,500,000Active80 Acres
5600 N Enoch Rd, Enoch, UT 84721
MLS# 26-275916Listed by: ERA BROKERS CONSOLIDATED SG - New
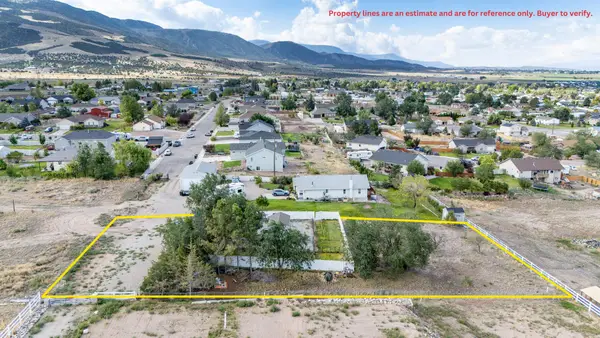 $99,900Active0.59 Acres
Vacant Lot N Horseshoe Drive, Enoch, UT 84721
MLS# 26-275846Listed by: ERA REALTY CENTER - New
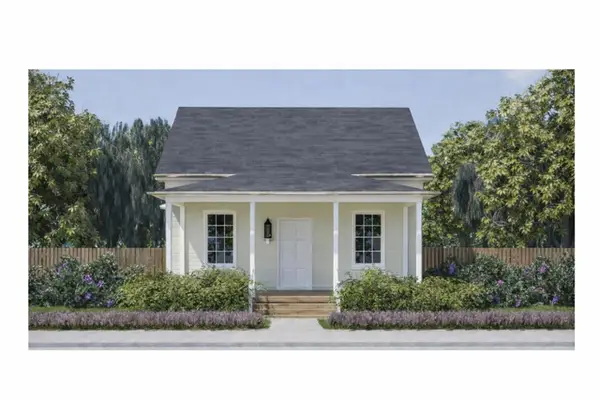 $375,500Active2 beds 1 baths2,101 sq. ft.
4009 N Sara Ln #LOT 3, Enoch, UT 84721
MLS# 2182860Listed by: STRATUM REAL ESTATE GROUP PLLC (SOUTH BRANCH) - New
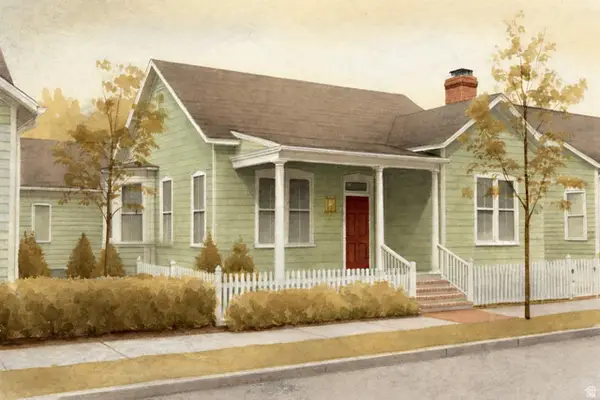 $519,500Active4 beds 3 baths2,526 sq. ft.
4017 N Sara Ln #LOT 4, Enoch, UT 84721
MLS# 2182865Listed by: STRATUM REAL ESTATE GROUP PLLC (SOUTH BRANCH) 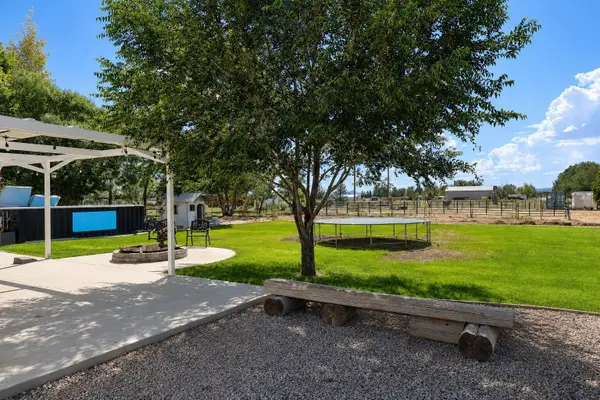 $400,000Active3 beds 2 baths1,176 sq. ft.
4285 N Driftwood Ln, Enoch, UT 84021
MLS# 26-275582Listed by: D & B REAL ESTATE*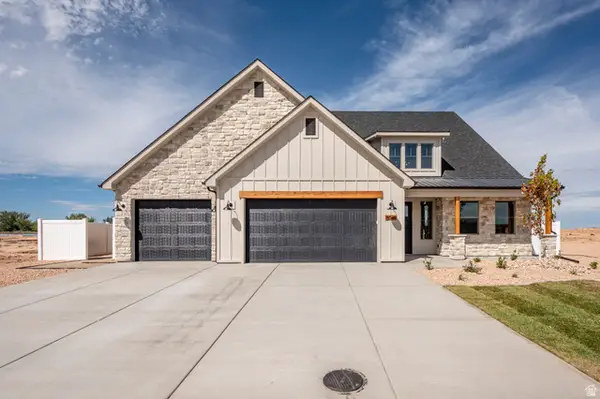 $699,000Active3 beds 4 baths3,168 sq. ft.
5047 N 75 E #203, Enoch, UT 84721
MLS# 2181810Listed by: STRATUM REAL ESTATE GROUP PLLC (SOUTH BRANCH)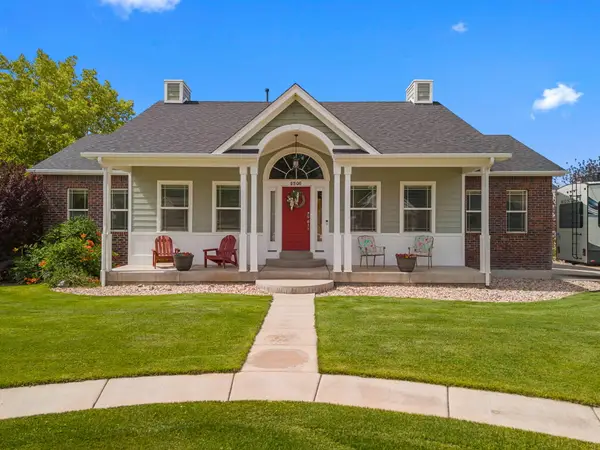 $625,000Active5 beds 3 baths3,424 sq. ft.
5205 N Juniper Ridge Rd Rd, Enoch, UT 84721
MLS# 26-275577Listed by: ERA REALTY CENTER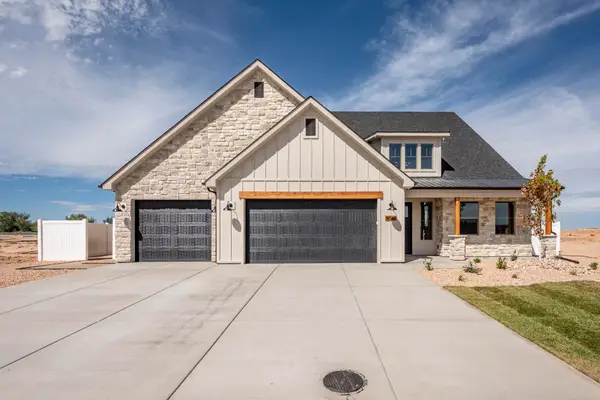 $699,000Active5 beds 4 baths3,168 sq. ft.
5047 N 75, Enoch, UT 84721
MLS# 26-275567Listed by: STRATUM REAL ESTATE GROUP SO BRANCH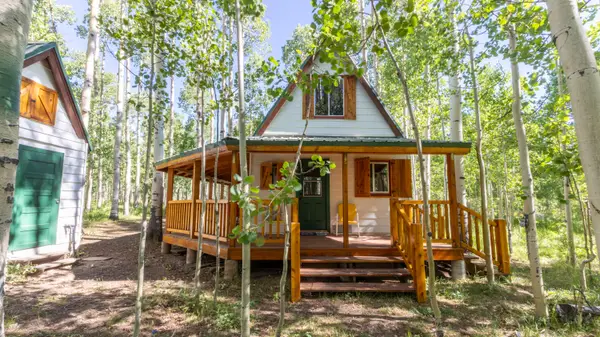 $239,000Active1 beds 1 baths567 sq. ft.
2298 E 4775, Enoch, UT 84720
MLS# 26-275442Listed by: ERA REALTY CENTER


Protect your home and budget from life's surprises with an Assurant Home Warranty, backed by a partner that supports you through every step of homeownership. Explore Plans.
© 2026 Better Homes and Gardens Real Estate LLC. An Anywhere Real Estate company. All rights reserved. Better Homes and Gardens® Real Estate is a registered trademark owned by Meredith Operations Corporation, licensed to Better Homes and Gardens Real Estate LLC and used with permission. Better Homes and Gardens Real Estate LLC fully supports the principles of the Fair Housing Act and the Equal Opportunity Act. Listing information is deemed reliable but is not guaranteed accurate.
Each office is independently owned and operated.
Any services or products provided by third parties are not provided by, affiliated with or related to Better Homes and Gardens Real Estate LLC, or its affiliated companies.