
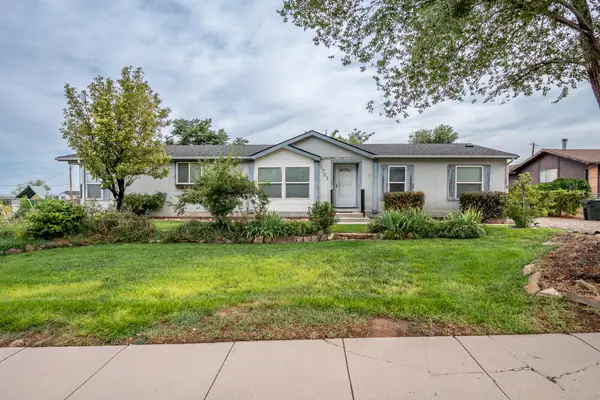
4957 N 970 #Lot 90, Enoch, UT 84721
Local realty services provided by:Better Homes and Gardens Real Estate Momentum
4957 N 970 #Lot 90,Enoch, UT 84721
$425,000
- 3 Beds
- 2 Baths
- 1,530 sq. ft.
- Single family
- Active
Listed by: sam clayton dodd
Office: exp realty, llc. (cedar city)
MLS#:26-271198
Source:UT_WCMLS
Price summary
- Price:$425,000
- Price per sq. ft.:$277.78
About this home
Welcome to The Ammond, a thoughtfully designed single-level home in the growing Valley Gate Estates community. Offering 1,530 sq. ft., this new construction home features 3 bedrooms, 2 bathrooms, and a spacious 3-car garage. The open layout creates seamless flow between the kitchen, dining, and living areas, providing a functional space for everyday living and entertaining. The private primary suite includes a walk-in closet and ensuite bathroom for added comfort. Designed with quality craftsmanship and modern finishes, this move-in-ready home also includes front landscaping and backyard fencing for added convenience and value. Ask about our preferred lender incentives.
Contact an agent
Home facts
- Year built:2026
- Listing ID #:26-271198
- Added:136 day(s) ago
- Updated:August 25, 2026 at 03:17 PM
Rooms and interior
- Bedrooms:3
- Total bathrooms:2
- Rooms Total:9
- Living area:1,530 sq. ft.
Heating and cooling
- Cooling:Central Air
- Heating:Natural Gas
Structure and exterior
- Year built:2026
- Building area:1,530 sq. ft.
- Lot area:0.27 Acres
- Construction Materials:Stucco
Schools
- High school:Out of Area
- Middle school:Out of Area
- Elementary school:Out of Area
Finances and disclosures
- Price:$425,000
- Price per sq. ft.:$277.78
Parking
- Garage spaces:3
New listings near 4957 N 970 #Lot 90
- New
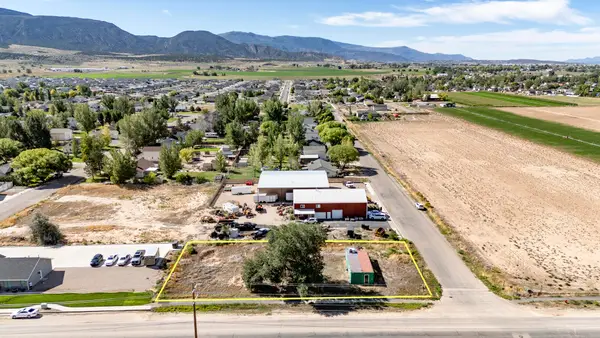 $150,000Active0.43 Acres
Lot 177 Trails West, Enoch, UT 84721
MLS# 26-275381Listed by: ERA REALTY CENTER - New
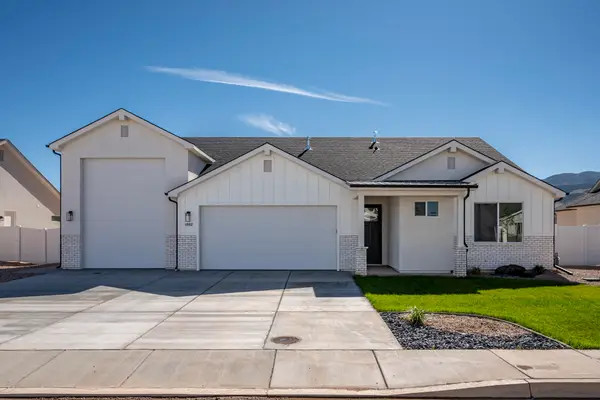 $459,000Active3 beds 2 baths1,544 sq. ft.
4992 N 75, Enoch, UT 84721
MLS# 26-275319Listed by: STRATUM REAL ESTATE GROUP SO BRANCH 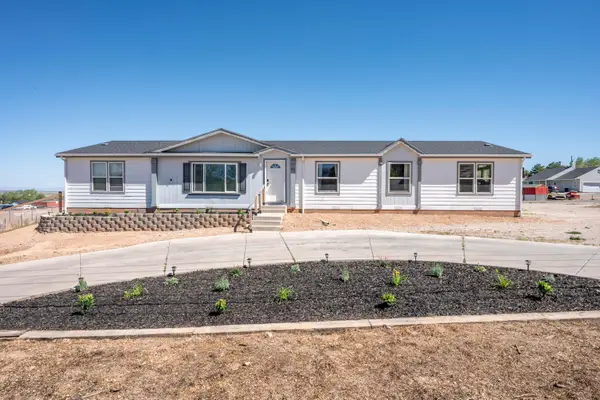 $415,900Pending4 beds 2 baths2,250 sq. ft.
1637 E Midvalley Rd, Enoch, UT 84721
MLS# 26-275297Listed by: ERA REALTY CENTER- New
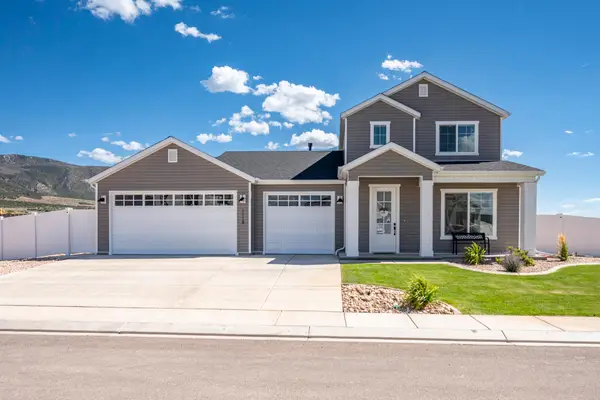 $499,900Active4 beds 3 baths2,300 sq. ft.
1118 E 4240 N, Enoch, UT 84721
MLS# 26-275283Listed by: ERA REALTY CENTER - New
 $399,000Active4 beds 2 baths1,771 sq. ft.
1703 Old Mill Rd, Enoch, UT 84721
MLS# 26-275219Listed by: RE/MAX PROPERTIES  $5,702,000Active28.51 Acres
4960 N Minersville, Enoch, UT 84721
MLS# 26-275137Listed by: COLDWELL BANKER COMM ADV $460,000Active4 beds 2 baths2,792 sq. ft.
4426 N Utah Trl W, Enoch, UT 84721
MLS# 2177751Listed by: BERKSHIRE HATHAWAY HOMESERVICES UTAH PROPERTIES (ST GEORGE) $450,000Active4 beds 3 baths2,112 sq. ft.
4729 N Enoch Rd, Enoch, UT 84721
MLS# 26-274987Listed by: RE/MAX PROPERTIES $339,000Active1.09 Acres
3580 N 420, Enoch, UT 84721
MLS# 26-274892Listed by: CENTURY 21 EVEREST IRON $525,000Pending3 beds 2 baths1,936 sq. ft.
5192 Juniper Ridge Rd, Enoch, UT 84721
MLS# 26-274833Listed by: ERA REALTY CENTER


Protect your home and budget from life's surprises with an Assurant Home Warranty, backed by a partner that supports you through every step of homeownership. Explore Plans.
© 2026 Better Homes and Gardens Real Estate LLC. An Anywhere Real Estate company. All rights reserved. Better Homes and Gardens® Real Estate is a registered trademark owned by Meredith Operations Corporation, licensed to Better Homes and Gardens Real Estate LLC and used with permission. Better Homes and Gardens Real Estate LLC fully supports the principles of the Fair Housing Act and the Equal Opportunity Act. Listing information is deemed reliable but is not guaranteed accurate.
Each office is independently owned and operated.
Any services or products provided by third parties are not provided by, affiliated with or related to Better Homes and Gardens Real Estate LLC, or its affiliated companies.