
932 E Winchester Dr, Enoch, UT 84721
Local realty services provided by:Better Homes and Gardens Real Estate Momentum
932 E Winchester Dr,Enoch, UT 84721
$588,000
- 4 Beds
- 3 Baths
- 2,394 sq. ft.
- Single family
- Active
Listed by: samuel c dodd
Office: exp realty, llc. (cedar city)
MLS#:2181013
Source:SL
Price summary
- Price:$588,000
- Price per sq. ft.:$245.61
About this home
Your dream home is waiting! This home is an oasis in the desert and it comes with a built-in income opportunity! Built in 2025, this beautiful home and casita sits on .26 acres. The main home features 3 bedrooms, 2 baths, open-concept layout with luxury finishes, soaking tub and fully tiled shower in master, granite countertops, integrated lighting in kitchen, and a large mudroom. The private 1 bed/1 bath Casita has its own entrance, a separate driveway, a large, tiled walk-in shower, and offers all appliances, including a washer and dryer. NO HOA's- So the sky's the limit... Rent it, Airbnb it, or use it for multigenerational living. Other features include completed front & back landscaping with 2 full sprinkler systems, RV parking with sewer clean out & hook-ups, exterior recessed light lighting, 3 fully covered patios... plus much more! This home is immaculate! " 4 Bedrooms / 3 Full Bathrooms " 2,394 Sq. Ft / Single-Level Living " 1 Bed/ 1 Bath Casita with Private Entry " Luxury Vinyl + Tile Flooring " Bold Exterior Design & Striking Curb Appeal " Central Air (Electric) + Forced Air (Gas) Heating " Energy-Efficient Windows + Ceiling Fans in Every Room " 2-Car Attached Garage " .26 Acre Lot / No HOA...
Contact an agent
Home facts
- Year built:2025
- Subdivision & Development:VALLEY GATE ESTATES
- Listing ID #:2181013
- Added:57 day(s) ago
- Updated:October 22, 2026 at 12:02 PM
Rooms and interior
- Bedrooms:4
- Total bathrooms:3
- Full bathrooms:3
- Rooms Total:12
- Flooring:Carpet, Tile
- Bathrooms Description:Bath: Sep. Tub/Shower
- Kitchen Description:Disposal, Kitchen: Second, Microwave, Range Hood, Range/Oven: Free Stdng., Refrigerator
- Living area:2,394 sq. ft.
Heating and cooling
- Cooling:Central Air
- Heating:Forced Air
Structure and exterior
- Roof:Asphalt
- Year built:2025
- Building area:2,394 sq. ft.
- Lot area:0.26 Acres
- Lot Features:Curb & Gutter, Fenced: Partial, Flat, Road: Paved, Sidewalks, Sprinkler: Auto-Full
- Architectural Style:Rambler/Ranch
- Construction Materials:Asphalt, Frame
- Exterior Features:Covered, Patio: Covered
- Levels:1 Story
Schools
- High school:Canyon View
- Middle school:Canyon View Middle
- Elementary school:Enoch
Utilities
- Water:Culinary, Water Connected
- Sewer:Sewer Connected, Sewer: Connected
Finances and disclosures
- Price:$588,000
- Price per sq. ft.:$245.61
- Tax amount:$2,134
Features and amenities
- Laundry features:Dryer
- Amenities:Closet: Walk-In, Mother-In-Law Apartment
Parking
- Total parking spaces:2
- Parking description:2 Car Garage, Attached, Attached Garage, Parking: Uncovered, Rv Parking
- Garage spaces:2
New listings near 932 E Winchester Dr
- New
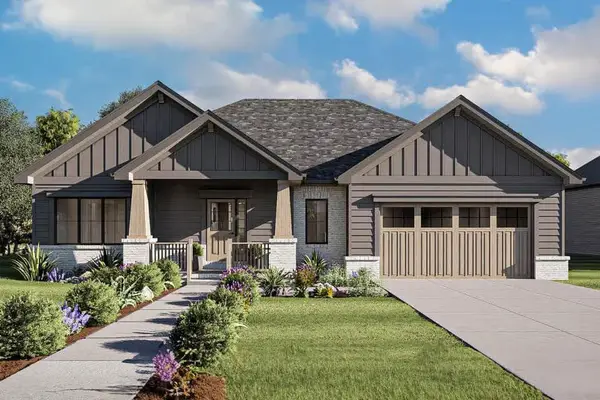 $489,900Active3 beds 2 baths1,840 sq. ft.
4937 N Winchester Drive, Enoch, UT 84721
MLS# 26-277274Listed by: ERA REALTY CENTER - New
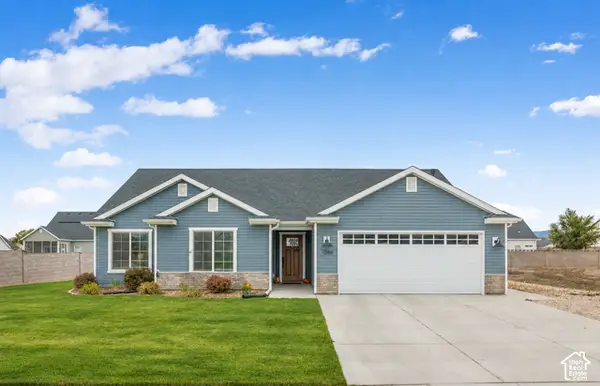 $427,500Active3 beds 2 baths1,466 sq. ft.
1255 E Southern Homestead Blvd, Enoch, UT 84721
MLS# 2191454Listed by: ENGEL & VOLKERS ST GEORGE - New
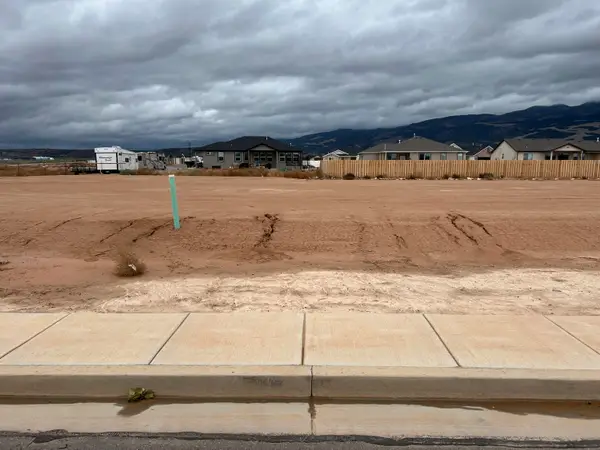 $114,900Active0.26 Acres
5146 N 75 #216, Enoch, UT 84721
MLS# 26-277125Listed by: STRATUM REAL ESTATE GROUP SO BRANCH - New
 $114,900Active0.26 Acres
5160 N 75 E #215, Enoch, UT 84721
MLS# 2191155Listed by: STRATUM REAL ESTATE GROUP PLLC (SOUTH BRANCH) - New
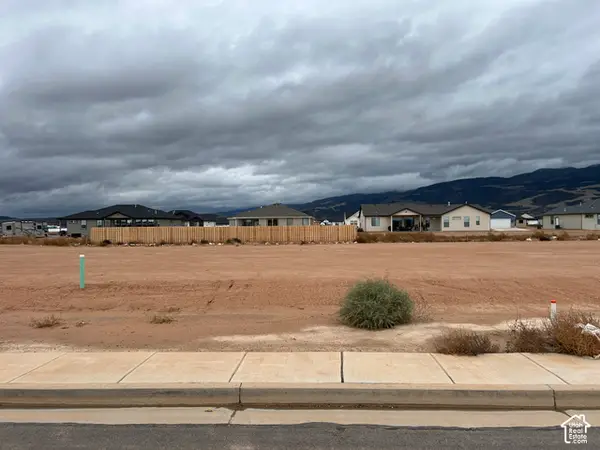 $114,900Active0.26 Acres
5146 N 75 E #216, Enoch, UT 84721
MLS# 2191179Listed by: STRATUM REAL ESTATE GROUP PLLC (SOUTH BRANCH) - New
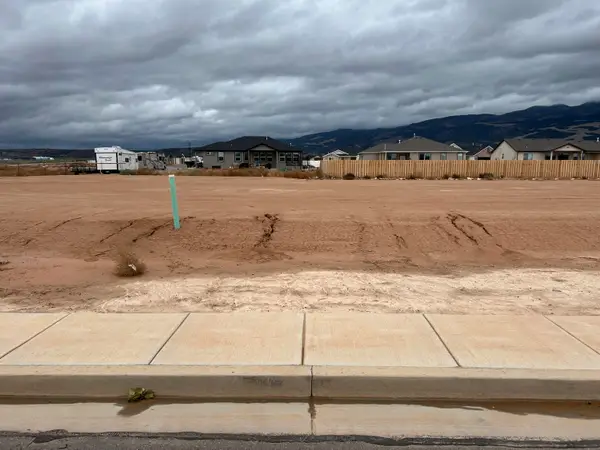 $114,900Active0.26 Acres
5160 N 75 #215, Enoch, UT 84721
MLS# 26-277115Listed by: STRATUM REAL ESTATE GROUP SO BRANCH 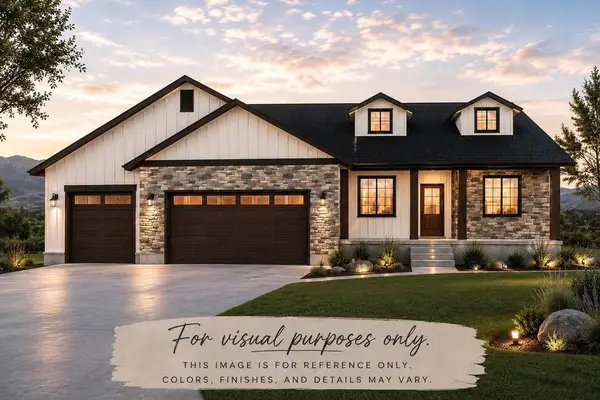 $580,000Active3 beds 2 baths1,962 sq. ft.
4229 N Tomahawk Dr #Lot 12, Sunview Estates, Enoch, UT 84721
MLS# 26-276971Listed by: ERA REALTY CENTER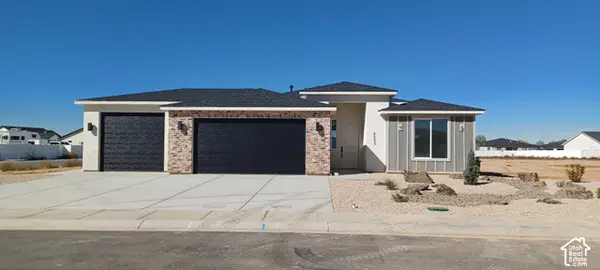 $429,500Active3 beds 2 baths1,530 sq. ft.
4953 N 925 E #78, Enoch, UT 84721
MLS# 2189404Listed by: EXP REALTY, LLC (CEDAR CITY)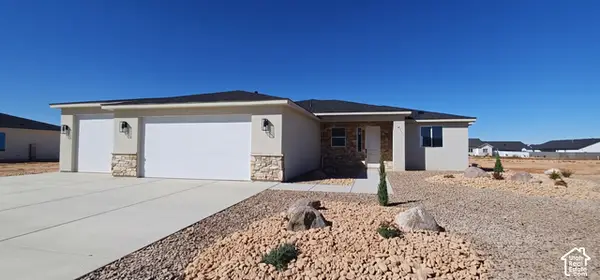 $424,900Active3 beds 2 baths1,489 sq. ft.
4957 N 925 E #79, Enoch, UT 84721
MLS# 2189405Listed by: EXP REALTY, LLC (CEDAR CITY)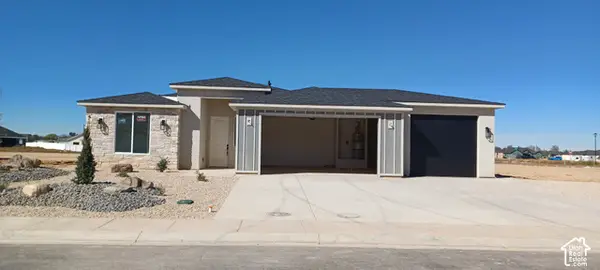 $429,900Active3 beds 2 baths1,530 sq. ft.
4971 N 925 E #80, Enoch, UT 84721
MLS# 2189407Listed by: EXP REALTY, LLC (CEDAR CITY)


Protect your home and budget from life's surprises with an Assurant Home Warranty, backed by a partner that supports you through every step of homeownership. Explore Plans.
© 2026 Better Homes and Gardens Real Estate LLC. An Anywhere Real Estate company. All rights reserved. Better Homes and Gardens® Real Estate is a registered trademark owned by Meredith Operations Corporation, licensed to Better Homes and Gardens Real Estate LLC and used with permission. Better Homes and Gardens Real Estate LLC fully supports the principles of the Fair Housing Act and the Equal Opportunity Act. Listing information is deemed reliable but is not guaranteed accurate.
Each office is independently owned and operated.
Any services or products provided by third parties are not provided by, affiliated with or related to Better Homes and Gardens Real Estate LLC, or its affiliated companies.