
711 W Main St, Enterprise, UT 84725
Local realty services provided by:Better Homes and Gardens Real Estate Momentum
711 W Main St,Enterprise, UT 84725
$875,000
- 5 Beds
- 3 Baths
- 3,603 sq. ft.
- Single family
- Active
Listed by: bill fowler, todd carpenter
Office: kw ascend keller williams realty
MLS#:26-274516
Source:UT_WCMLS
Price summary
- Price:$875,000
- Price per sq. ft.:$242.85
About this home
Experience the perfect blend of comfort, privacy, and country living with this custom mountainside home on 3 acres in Enterprise, Utah! Built in 2020, this 3,603 sq. ft. home features 5 bedrooms, 2.5 bathrooms, an oversized 979 sq. ft. 2-car garage, walkout basement, open-concept floor plan, spacious family room, and a cozy fireplace. Bring your horses, livestock, RVs, and all your outdoor toys with plenty of room for a shop or barn. Enjoy breathtaking mountain views, peaceful mornings on the deck, and direct access to BLM land along the south property line. Just 15 minutes from Enterprise Reservoir for boating and fishing, and only 40 minutes to St. George or Cedar City. Experience the best of Southern Utah's rural lifestyle with modern convenience!
Contact an agent
Home facts
- Year built:2020
- Subdivision & Development:ENTERPRISE TOWNSITE
- Listing ID #:26-274516
- Added:48 day(s) ago
- Updated:September 14, 2026 at 03:17 PM
Rooms and interior
- Bedrooms:5
- Total bathrooms:3
- Rooms Total:8
- Living area:3,603 sq. ft.
Heating and cooling
- Cooling:Central Air
- Heating:Propane
Structure and exterior
- Year built:2020
- Building area:3,603 sq. ft.
- Lot area:3 Acres
- Lot Features:Steep Slope, Terrain
- Construction Materials:Stucco
Schools
- High school:Enterprise High
- Middle school:Enterprise Elementary
- Elementary school:Enterprise Elementary
Utilities
- Sewer:Septic Tank
Finances and disclosures
- Price:$875,000
- Price per sq. ft.:$242.85
- Tax amount:$1,861
Parking
- Garage spaces:2
New listings near 711 W Main St
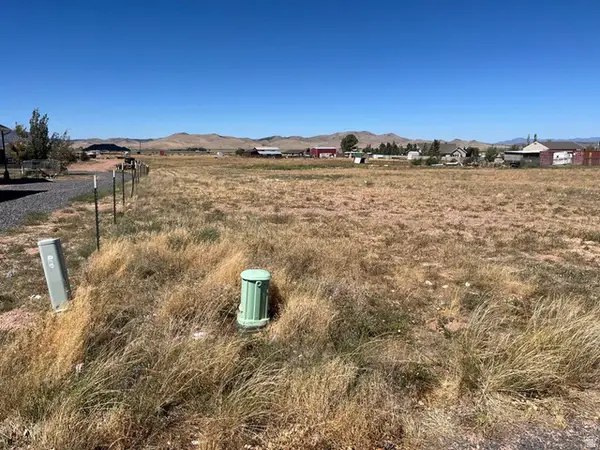 $92,000Pending2.4 Acres
Address Withheld By Seller, Enterprise, UT 84725
MLS# 2183476Listed by: KW ASCEND KELLER WILLIAMS REALTY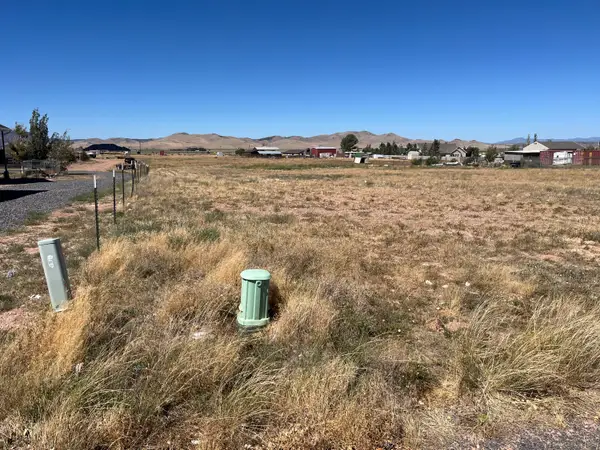 $92,000Pending2.4 Acres
Er-4-12-nc, Enterprise, UT 84725
MLS# 26-275834Listed by: KW ASCEND KELLER WILLIAMS REALTY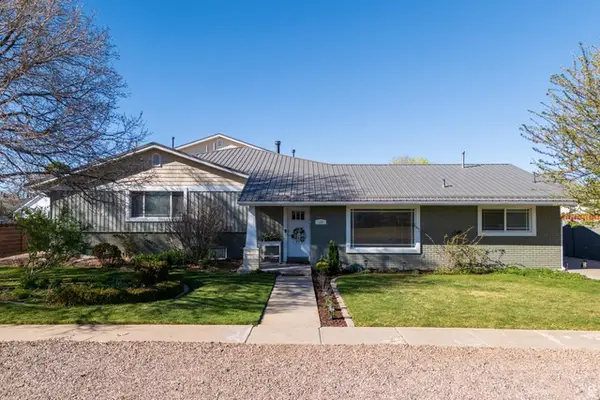 $1,150,000Active7 beds 6 baths7,609 sq. ft.
130 W 100 S, Enterprise, UT 84725
MLS# 2182236Listed by: EXP REALTY, LLC (CEDAR CITY)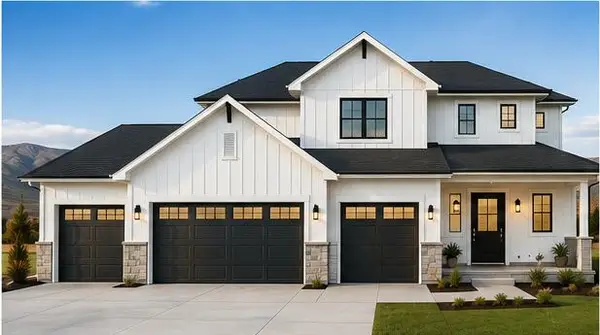 $629,900Active5 beds 3 baths2,794 sq. ft.
29 Lot 29, Enterprise, UT 84725
MLS# 26-275631Listed by: RE/MAX ASSOCIATES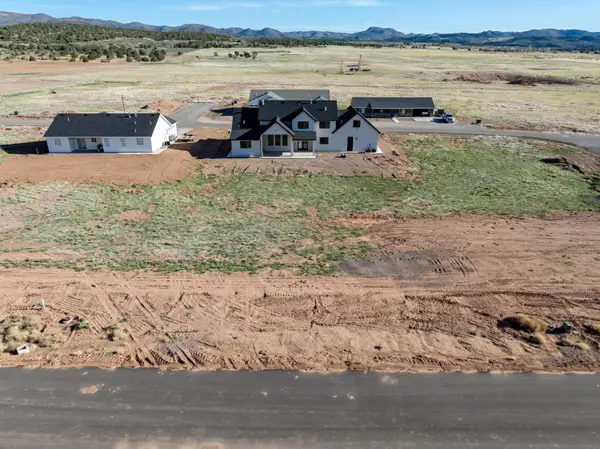 $100,000Active0.27 Acres
28 Lot 28 #28, Enterprise, UT 84725
MLS# 26-275629Listed by: RE/MAX ASSOCIATES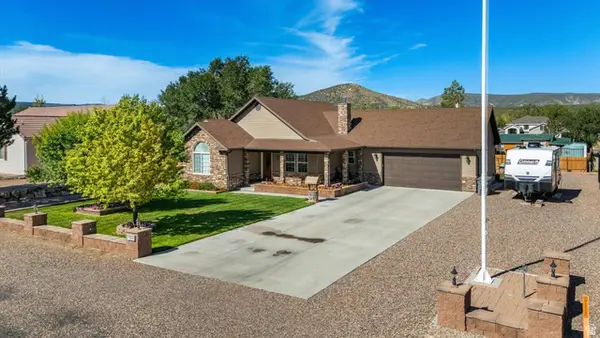 $450,000Active2 beds 1 baths1,645 sq. ft.
522 S 200 E, Enterprise, UT 84725
MLS# 2181901Listed by: KW ASCEND KELLER WILLIAMS REALTY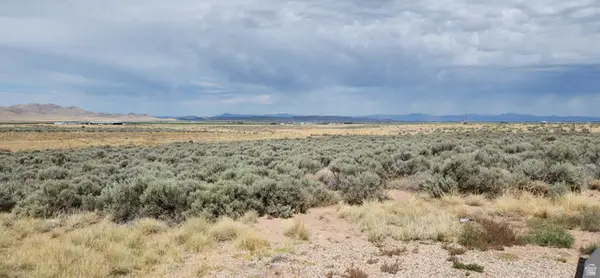 $43,000Active1.98 Acres
#1, Enterprise, UT 84725
MLS# 2181865Listed by: PARKER REAL ESTATE SERVICES, PC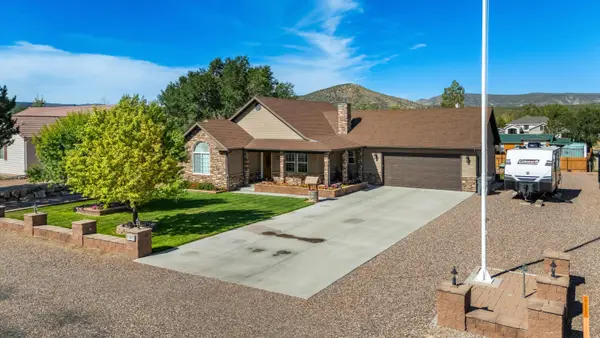 $450,000Active2 beds 2 baths1,645 sq. ft.
522 S 200 East St, Enterprise, UT 84725
MLS# 26-275555Listed by: KW ASCEND KELLER WILLIAMS REALTY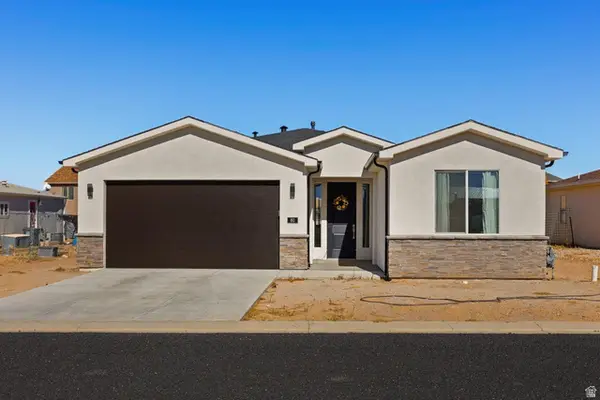 $360,000Pending3 beds 2 baths1,412 sq. ft.
775 E 100 N #60, Enterprise, UT 84725
MLS# 2181050Listed by: KW ASCEND KELLER WILLIAMS REALTY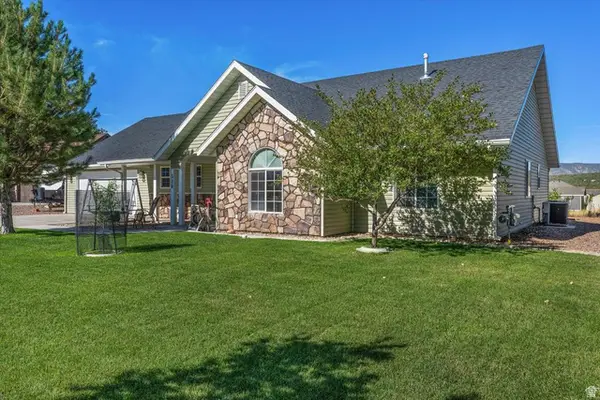 $450,000Active3 beds 2 baths1,751 sq. ft.
514 S 200 E, Enterprise, UT 84725
MLS# 2181016Listed by: KW ASCEND KELLER WILLIAMS REALTY


Protect your home and budget from life's surprises with an Assurant Home Warranty, backed by a partner that supports you through every step of homeownership. Explore Plans.
© 2026 Better Homes and Gardens Real Estate LLC. An Anywhere Real Estate company. All rights reserved. Better Homes and Gardens® Real Estate is a registered trademark owned by Meredith Operations Corporation, licensed to Better Homes and Gardens Real Estate LLC and used with permission. Better Homes and Gardens Real Estate LLC fully supports the principles of the Fair Housing Act and the Equal Opportunity Act. Listing information is deemed reliable but is not guaranteed accurate.
Each office is independently owned and operated.
Any services or products provided by third parties are not provided by, affiliated with or related to Better Homes and Gardens Real Estate LLC, or its affiliated companies.