
1056 E 920 S, Ephraim, UT 84627
Local realty services provided by:Better Homes and Gardens Real Estate Momentum
1056 E 920 S,Ephraim, UT 84627
$599,000
- 5 Beds
- 3 Baths
- 3,624 sq. ft.
- Single family
- Active
Listed by: robin mcafee
Office: century 21 essentials realty
MLS#:2136390
Source:SL
Price summary
- Price:$599,000
- Price per sq. ft.:$165.29
About this home
Need more room without waiting to build? This 5-bedroom, 3-bath Ephraim rambler offers over 3,600 square feet of finished living space on nearly half an acre, with three bedrooms-including the primary suite-on the main level. The finished basement provides exceptional flexibility for a large or multigenerational household, including a wet bar with potential for conversion to a second kitchen. Updated LVP flooring, quartz countertops, newer deck, shutters and on-demand hot water mean many of the improvements are already done. Enjoy the space of a larger home in an established Ephraim neighborhood-with room to spread out both inside and out.
Contact an agent
Home facts
- Year built:2005
- Listing ID #:2136390
- Added:229 day(s) ago
- Updated:September 28, 2026 at 12:22 PM
Rooms and interior
- Bedrooms:5
- Total bathrooms:3
- Full bathrooms:3
- Rooms Total:16
- Flooring:Carpet
- Kitchen Description:Microwave, Range/Oven: Free Stdng., Refrigerator
- Basement Description:Full, Walk-Out Access
- Living area:3,624 sq. ft.
Heating and cooling
- Cooling:Central Air
- Heating:Forced Air, Gas: Central
Structure and exterior
- Roof:Asphalt
- Year built:2005
- Building area:3,624 sq. ft.
- Lot area:0.45 Acres
- Lot Features:Corner Lot, Sprinkler: Auto-Partial
- Architectural Style:Rambler/Ranch
- Construction Materials:Stone, Stucco
- Exterior Features:Covered, Deck: Covered, Out Buildings, Patio: Covered, Walkout
- Levels:2 Story
Schools
- High school:Manti
- Middle school:Ephraim
- Elementary school:Ephraim
Finances and disclosures
- Price:$599,000
- Price per sq. ft.:$165.29
- Tax amount:$3,022
Features and amenities
- Amenities:Closet: Walk-In
Parking
- Total parking spaces:2
- Parking description:2 Car Garage, Attached, Attached Garage
- Garage spaces:2
New listings near 1056 E 920 S
- New
 $244,000Active40 Acres
#1, Ephraim, UT 84627
MLS# 2187735Listed by: REALTYPATH LLC (ALLEGIANT) - New
 $379,000Active4 beds 2 baths1,963 sq. ft.
48 N Main St, Ephraim, UT 84627
MLS# 2186924Listed by: ASPEN LEAF REALTY, LLC - New
 $270,000Active10.03 Acres
Address Withheld By Seller, Ephraim, UT 84627
MLS# 2186575Listed by: WHITETAIL PROPERTIES REAL ESTATE LLC - New
 $850,000Active4 beds 2 baths2,352 sq. ft.
237 S Main St, Ephraim, UT 84627
MLS# 2186340Listed by: KW UTAH REALTORS KELLER WILLIAMS - New
 $465,000Active3 beds 2 baths3,156 sq. ft.
57 N 550 E, Ephraim, UT 84627
MLS# 2185841Listed by: RE/MAX BRIDGE REALTY  $1,230,000Active1.88 Acres
Address Withheld By Seller, Ephraim, UT 84627
MLS# 2185183Listed by: KW SOUTH VALLEY KELLER WILLIAMS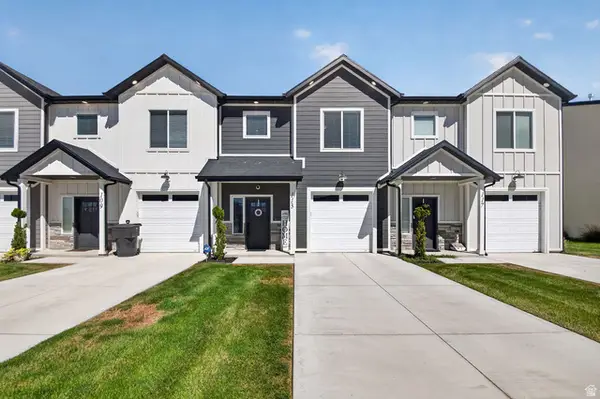 $320,000Active3 beds 3 baths1,350 sq. ft.
113 E 700 N #3, Ephraim, UT 84627
MLS# 2183684Listed by: RED ROCK REAL ESTATE LLC (CENTRAL) $135,000Active0.92 Acres
133 E 1100 S #13, Ephraim, UT 84627
MLS# 2182867Listed by: EQUITY REAL ESTATE (ADVISORS)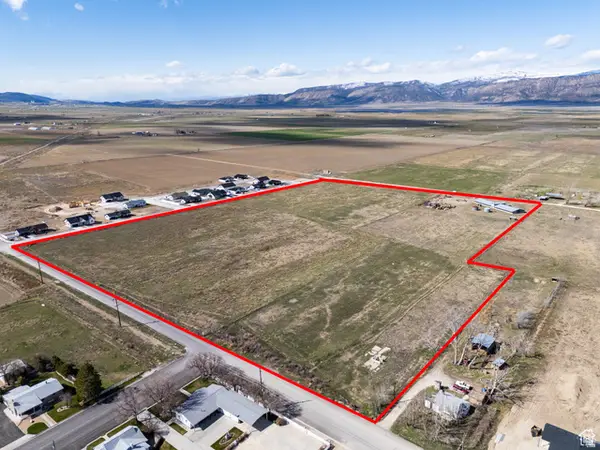 $3,999,999Active38.37 Acres
Address Withheld By Seller, Ephraim, UT 84627
MLS# 2181961Listed by: KW WESTFIELD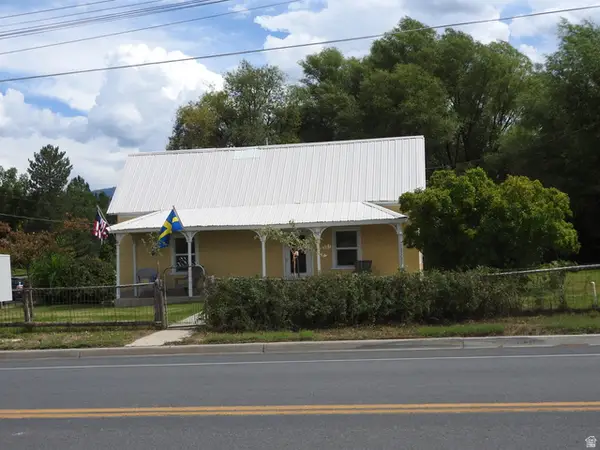 $369,000Active4 beds 1 baths1,831 sq. ft.
92 N 400 E, Ephraim, UT 84627
MLS# 2180794Listed by: DYCHES REALTY


Protect your home and budget from life's surprises with an Assurant Home Warranty, backed by a partner that supports you through every step of homeownership. Explore Plans.
© 2026 Better Homes and Gardens Real Estate LLC. An Anywhere Real Estate company. All rights reserved. Better Homes and Gardens® Real Estate is a registered trademark owned by Meredith Operations Corporation, licensed to Better Homes and Gardens Real Estate LLC and used with permission. Better Homes and Gardens Real Estate LLC fully supports the principles of the Fair Housing Act and the Equal Opportunity Act. Listing information is deemed reliable but is not guaranteed accurate.
Each office is independently owned and operated.
Any services or products provided by third parties are not provided by, affiliated with or related to Better Homes and Gardens Real Estate LLC, or its affiliated companies.