
654 E 70 S, Ephraim, UT 84627
Local realty services provided by:Better Homes and Gardens Real Estate Momentum
654 E 70 S,Ephraim, UT 84627
$570,000
- 6 Beds
- 3 Baths
- 3,328 sq. ft.
- Single family
- Active
Listed by: jill rustad
Office: century 21 edges
MLS#:2194029
Source:SL
Price summary
- Price:$570,000
- Price per sq. ft.:$171.27
About this home
Designed with self-reliant living in mind, this brick-and-siding home in Ephraim features a new roof, new flooring, and two new energy-efficient Vermont Castings wood-burning stoves. A working solar generator powers the refrigeration and furnace, while a turnkey greenhouse and a complete chicken coop and run give you space to grow your own produce and raise chickens. Security features include a hardwired camera system, reinforced entry doors, security window well covers, and additional security upgrades. Outside, there's parking for up to seven vehicles, plus a 20-foot Conex storage container and an 8-by-14-foot shed. Schedule a showing to see how it all comes together and discover the additional features throughout the property. Buyers to verify all information and accuracy of acreage and square footage. This is provided as a courtesy only.
Contact an agent
Home facts
- Year built:2003
- Subdivision & Development:PLAT A,MILL HILL SUBD
- Listing ID #:2194029
- Added:8 day(s) ago
- Updated:November 08, 2026 at 12:29 PM
Rooms and interior
- Bedrooms:6
- Total bathrooms:3
- Full bathrooms:2
- Rooms Total:19
- Flooring:Carpet, Hardwood
- Bathrooms Description:Bath: Sep. Tub/Shower, Jetted Tub
- Kitchen Description:Disposal, Microwave, Oven: Gas, Portable Dishwasher, Range Hood, Range: Gas, Refrigerator
- Basement Description:Full
- Living area:3,328 sq. ft.
Heating and cooling
- Cooling:Central Air
- Heating:Active Solar, Forced Air, Passive Solar, Wood
Structure and exterior
- Roof:Asphalt
- Year built:2003
- Building area:3,328 sq. ft.
- Lot area:0.2 Acres
- Lot Features:Curb & Gutter, Drip Irrigation, Fenced: Full, Flat, Private, Rainwater Collection, Road: Paved, Sidewalks, Sprinkler: Auto-Full
- Architectural Style:Rambler/Ranch
- Construction Materials:Aluminum, Asphalt, Brick
- Exterior Features:Lighting, Out Buildings, Patio: Open, Porch: Open
- Levels:2 Story
Schools
- High school:Manti
- Middle school:Ephraim
- Elementary school:Ephraim
Utilities
- Water:Culinary, Water Connected
- Sewer:Sewer Connected, Sewer: Connected, Sewer: Public
Finances and disclosures
- Price:$570,000
- Price per sq. ft.:$171.27
- Tax amount:$3,328
Features and amenities
- Laundry features:Electric Dryer Hookups, Gas Dryer Hookups
- Amenities:Alarm: Fire, Ceiling Fan, Closet: Walk-In, Den/Office, French Doors, Gazebo, Jetted Tub, Storage Shed(s), Vaulted Ceilings, Video Camera(s), Window Coverings, Wood Stove
Parking
- Total parking spaces:8
- Parking description:2 Car Garage, Attached, Attached Garage, Garage Door Opener, Parking: Uncovered, Rv Parking
- Garage spaces:2
New listings near 654 E 70 S
- New
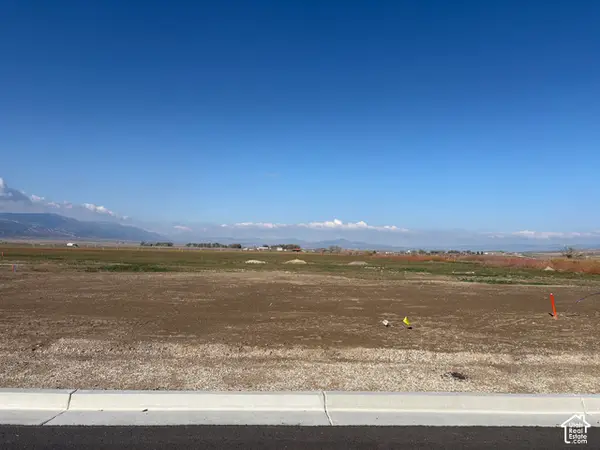 $86,900Active0.21 Acres
274 W 700 N #12, Ephraim, UT 84627
MLS# 2195105Listed by: HOMESTEAD REALTY LLC - New
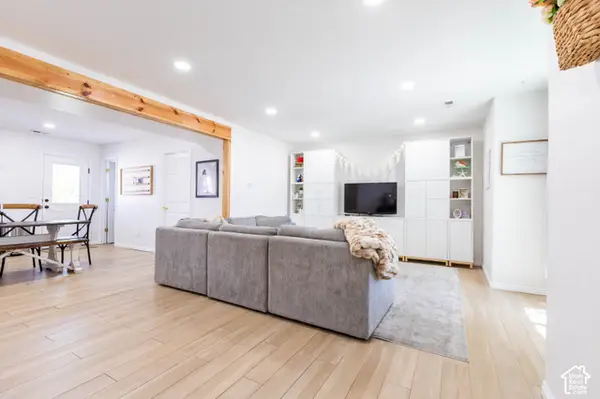 $289,900Active3 beds 2 baths1,550 sq. ft.
421 E 380 S #4, Ephraim, UT 84627
MLS# 2194661Listed by: PRESIDIO REAL ESTATE - New
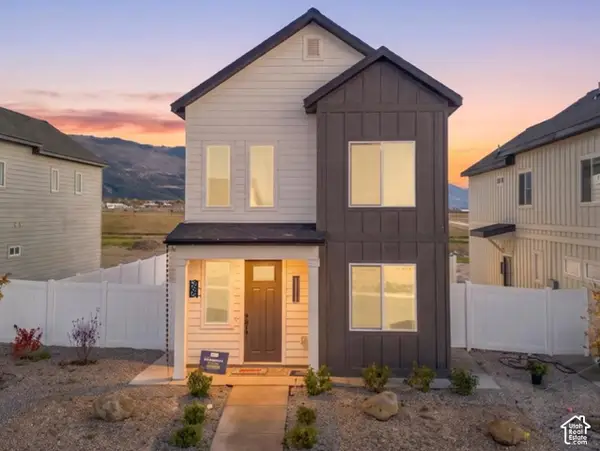 $409,900Active3 beds 2 baths1,720 sq. ft.
385 W 480 S, Ephraim, UT 84627
MLS# 2193518Listed by: CENTURY 21 ESSENTIALS REALTY - New
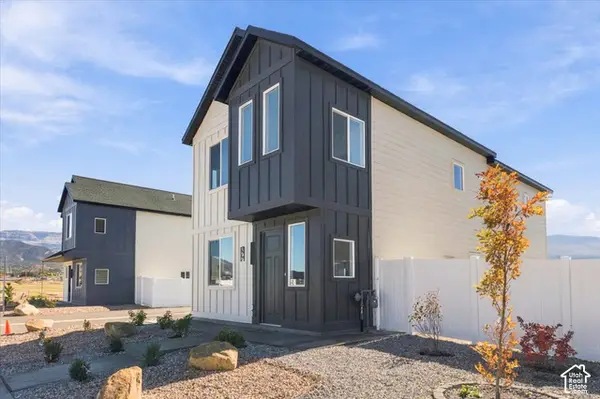 $405,900Active3 beds 2 baths1,696 sq. ft.
377 W 480 S, Ephraim, UT 84627
MLS# 2193525Listed by: CENTURY 21 ESSENTIALS REALTY - New
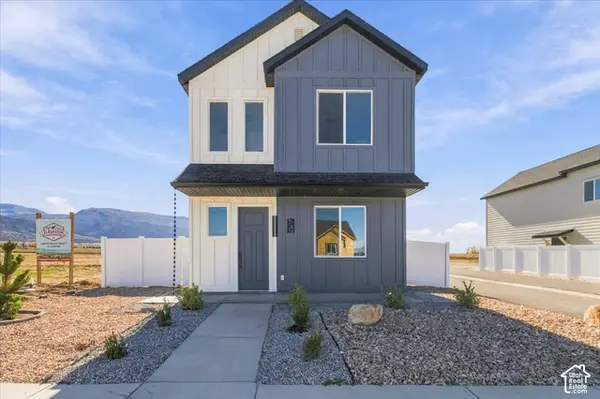 $405,900Active3 beds 2 baths1,700 sq. ft.
371 W 480 S, Ephraim, UT 84627
MLS# 2193529Listed by: CENTURY 21 ESSENTIALS REALTY - New
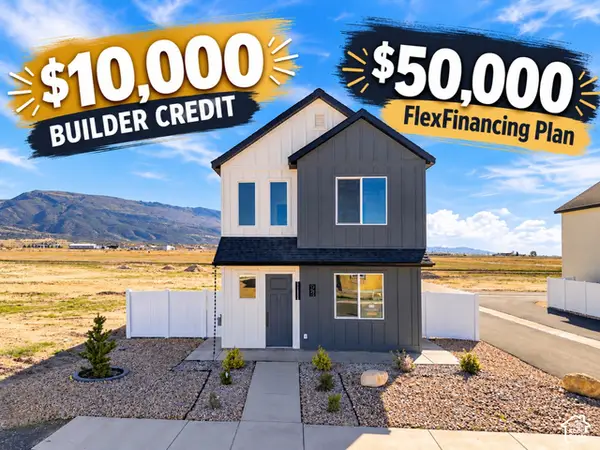 $369,000Active3 beds 2 baths1,233 sq. ft.
363 W 480 S, Ephraim, UT 84627
MLS# 2193541Listed by: CENTURY 21 ESSENTIALS REALTY - New
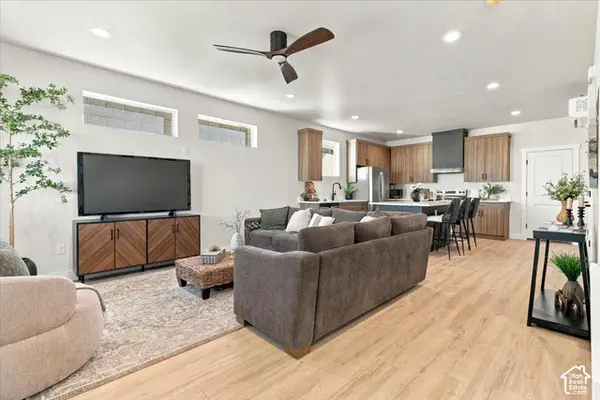 $444,000Active4 beds 3 baths1,700 sq. ft.
393 W 480 S, Ephraim, UT 84627
MLS# 2193511Listed by: CENTURY 21 ESSENTIALS REALTY 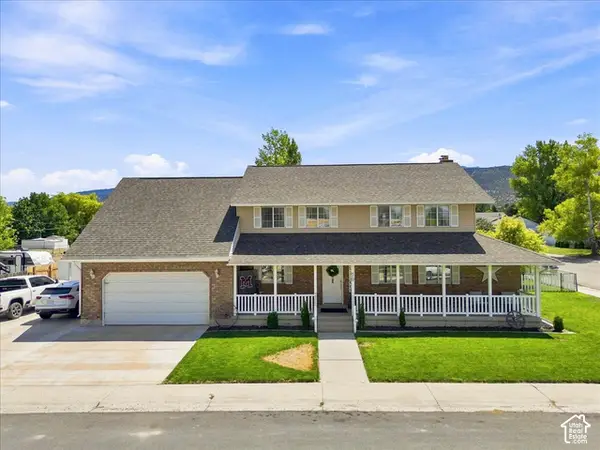 Listed by BHGRE$750,000Active5 beds 3 baths4,499 sq. ft.
50 N 600 E, Ephraim, UT 84627
MLS# 2193390Listed by: BETTER HOMES AND GARDENS REAL ESTATE MOMENTUM (LEHI)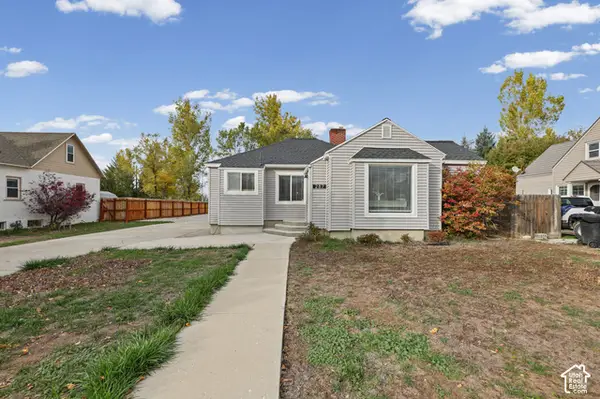 $325,000Active2 beds 1 baths2,017 sq. ft.
287 E 300 N, Ephraim, UT 84627
MLS# 2193196Listed by: EXIT REALTY SUCCESS


Protect your home and budget from life's surprises with an Assurant Home Warranty, backed by a partner that supports you through every step of homeownership. Explore Plans.
© 2026 Better Homes and Gardens Real Estate LLC. An Anywhere Real Estate company. All rights reserved. Better Homes and Gardens® Real Estate is a registered trademark owned by Meredith Operations Corporation, licensed to Better Homes and Gardens Real Estate LLC and used with permission. Better Homes and Gardens Real Estate LLC fully supports the principles of the Fair Housing Act and the Equal Opportunity Act. Listing information is deemed reliable but is not guaranteed accurate.
Each office is independently owned and operated.
Any services or products provided by third parties are not provided by, affiliated with or related to Better Homes and Gardens Real Estate LLC, or its affiliated companies.