
1717 E Arrowhead Ln, Erda, UT 84074
Local realty services provided by:Better Homes and Gardens Real Estate Momentum
1717 E Arrowhead Ln,Erda, UT 84074
$860,000
- 3 Beds
- 2 Baths
- 4,074 sq. ft.
- Single family
- Active
Upcoming open houses
- Sat, Oct 2411:00 am - 02:00 pm
Listed by: spencer barlow
Office: modern and main, llc.
MLS#:2192681
Source:SL
Price summary
- Price:$860,000
- Price per sq. ft.:$211.09
About this home
Situated on 2.5 acres in the quiet, established neighborhood of east Erda, this 4,074-square-foot rambler offers a rare combination of space, privacy, and peaceful rural surroundings at the base of the Oquirrh Mountains. With generous separation between homes and a setting that feels distinctly different from more densely planned subdivisions, the property offers room to spread out, both inside and out. Inside, the bright, open main level features recently updated flooring and kitchen cabinetry, along with a spacious primary suite with dual vanities, separate tub and shower, and generous walk-in closet. The unfinished basement offers plenty of room for future expansion and customization. Outside, enjoy approximately 8,000 square feet of fully fenced lawn with beautiful lake views and an automated sprinkler system serving both front and back yards. The property is well-suited for animal lovers, featuring a secure dog run and a corral with year-round water access. Ample space on both sides of the home accommodates RVs, trailers, and recreational equipment. An included solar power system adds to the home's appeal. For buyers who value acreage, privacy, and the character of an established rural neighborhood, this property offers an increasingly uncommon opportunity....
Contact an agent
Home facts
- Year built:2014
- Subdivision & Development:ARROWHEAD ESTATES
- Listing ID #:2192681
- Added:1 day(s) ago
- Updated:October 23, 2026 at 05:01 AM
Rooms and interior
- Bedrooms:3
- Total bathrooms:2
- Full bathrooms:2
- Rooms Total:11
- Flooring:Carpet, Tile
- Bathrooms Description:Bath: Sep. Tub/Shower
- Kitchen Description:Oven: Gas, Portable Dishwasher, Range/Oven: Free Stdng., Range: Gas
- Basement Description:Full
- Living area:4,074 sq. ft.
Heating and cooling
- Cooling:Central Air
- Heating:Gas: Central
Structure and exterior
- Roof:Asphalt
- Year built:2014
- Building area:4,074 sq. ft.
- Lot area:2.54 Acres
- Lot Features:Fenced: Partial, Flat, Road: Paved, Sprinkler: Auto-Full
- Architectural Style:Rambler/Ranch
- Construction Materials:Stone, Stucco
- Exterior Features:Covered, Entry (Foyer), Lighting, Patio: Covered
- Levels:2 Story
Schools
- High school:Stansbury
- Middle school:Clarke N Johnsen
- Elementary school:Copper Canyon
Utilities
- Water:Shares, Water Connected
- Sewer:Septic Tank, Sewer: Septic Tank
Finances and disclosures
- Price:$860,000
- Price per sq. ft.:$211.09
- Tax amount:$4,857
Features and amenities
- Laundry features:Electric Dryer Hookups
- Amenities:Alarm: Fire, Ceiling Fan, Closet: Walk-In, French Doors, Smart Thermostat(s), Vaulted Ceilings, Video Door Bell(s)
Parking
- Total parking spaces:9
- Parking description:3 Car Garage, Built-In, Extra Length
- Garage spaces:3
New listings near 1717 E Arrowhead Ln
- New
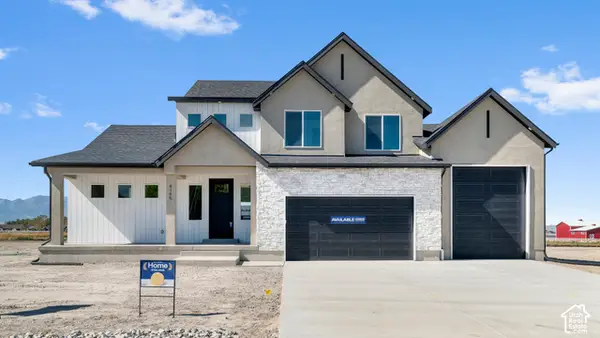 $799,990Active4 beds 3 baths4,332 sq. ft.
4035 N 560 W #13, Erda, UT 84074
MLS# 2191745Listed by: D.R. HORTON, INC - New
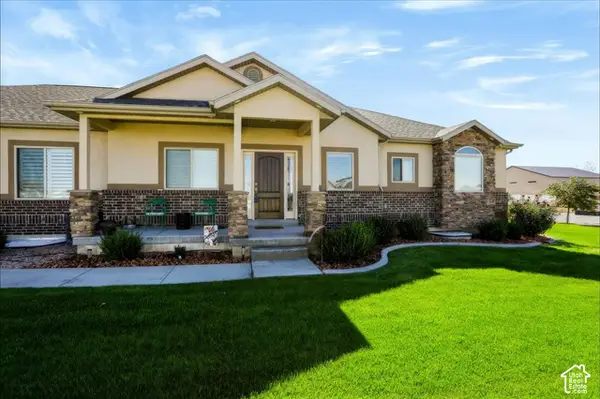 $1,159,900Active6 beds 5 baths4,646 sq. ft.
3983 N 570 W, Erda, UT 84074
MLS# 2191501Listed by: REALTYPATH LLC (SOUTH VALLEY) - New
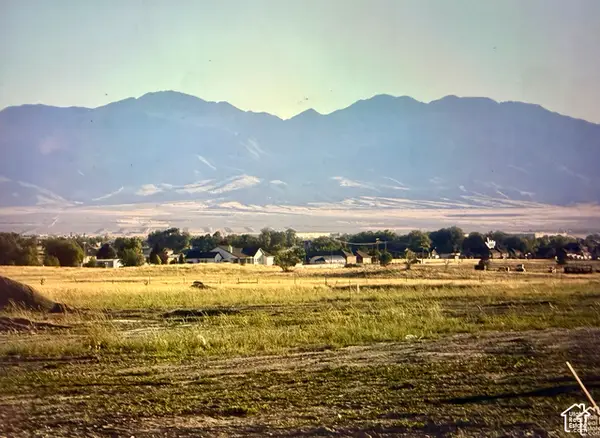 $269,900Active1 Acres
972 E Shilow Rd #132, Erda, UT 84074
MLS# 2191020Listed by: REALTYPATH LLC (TOOELE VALLEY) - New
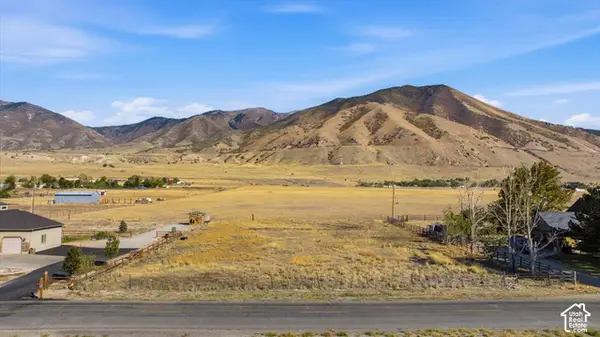 $195,000Active1 Acres
4698 N Droubay Rd, Erda, UT 84074
MLS# 2190735Listed by: DESERET PEAK REALTY LC 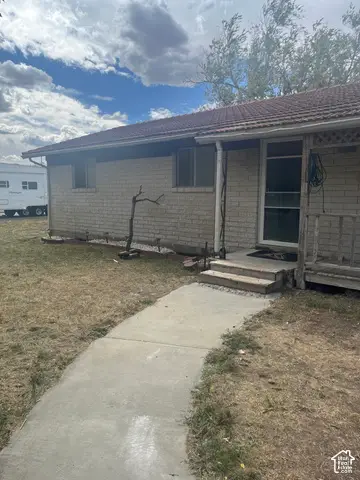 $535,900Active3 beds 1 baths3,851 sq. ft.
3839 Marshall Rd, Erda, UT 84029
MLS# 2189066Listed by: EQUITY REAL ESTATE (TOOELE)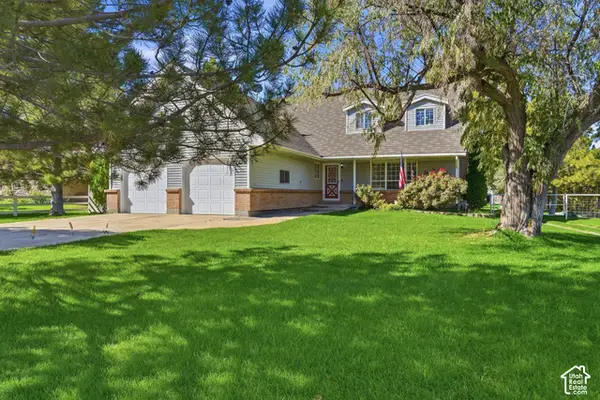 $769,900Active5 beds 4 baths3,339 sq. ft.
4375 N Palmer Rd, Tooele, UT 84074
MLS# 2188903Listed by: REALTYPATH LLC (ADVANTAGE) $1,150,000Active5 beds 5 baths4,275 sq. ft.
4557 N Old Ranch Rd E, Erda, UT 84074
MLS# 2186876Listed by: EQUITY REAL ESTATE (WEST) $975,000Active3 beds 3 baths4,608 sq. ft.
907 E Majestic Ln, Erda, UT 84074
MLS# 2187128Listed by: GARLINGTON GROUP REAL ESTATE $559,500Active6 beds 3 baths3,243 sq. ft.
793 W Montauk Ln, Stansbury Park, UT 84074
MLS# 2186989Listed by: CONGRESS REALTY INC


Protect your home and budget from life's surprises with an Assurant Home Warranty, backed by a partner that supports you through every step of homeownership. Explore Plans.
© 2026 Better Homes and Gardens Real Estate LLC. An Anywhere Real Estate company. All rights reserved. Better Homes and Gardens® Real Estate is a registered trademark owned by Meredith Operations Corporation, licensed to Better Homes and Gardens Real Estate LLC and used with permission. Better Homes and Gardens Real Estate LLC fully supports the principles of the Fair Housing Act and the Equal Opportunity Act. Listing information is deemed reliable but is not guaranteed accurate.
Each office is independently owned and operated.
Any services or products provided by third parties are not provided by, affiliated with or related to Better Homes and Gardens Real Estate LLC, or its affiliated companies.