
70 W Main St, Eureka, UT 84628
Local realty services provided by:Better Homes and Gardens Real Estate Momentum
Upcoming open houses
- Sat, Aug 1509:00 am - 12:00 pm
Listed by: kathy campbell
Office: coldwell banker realty (provo-orem-sundance)
MLS#:2178774
Source:SL
Price summary
- Price:$387,000
- Price per sq. ft.:$236.41
About this home
Thoughtfully restored and full of historic charm, this delightful home on Main Street is ready for its next chapter. Step inside to appreciate the warmth and character of the original wood floors and intricate trim throughout. The home features two bedrooms, two updated bathrooms, living room, family room, office, dining room and modernized kitchen. The updated plumbing, electrical, sewer line, instant water heater, water softener, HVAC system and roof bring tremendous peace of mind! The exterior of the home is just as charming . The decorative cornices, spindles and stained glass windows all add to the home's timeless appeal. Relax on the inviting front porch and take in the beautiful surrounding views. Situated on a spacious .28-acre lot, there's plenty of room for parking and adding a garage/workshop. Conveniently located near the Sand Dunes and Saratoga Springs, this is a wonderful opportunity to own a piece of Eureka history with room to grow. Come celebrate Eureka's Tintic Silver Jubilee this Saturday and tour this home in person from 9am to noon. *Pancake breakfast from 7-9 am, parade at 10:00 am, historical auction at Tintic Mining Museum at 11am, car show, inflatables, corn hole tournament and more! *Measurements taken from County records; buyer advised to verify....
Contact an agent
Home facts
- Year built:1898
- Listing ID #:2178774
- Added:1 day(s) ago
- Updated:August 14, 2026 at 08:59 PM
Rooms and interior
- Bedrooms:2
- Total bathrooms:2
- Full bathrooms:2
- Rooms Total:12
- Flooring:Carpet, Hardwood, Tile
- Kitchen Description:Disposal, Kitchen: Updated, Microwave, Range Hood, Range/Oven: Free Stdng., Refrigerator
- Living area:1,637 sq. ft.
Heating and cooling
- Cooling:Central Air
- Heating:Forced Air, Gas: Central
Structure and exterior
- Roof:Asphalt
- Year built:1898
- Building area:1,637 sq. ft.
- Lot area:0.28 Acres
- Lot Features:Corner Lot, Flat, Road: Paved, Sidewalks
- Construction Materials:Asphalt
- Exterior Features:Bay Box Windows, Porch: Open
- Levels:2 Story
Schools
- High school:Tintic
- Middle school:Tintic
- Elementary school:Eureka
Utilities
- Water:Culinary, Water Connected
- Sewer:Sewer Connected, Sewer: Connected
Finances and disclosures
- Price:$387,000
- Price per sq. ft.:$236.41
- Tax amount:$1,381
Features and amenities
- Laundry features:Dryer, Electric Dryer Hookups, Washer
- Amenities:Ceiling Fan, Den/Office, Instantaneous Hot Water, Vaulted Ceilings, Water Softener Owned
Parking
- Total parking spaces:8
- Parking description:Parking: Uncovered
New listings near 70 W Main St
 $55,000Active0.2 Acres
117 Railroad St #12, Eureka, UT 84628
MLS# 2176092Listed by: REAL BROKER, LLC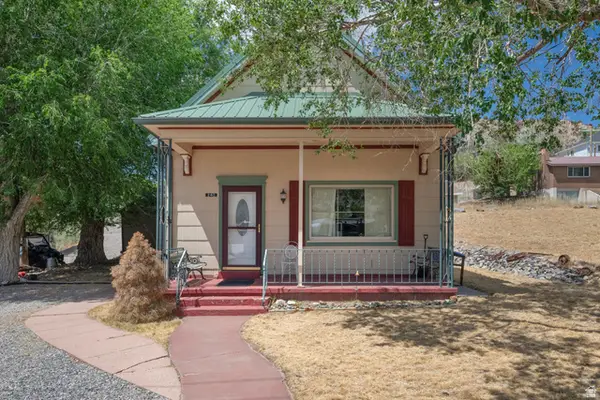 $299,900Active2 beds 1 baths1,122 sq. ft.
240 W Leadville Row, Eureka, UT 84628
MLS# 2173782Listed by: KW WESTFIELD $599,900Pending3 beds 3 baths3,412 sq. ft.
151 S Haulage Rd W, Eureka, UT 84628
MLS# 2166893Listed by: POWELL & COMPANY REAL ESTATE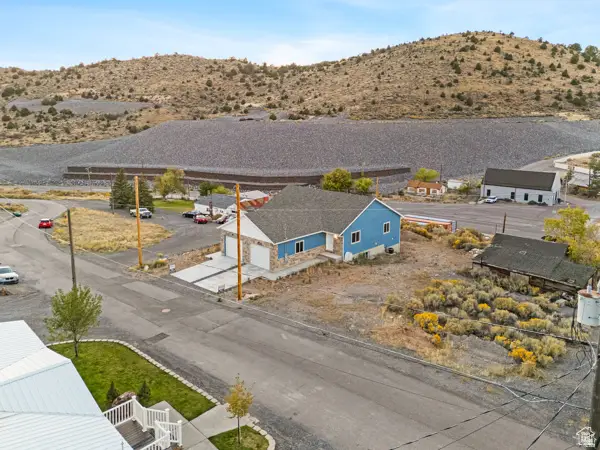 $367,500Active3 beds 2 baths1,728 sq. ft.
340 W Dublin S, Eureka, UT 84628
MLS# 2164834Listed by: SOUTH RIM REALTY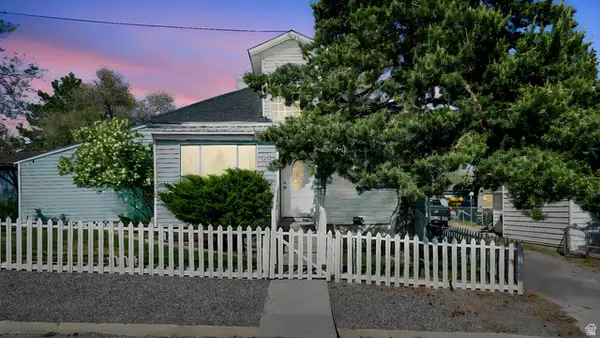 $285,000Active2 beds 2 baths1,308 sq. ft.
44 N Shriver St, Eureka, UT 84628
MLS# 2160951Listed by: THE LANCE GROUP REAL ESTATE $199,900Active4 beds 2 baths1,119 sq. ft.
71 N Church St W, Eureka, UT 84628
MLS# 2159778Listed by: KW WESTFIELD (EXCELLENCE) $49,500Pending5.03 Acres
8896 W Maple Crest Ln S #40, Eureka, UT 84628
MLS# 2147563Listed by: MOUNTAIN LUXURY REAL ESTATE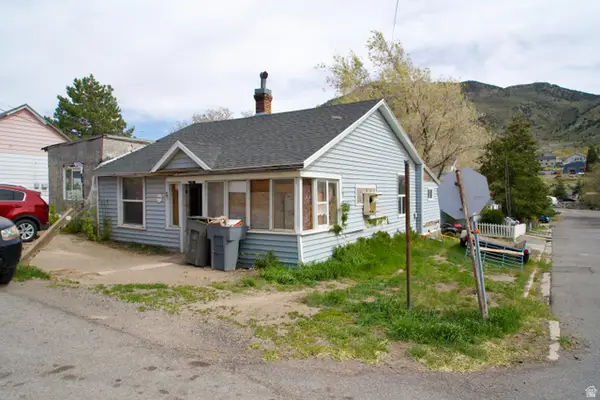 $150,000Active3 beds 2 baths1,470 sq. ft.
73 W Leadville Row W, Eureka, UT 84628
MLS# 2155652Listed by: RED ROCK REAL ESTATE LLC (CENTRAL)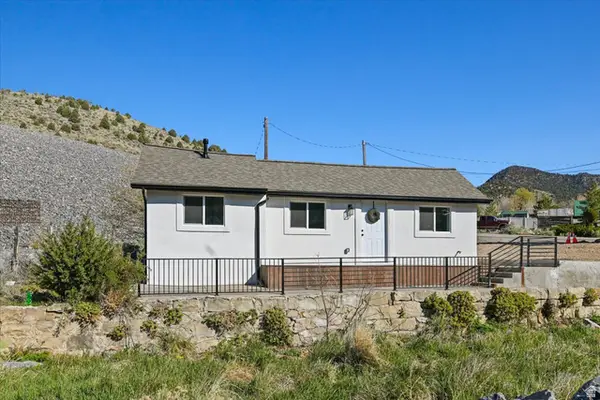 $230,000Active3 beds 1 baths784 sq. ft.
371 W Evans St, Eureka, UT 84628
MLS# 2155071Listed by: KW WESTFIELD


Protect your home and budget from life's surprises with an Assurant Home Warranty, backed by a partner that supports you through every step of homeownership. Explore Plans.
© 2026 Better Homes and Gardens Real Estate LLC. An Anywhere Real Estate company. All rights reserved. Better Homes and Gardens® Real Estate is a registered trademark owned by Meredith Operations Corporation, licensed to Better Homes and Gardens Real Estate LLC and used with permission. Better Homes and Gardens Real Estate LLC fully supports the principles of the Fair Housing Act and the Equal Opportunity Act. Listing information is deemed reliable but is not guaranteed accurate.
Each office is independently owned and operated.
Any services or products provided by third parties are not provided by, affiliated with or related to Better Homes and Gardens Real Estate LLC, or its affiliated companies.