
12645 E Cedar Ridge Dr, Fairview, UT 84629
Local realty services provided by:Better Homes and Gardens Real Estate Momentum
12645 E Cedar Ridge Dr,Fairview, UT 84629
$675,000
- 4 Beds
- 4 Baths
- 3,363 sq. ft.
- Single family
- Active
Listed by: bryce anderson
Office: intermountain properties
MLS#:2148045
Source:SL
Price summary
- Price:$675,000
- Price per sq. ft.:$200.71
- Monthly HOA dues:$60
About this home
Escape to mountain living with this beautifully positioned Fairview retreat offering space, views, and the kind of privacy that's getting harder to find. Set against the stunning backdrop of Sanpete County, this property combines peaceful rural living with modern comfort and room to entertain. Inside, you'll find an open and inviting layout with abundant natural light, spacious gathering areas, and large windows that capture the surrounding scenery. The kitchen and living spaces are designed for both everyday living and hosting, while the generously sized bedrooms provide comfort and flexibility for family, guests, or remote work. Recently installed ductless mini-split system offers both heating and cooling, delivering modern comfort without the cost or complexity of traditional ductwork. Step outside and enjoy one of the property's standout features - a backyard built for relaxation and entertaining. Whether you're enjoying summer evenings, taking in the mountain air, or hosting gatherings with friends and family, this home delivers the lifestyle buyers are searching for. With easy access to outdoor recreation, trails, and small-town charm, this property offers the perfect blend of privacy, scenery, and usability while still being within reach of city conveniences. Opportunities like this in Fairview don't come along often. Schedule your private showing today....
Contact an agent
Home facts
- Year built:2023
- Subdivision & Development:SKYLINE MOUNTAIN RESORT
- Listing ID #:2148045
- Added:190 day(s) ago
- Updated:October 11, 2026 at 11:24 AM
Rooms and interior
- Bedrooms:4
- Total bathrooms:4
- Full bathrooms:3
- Half bathrooms:1
- Rooms Total:14
- Flooring:Carpet, Tile
- Bathrooms Description:Jetted Tub
- Kitchen Description:Disposal, Microwave, Oven: Double, Trash Compactor
- Basement Description:Walk-Out Access
- Living area:3,363 sq. ft.
Heating and cooling
- Heating:Wood
Structure and exterior
- Roof:Metal
- Year built:2023
- Building area:3,363 sq. ft.
- Lot area:0.83 Acres
- Lot Features:Road: Unpaved, Terrain: Grad Slope, Terrain: Mountain
- Construction Materials:Cement Siding
- Levels:3 Story
Schools
- High school:North Sanpete
- Middle school:North Sanpete
- Elementary school:Fairview
Utilities
- Water:Culinary, Water Connected
- Sewer:Septic Tank, Sewer Connected, Sewer: Connected, Sewer: Septic Tank
Finances and disclosures
- Price:$675,000
- Price per sq. ft.:$200.71
- Tax amount:$3,629
Features and amenities
- Amenities:Closet: Walk-In, Gated, Jetted Tub, Pets Permitted, Pool, Satellite Dish, Tennis Court(s), Vaulted Ceilings, Window Coverings, Wood Stove
- Pool features:Fenced, Heated, In Ground
Parking
- Total parking spaces:7
- Parking description:2 Car Garage, Attached, Attached Garage, Rv Parking
- Garage spaces:2
New listings near 12645 E Cedar Ridge Dr
- New
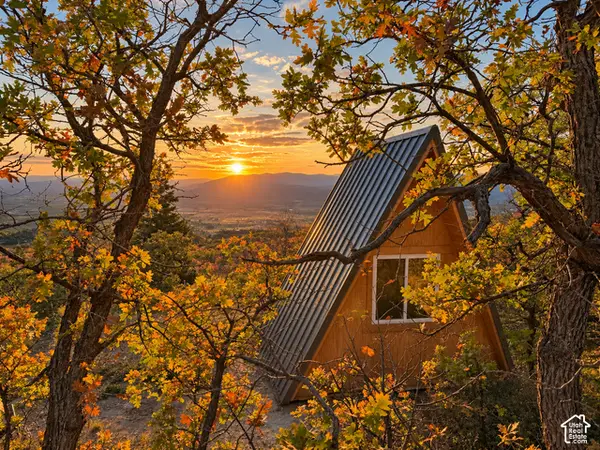 $68,000Active1.59 Acres
122 N Frixione Way #122, Fairview, UT 84629
MLS# 2190493Listed by: UNITY GROUP REAL ESTATE LLC - New
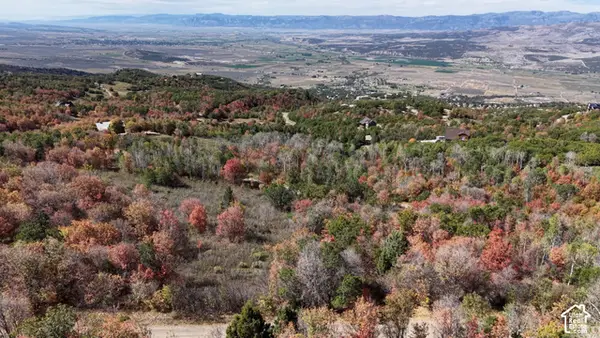 $50,000Active2.75 Acres
22045 N 143780 E #49, Fairview, UT 84629
MLS# 2189638Listed by: REALTYPATH LLC (INNOVATE) - New
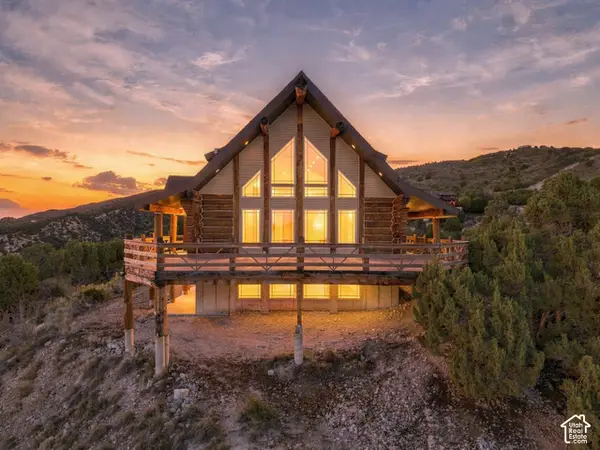 $850,000Active5 beds 4 baths4,336 sq. ft.
22432 N 13010 E #7, Fairview, UT 84629
MLS# 2189454Listed by: THE AGENCY SALT LAKE CITY (NEPHI) - New
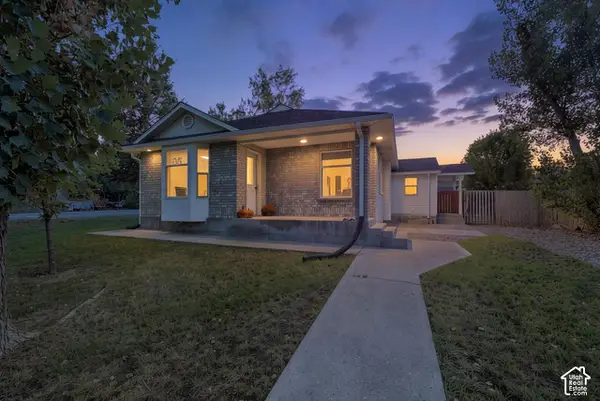 $435,000Active3 beds 2 baths2,004 sq. ft.
86 N 300 E, Fairview, UT 84629
MLS# 2188569Listed by: PRESIDIO REAL ESTATE  $710,000Active4 beds 3 baths2,640 sq. ft.
23500 N 13936 E, Fairview, UT 84629
MLS# 2187755Listed by: REALTYPATH LLC (INNOVATE) $169,900Active1 beds 1 baths686 sq. ft.
0 E N, Fairview, UT 84629
MLS# 2186810Listed by: STRINGHAM WEST REALTY $650,000Active3 beds 2 baths2,600 sq. ft.
23000 N 14125 E, Fairview, UT 84629
MLS# 2186733Listed by: REALTYPATH LLC (INNOVATE)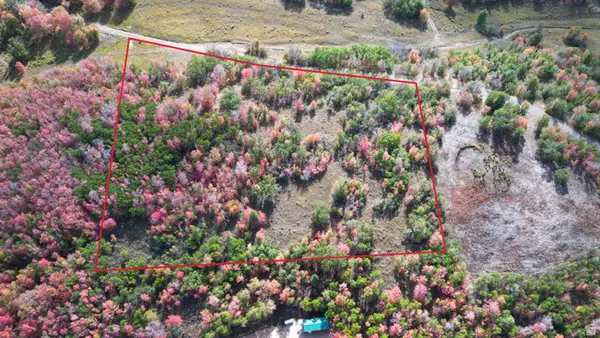 $55,000Active3 Acres
#31, Fairview, UT 84629
MLS# 2185558Listed by: ASPEN LEAF REALTY, LLC $65,000Active1.68 Acres
22949 N 13755 E #93, Fairview, UT 84629
MLS# 2184668Listed by: MODENA REAL ESTATE SERVICES, LLC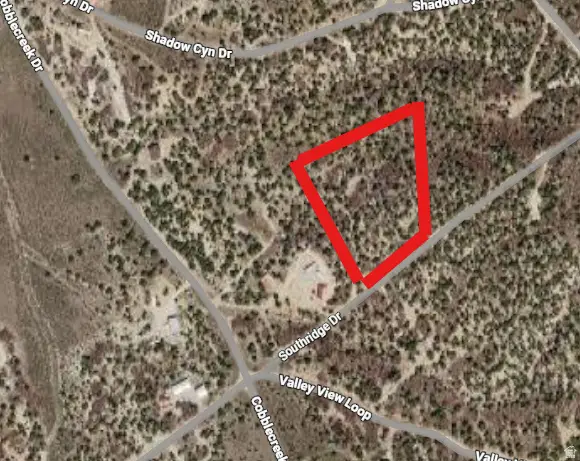 $100,000Active4.06 Acres
273 Southridge Rd #273 C, Fairview, UT 84629
MLS# 2183897Listed by: EQUITY REAL ESTATE (ADVANTAGE)


Protect your home and budget from life's surprises with an Assurant Home Warranty, backed by a partner that supports you through every step of homeownership. Explore Plans.
© 2026 Better Homes and Gardens Real Estate LLC. An Anywhere Real Estate company. All rights reserved. Better Homes and Gardens® Real Estate is a registered trademark owned by Meredith Operations Corporation, licensed to Better Homes and Gardens Real Estate LLC and used with permission. Better Homes and Gardens Real Estate LLC fully supports the principles of the Fair Housing Act and the Equal Opportunity Act. Listing information is deemed reliable but is not guaranteed accurate.
Each office is independently owned and operated.
Any services or products provided by third parties are not provided by, affiliated with or related to Better Homes and Gardens Real Estate LLC, or its affiliated companies.