
22485 N Spring View Dr, Fairview, UT 84629
Local realty services provided by:Better Homes and Gardens Real Estate Momentum
22485 N Spring View Dr,Fairview, UT 84629
$425,000
- 3 Beds
- 2 Baths
- 2,734 sq. ft.
- Single family
- Active
Listed by: benjamin ellis
Office: homie
MLS#:2174082
Source:SL
Price summary
- Price:$425,000
- Price per sq. ft.:$155.45
- Monthly HOA dues:$60
About this home
Tucked into the highly sought after Skyline Mountain Resort community, this warm and welcoming two story home sits on 1.12 acres with gorgeous mountain views in every direction. The end to end trex balcony invites you to slow down and take it all in while watching the sunset paint the mountains every evening. Step inside to a bright kitchen with a cozy breakfast nook, perfect for gathering before a day of exploring. The vaulted great room is the heart of the home, anchored by a classic wood-burning stove and topped with a charming loft overlooking the living space below, ideal for curling up with a book or hosting family and friends. Upstairs, the two bedrooms each bring their own character, and the master bedroom is a true retreat with a relaxing jetted soaking tub in the en-suite bathroom. Outside there's a detached storage shed, a covered pavilion for gatherings, a fire pit area, and a swing set for the kids. There's plenty of room to roam on the full acre lot. As part of Skyline Mountain Resort, residents enjoy access to a swimming pool with waterslide, playground, and tennis/pickleball courts. The resort is a true mountain getaway setting, with Skyline Drive, hunting, ATV trails, and year-round recreation just outside your door. The built in garage space is perfect to drive your ATV's in for covered parking. Sold fully furnished with everything included, just bring your bags. This turnkey mountain home is ready for full-time living, weekend getaways, or as a seasonal retreat for you and your family. Don't miss this rare mountain opportunity!...
Contact an agent
Home facts
- Year built:1995
- Listing ID #:2174082
- Added:52 day(s) ago
- Updated:September 14, 2026 at 11:55 AM
Rooms and interior
- Bedrooms:3
- Total bathrooms:2
- Rooms Total:9
- Flooring:Carpet, Tile
- Bathrooms Description:Jetted Tub
- Kitchen Description:Gas Grill/BBQ, Microwave, Refrigerator
- Basement Description:Walk-Out Access
- Living area:2,734 sq. ft.
Heating and cooling
- Cooling:Central Air
- Heating:Forced Air, Gas: Central, Wood
Structure and exterior
- Roof:Asphalt
- Year built:1995
- Building area:2,734 sq. ft.
- Lot area:1.12 Acres
- Construction Materials:Asphalt
- Levels:3 Story
Schools
- High school:North Sanpete
- Middle school:North Sanpete
- Elementary school:Fairview
Utilities
- Water:Culinary, Water Connected
- Sewer:Septic Tank, Sewer: Septic Tank
Finances and disclosures
- Price:$425,000
- Price per sq. ft.:$155.45
- Tax amount:$3,105
Features and amenities
- Amenities:Controlled Access, Gated, Hiking Trails, Jetted Tub, Pets Permitted, Picnic Area, Playground, Pool, Snow Removal, Storage Shed(s), Tennis Court(s), Trash, Window Coverings
Parking
- Total parking spaces:1
- Parking description:1 Car Garage, Built-In
- Garage spaces:1
New listings near 22485 N Spring View Dr
- New
 $65,000Active1.68 Acres
22949 N 13755 E #93, Fairview, UT 84629
MLS# 2184668Listed by: MODENA REAL ESTATE SERVICES, LLC - New
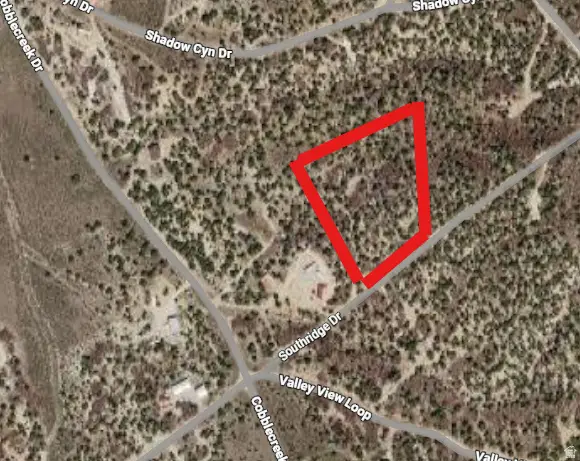 $100,000Active4.06 Acres
273 Southridge Rd #273 C, Fairview, UT 84629
MLS# 2183897Listed by: EQUITY REAL ESTATE (ADVANTAGE) - New
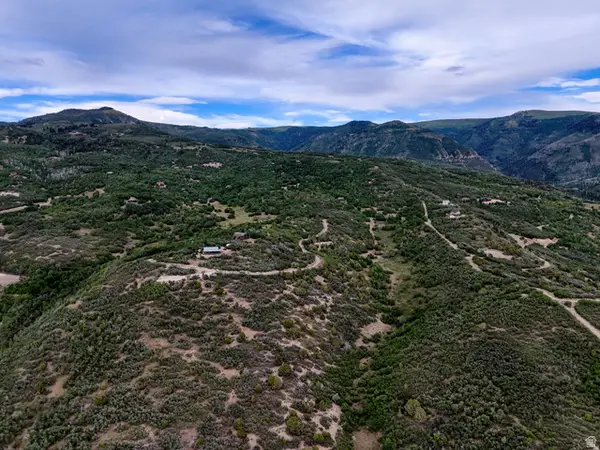 $19,900Active3.7 Acres
13 Red Fox Way #13, Fairview, UT 84629
MLS# 2183768Listed by: SIMPLE CHOICE REAL ESTATE - New
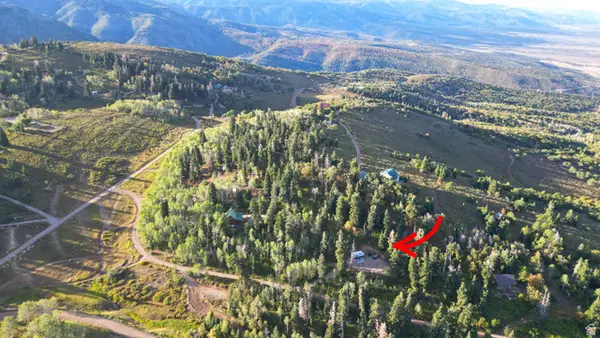 $85,900Active0.98 Acres
21 E Lot H21 N #H21, Fairview, UT 84629
MLS# 2183131Listed by: ASPEN LEAF REALTY, LLC 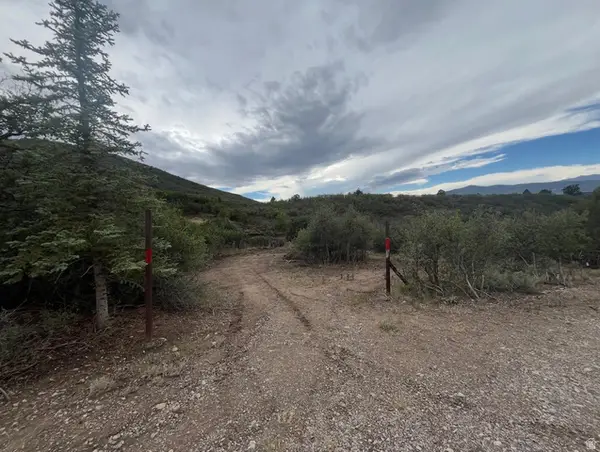 $59,900Active5 Acres
400 N Cobble Creek Dr #400, Fairview, UT 84629
MLS# 2182238Listed by: R AND R REALTY LLC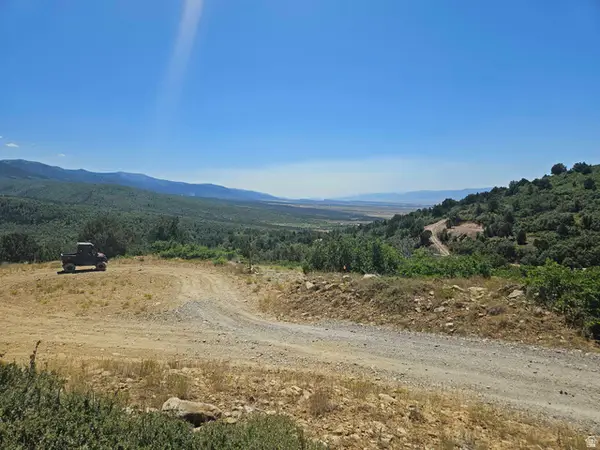 $60,000Active3.72 Acres
255 S Canyon Creek Cir E #255, Fairview, UT 84629
MLS# 2181679Listed by: STEWART REAL ESTATE SERVICES LLC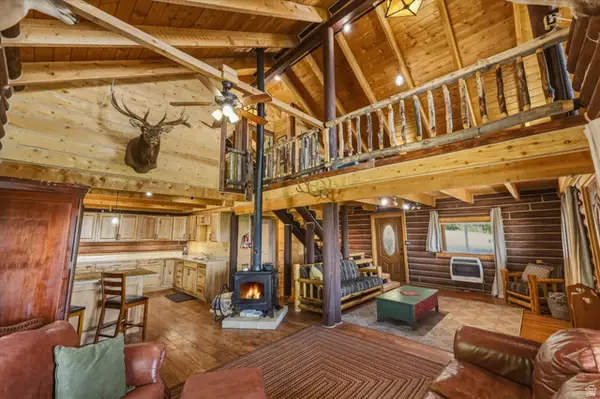 $300,000Active2 beds 1 baths1,774 sq. ft.
1093 N Shadow Way E, Fairview, UT 84629
MLS# 2179377Listed by: COLDWELL BANKER REALTY (PARK CITY-NEWPARK)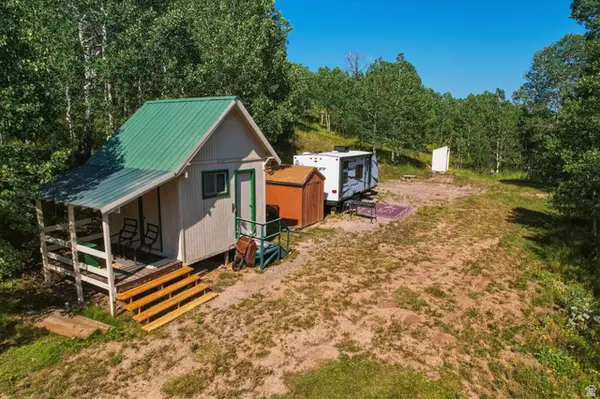 $95,000Pending2.5 Acres
94 E Gooseberry Canyons Rd #94B, Fairview, UT 84629
MLS# 2178818Listed by: COLDWELL BANKER REALTY (PARK CITY-NEWPARK) $75,000Active2.08 Acres
31 Puma Dr #O30/31, Indianola, UT 84629
MLS# 2178585Listed by: KW UTAH REALTORS KELLER WILLIAMS $389,000Active4 beds 1 baths1,906 sq. ft.
381 E 300 S, Fairview, UT 84629
MLS# 2174027Listed by: ASPEN LEAF REALTY, LLC


Protect your home and budget from life's surprises with an Assurant Home Warranty, backed by a partner that supports you through every step of homeownership. Explore Plans.
© 2026 Better Homes and Gardens Real Estate LLC. An Anywhere Real Estate company. All rights reserved. Better Homes and Gardens® Real Estate is a registered trademark owned by Meredith Operations Corporation, licensed to Better Homes and Gardens Real Estate LLC and used with permission. Better Homes and Gardens Real Estate LLC fully supports the principles of the Fair Housing Act and the Equal Opportunity Act. Listing information is deemed reliable but is not guaranteed accurate.
Each office is independently owned and operated.
Any services or products provided by third parties are not provided by, affiliated with or related to Better Homes and Gardens Real Estate LLC, or its affiliated companies.