
265 E 100 N, Fairview, UT 84629
Local realty services provided by:Better Homes and Gardens Real Estate Momentum
265 E 100 N,Fairview, UT 84629
$730,000
- 5 Beds
- 4 Baths
- 4,020 sq. ft.
- Single family
- Active
Listed by: casey anderson
Office: century 21 everest
MLS#:2174136
Source:SL
Price summary
- Price:$730,000
- Price per sq. ft.:$181.59
About this home
Absolutely stunning house! Over 4,000 sq ft finished living area. Large 3 car garage on the westside of the house, and also a detached 3 car garage workshop. Plenty of room to park your RV as well. This house also has many upgrades through out. A short list is a new shingled roof, new furnace, new interior paint, hardwood floors were refinished and landscaping improvements, including large cement driveway. Large covered patio for entertaining your family and friends. Covered front porch for with beautiful views of the mountains and valleys. 1 wood stove and 1 gas fireplace in the basement. 2 Shares of Cottonwood Gooseberry Irrigation water for the landscaping and vegetable garden boxes.
Contact an agent
Home facts
- Year built:1996
- Listing ID #:2174136
- Added:46 day(s) ago
- Updated:September 09, 2026 at 11:45 AM
Rooms and interior
- Bedrooms:5
- Total bathrooms:4
- Full bathrooms:3
- Half bathrooms:1
- Rooms Total:28
- Flooring:Carpet, Hardwood, Tile
- Bathrooms Description:Bath: Sep. Tub/Shower
- Kitchen Description:Disposal, Refrigerator
- Basement Description:Full
- Living area:4,020 sq. ft.
Heating and cooling
- Cooling:Central Air
- Heating:Gas: Central, Gas: Stove, Wood
Structure and exterior
- Roof:Asphalt
- Year built:1996
- Building area:4,020 sq. ft.
- Lot area:0.5 Acres
- Lot Features:Fenced: Partial, Sprinkler: Auto-Full
- Architectural Style:Rambler/Ranch
- Construction Materials:Brick
- Exterior Features:Covered, Patio: Covered, Porch: Open, Walkout
- Levels:2 Story
Schools
- High school:North Sanpete
- Middle school:North Sanpete
- Elementary school:Fairview
Utilities
- Water:Culinary, Shares, Water Connected
- Sewer:Sewer Connected, Sewer: Connected
Finances and disclosures
- Price:$730,000
- Price per sq. ft.:$181.59
- Tax amount:$3,122
Features and amenities
- Laundry features:Dryer, Gas Dryer Hookups, Washer
- Amenities:Ceiling Fan, Central Vacuum, Closet: Walk-In, Den/Office, Gas Logs, Vaulted Ceilings, Video Door Bell(s), Water Softener Owned, Window Coverings, Wood Stove
Parking
- Total parking spaces:6
- Parking description:6 Car, Attached, Attached Garage, Detached, Garage Door Opener
- Garage spaces:6
New listings near 265 E 100 N
- New
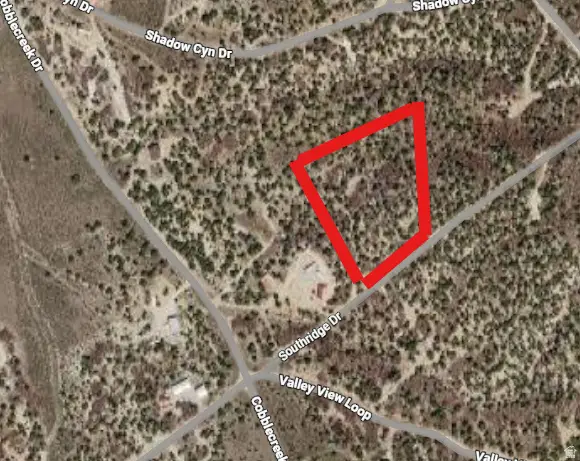 $100,000Active4.06 Acres
273 Southridge Rd #273 C, Fairview, UT 84629
MLS# 2183897Listed by: EQUITY REAL ESTATE (ADVANTAGE) - New
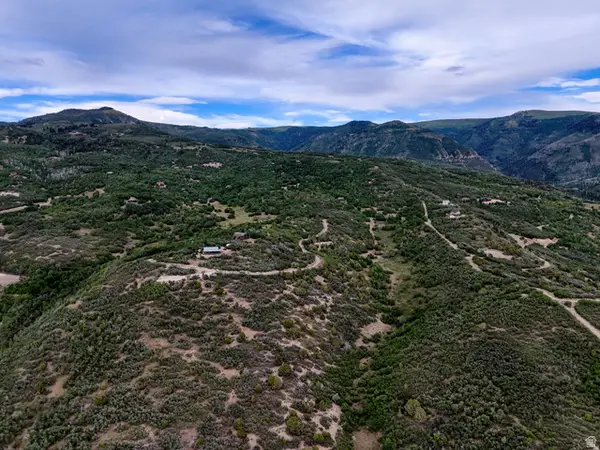 $19,900Active3.7 Acres
13 Red Fox Way #13, Fairview, UT 84629
MLS# 2183768Listed by: SIMPLE CHOICE REAL ESTATE - New
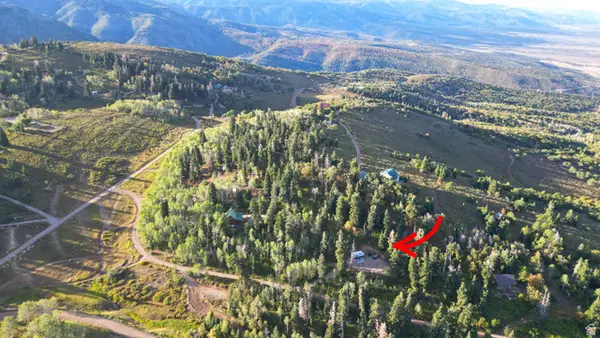 $85,900Active0.98 Acres
21 E Lot H21 N #H21, Fairview, UT 84629
MLS# 2183131Listed by: ASPEN LEAF REALTY, LLC - New
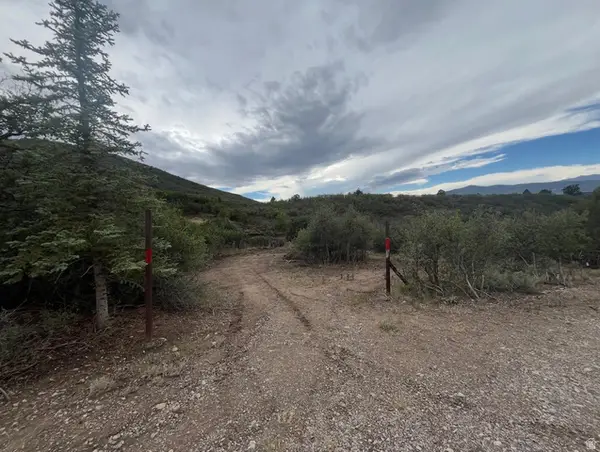 $59,900Active5 Acres
400 N Cobble Creek Dr #400, Fairview, UT 84629
MLS# 2182238Listed by: R AND R REALTY LLC 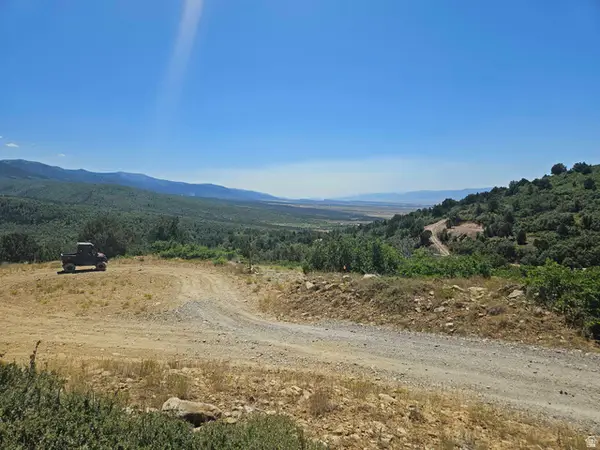 $60,000Active3.72 Acres
255 S Canyon Creek Cir E #255, Fairview, UT 84629
MLS# 2181679Listed by: STEWART REAL ESTATE SERVICES LLC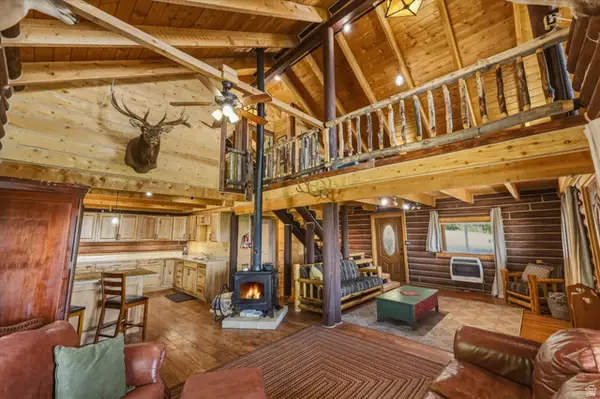 $300,000Active2 beds 1 baths1,774 sq. ft.
1093 N Shadow Way E, Fairview, UT 84629
MLS# 2179377Listed by: COLDWELL BANKER REALTY (PARK CITY-NEWPARK)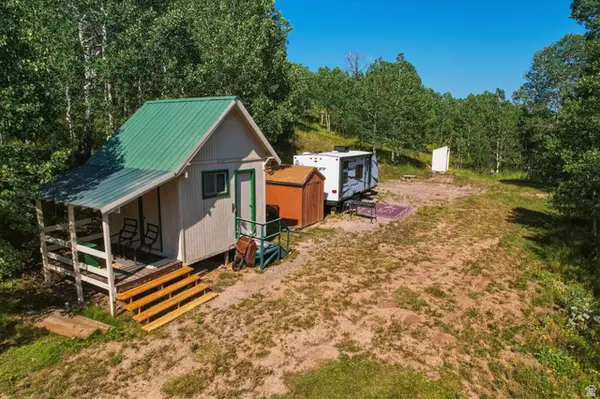 $95,000Pending2.5 Acres
94 E Gooseberry Canyons Rd #94B, Fairview, UT 84629
MLS# 2178818Listed by: COLDWELL BANKER REALTY (PARK CITY-NEWPARK) $75,000Active2.08 Acres
31 Puma Dr #O30/31, Indianola, UT 84629
MLS# 2178585Listed by: KW UTAH REALTORS KELLER WILLIAMS $399,900Active4 beds 1 baths1,906 sq. ft.
381 E 300 S, Fairview, UT 84629
MLS# 2174027Listed by: ASPEN LEAF REALTY, LLC $25,000Active1.05 Acres
9 N Moccasin Path #I9, Indianola, UT 84629
MLS# 2176804Listed by: KW UTAH REALTORS KELLER WILLIAMS


Protect your home and budget from life's surprises with an Assurant Home Warranty, backed by a partner that supports you through every step of homeownership. Explore Plans.
© 2026 Better Homes and Gardens Real Estate LLC. An Anywhere Real Estate company. All rights reserved. Better Homes and Gardens® Real Estate is a registered trademark owned by Meredith Operations Corporation, licensed to Better Homes and Gardens Real Estate LLC and used with permission. Better Homes and Gardens Real Estate LLC fully supports the principles of the Fair Housing Act and the Equal Opportunity Act. Listing information is deemed reliable but is not guaranteed accurate.
Each office is independently owned and operated.
Any services or products provided by third parties are not provided by, affiliated with or related to Better Homes and Gardens Real Estate LLC, or its affiliated companies.