
31585 N Canyonview Dr E, Fairview, UT 84629
Local realty services provided by:Better Homes and Gardens Real Estate Momentum
Listed by: paul s bailey
Office: real broker, llc.
MLS#:2195993
Source:SL
Price summary
- Price:$950,000
- Price per sq. ft.:$298.74
- Monthly HOA dues:$25
About this home
Escape to the beauty and tranquility of mountain living at where unforgettable family memories and endless outdoor adventures await. Nestled on 10 beautiful acres, this fully furnished retreat offers the perfect gathering place for family and friends, whether enjoying holidays together, relaxing on the spacious wraparound porch, or simply escaping the hustle and bustle of everyday life. With convenient year-round access, the property puts you near incredible opportunities for fishing, hunting, hiking, ATV and side-by-side riding, snowmobiling, and exploring the breathtaking mountains and trails of nearby Fairview Canyon and the Manti-La Sal National Forest. It's off-grid, but it's still easy living. Solar powers the home and a propane generator backs it up. Water comes from a private well, runs through a custom softener and filtration system, and has a reverse osmosis system under the kitchen sink. Reliable Wi-Fi gives you strong internet and Wi-Fi calling, so you can work remotely from the middle of nowhere. The HOA plows and maintains the roads, so you can get in and out any time of year. The land is ready for whatever you have in mind. Six well-fed hydrants are spread across the property for gardens, landscaping, or livestock. You'll have space for every truck, trailer, and toy with a two-car attached garage, a 32 x 38 four-car garage with power, a 12 x 38 carport, and a crushed asphalt driveway that's easy to clear after a snow. Inside, the primary suite has a newly installed separate tub and shower, and granite countertops and stainless appliances add some polish to the cabin charm. Unwind in the private sauna, enjoy a workout in the fully equipped gym, or relax in the comfort of your mountain retreat. This property ideal for entertaining and outdoor enthusiasts You have to come see the cabin to understand the feeling. You will picture Christmas mornings in the living room, game nights and movie night in the basement and a place to relax and enjoy dinner after a day of exploring....
Contact an agent
Home facts
- Year built:2013
- Subdivision & Development:OAKER HILLS
- Listing ID #:2195993
- Added:1 day(s) ago
- Updated:November 13, 2026 at 01:47 PM
Rooms and interior
- Bedrooms:3
- Total bathrooms:3
- Full bathrooms:2
- Half bathrooms:1
- Rooms Total:13
- Flooring:Carpet, Tile
- Bathrooms Description:Bath: Sep. Tub/Shower
- Kitchen Description:Disposal, Microwave, Oven: Gas, Range/Oven: Built-In, Range: Gas, Refrigerator
- Basement Description:Full
- Living area:3,180 sq. ft.
Heating and cooling
- Cooling:Window Unit(s)
- Heating:Active Solar, Gas: Central, Propane, Wood
Structure and exterior
- Roof:Asphalt
- Year built:2013
- Building area:3,180 sq. ft.
- Lot area:10 Acres
- Lot Features:Fenced: Partial, Road: Unpaved, Secluded, Terrain: Grad Slope, Terrain: Hilly
- Architectural Style:Cabin
- Construction Materials:Log
- Exterior Features:Covered, Deck: Covered, Horse Property, Lighting, Out Buildings, Patio: Covered, Porch: Open
- Levels:3 Story
Schools
- High school:North Sanpete
- Middle school:North Sanpete
- Elementary school:Fairview
Utilities
- Water:Well
- Sewer:Septic Tank, Sewer: Septic Tank
Finances and disclosures
- Price:$950,000
- Price per sq. ft.:$298.74
- Tax amount:$4,563
Features and amenities
- Laundry features:Dryer, Washer
- Amenities:Ceiling Fan, Closet: Walk-In, Gated, Instantaneous Hot Water, Smart Thermostat(s), Snow Removal, Storage Shed(s), Trampoline, Vaulted Ceilings, Water Softener Owned, Window Coverings, Wood Stove
Parking
- Total parking spaces:28
- Parking description:2 Car Deep (Tandem), 6 Car, Built-In, Covered, Detached, Extra Length, Extra Width, Parking: Uncovered, Rv Parking, Workshop
- Garage spaces:6
- Carport spaces:2
New listings near 31585 N Canyonview Dr E
- New
 $879,000Active4.55 Acres
500 N State St, Fairview, UT 84629
MLS# 2195008Listed by: COLDWELL BANKER REALTY (PARK CITY-NEWPARK)  $24,600Active1.79 Acres
#M56, Fairview, UT 84629
MLS# 2194077Listed by: COVENANT REALTY $12,000Active1.02 Acres
#28, Fairview, UT 84629
MLS# 2194078Listed by: COVENANT REALTY $24,600Active1.78 Acres
#M55, Fairview, UT 84629
MLS# 2194075Listed by: COVENANT REALTY $899,000Active4 beds 3 baths2,640 sq. ft.
23500 N 13936 E, Fairview, UT 84629
MLS# 2192981Listed by: REALTYPATH LLC (INNOVATE) $29,900Active1.13 Acres
712 E Wolf Hollow Rd S #712, Fairview, UT 84629
MLS# 2192971Listed by: STEWART REAL ESTATE SERVICES LLC $74,500Active1.93 Acres
#K49, Fairview, UT 84629
MLS# 2192926Listed by: BERKSHIRE HATHAWAY HOMESERVICES ELITE REAL ESTATE $650,000Active4 beds 4 baths3,740 sq. ft.
24560 N 11929 E, Fairview, UT 84629
MLS# 2192213Listed by: COLDWELL BANKER REALTY (PARK CITY-NEWPARK)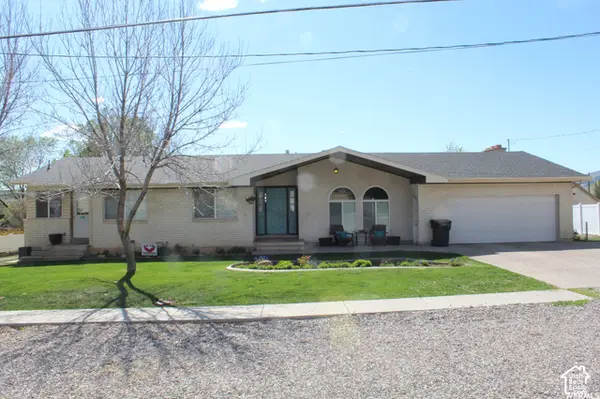 $420,000Pending5 beds 3 baths2,947 sq. ft.
145 N 100 E, Fairview, UT 84629
MLS# 2191031Listed by: BRAND REAL ESTATE AND INVESTMENT GROUP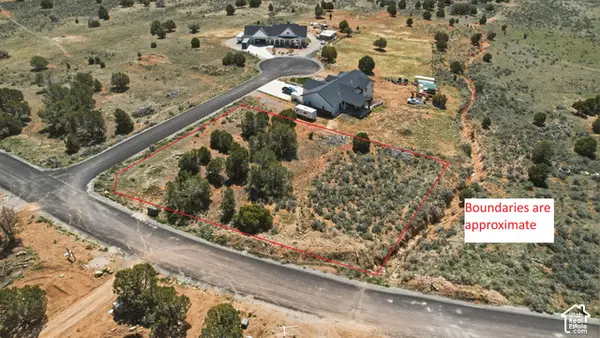 $155,000Active0.73 Acres
19692 S Wild Hawk Cir E #57, Fairview, UT 84629
MLS# 2190975Listed by: COLDWELL BANKER REALTY (PARK CITY-NEWPARK)


Protect your home and budget from life's surprises with an Assurant Home Warranty, backed by a partner that supports you through every step of homeownership. Explore Plans.
© 2026 Better Homes and Gardens Real Estate LLC. An Anywhere Real Estate company. All rights reserved. Better Homes and Gardens® Real Estate is a registered trademark owned by Meredith Operations Corporation, licensed to Better Homes and Gardens Real Estate LLC and used with permission. Better Homes and Gardens Real Estate LLC fully supports the principles of the Fair Housing Act and the Equal Opportunity Act. Listing information is deemed reliable but is not guaranteed accurate.
Each office is independently owned and operated.
Any services or products provided by third parties are not provided by, affiliated with or related to Better Homes and Gardens Real Estate LLC, or its affiliated companies.