
1071 S 55 W, Farmington, UT 84025
Local realty services provided by:Better Homes and Gardens Real Estate Momentum
Listed by: matt cordery
Office: north bench real estate llc.
MLS#:2186976
Source:SL
Price summary
- Price:$669,900
- Price per sq. ft.:$249.87
About this home
Welcome to one of South Farmington's most established neighborhoods, conveniently located east of the freeway. This 5-bedroom, 3.5-bath two-story offers a great layout, including the hard-to-find convenience of 4 bedrooms and 2 full bathrooms all together upstairs. The primary suite includes a walk-in closet, while the main floor features vaulted ceilings, a gas fireplace, and a dry bar that makes entertaining easy. The finished basement adds even more flexibility with a fifth bedroom that doubles as a theater room, complete with a projector and motorized screen that drops down in front of the closet when it's movie time and tucks away when it's not. The basement also includes a 3/4 bathroom, its own laundry room, and space for a potential kitchen. Outside, enjoy a private backyard with mature trees, a vegetable garden, and plenty of space to relax or play. Don't forget the cold storage under the front patio. RV parking, a storage shed, secondary water, and central air add to the home's everyday functionality. All of this just minutes from Station Park, Lagoon, FrontRunner, I-15, Legacy Parkway, US-89, and nearby canyon trails, with Reading Elementary, Centerville Jr. High, and Farmington High School nearby....
Contact an agent
Home facts
- Year built:2001
- Subdivision & Development:CAVE HOLLOW SUBDIVIS
- Listing ID #:2186976
- Added:1 day(s) ago
- Updated:September 24, 2026 at 03:05 AM
Rooms and interior
- Bedrooms:5
- Total bathrooms:4
- Full bathrooms:2
- Half bathrooms:1
- Rooms Total:17
- Flooring:Carpet, Laminate, Tile
- Kitchen Description:Disposal, Microwave
- Basement Description:Full
- Living area:2,681 sq. ft.
Heating and cooling
- Cooling:Central Air
- Heating:Forced Air, Gas: Central
Structure and exterior
- Roof:Asphalt
- Year built:2001
- Building area:2,681 sq. ft.
- Lot area:0.19 Acres
- Lot Features:Curb & Gutter, Fenced: Full, Sprinkler: Manual-Partial
- Construction Materials:Brick, Stucco
- Levels:3 Story
Schools
- High school:Viewmont
- Middle school:Centerville
- Elementary school:Reading
Utilities
- Water:Culinary, Secondary, Water Connected
- Sewer:Sewer Connected, Sewer: Connected
Finances and disclosures
- Price:$669,900
- Price per sq. ft.:$249.87
- Tax amount:$2,984
Features and amenities
- Amenities:Bar: Dry, Ceiling Fan, Closet: Walk-In, Projector, Vaulted Ceilings
Parking
- Total parking spaces:2
- Parking description:2 Car Garage, Attached, Attached Garage, Garage Door Opener, Rv Parking
- Garage spaces:2
New listings near 1071 S 55 W
- Open Sat, 10am to 2pmNew
 $637,500Active5 beds 3 baths2,295 sq. ft.
77 E Glovers Ln, Farmington, UT 84025
MLS# 2187099Listed by: CORNERSTONE REAL ESTATE GROUP - New
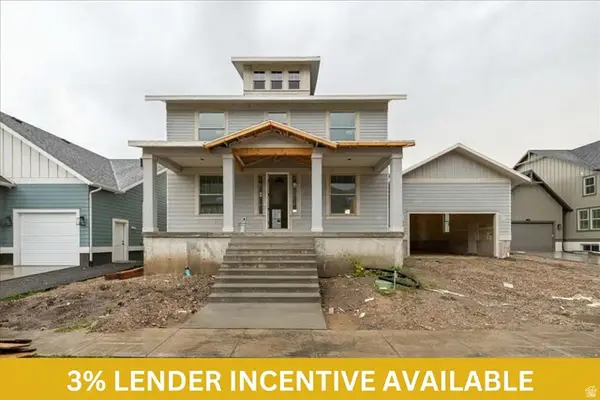 $1,075,000Active6 beds 4 baths4,462 sq. ft.
96 S Horizon Dr #210, Farmington, UT 84025
MLS# 2186165Listed by: AIM REALTY - Open Sat, 2 to 4pmNew
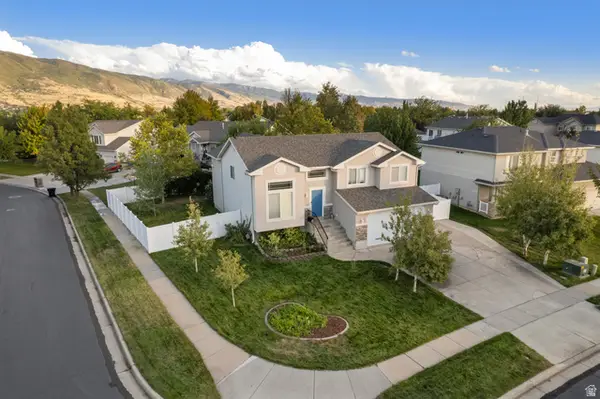 $650,000Active4 beds 3 baths2,526 sq. ft.
58 N Country Bend Rd, Farmington, UT 84025
MLS# 2186100Listed by: REAL BROKER, LLC - New
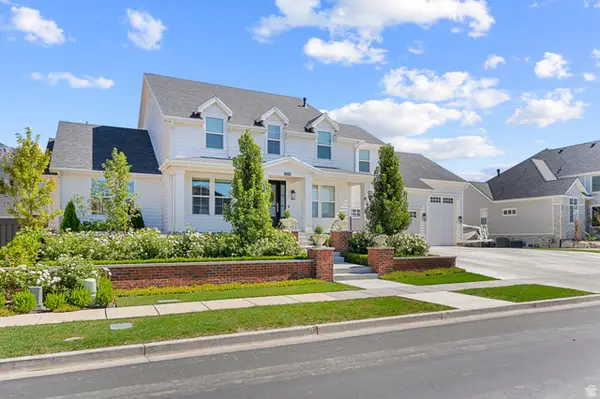 $3,200,000Active7 beds 5 baths8,643 sq. ft.
505 S 1375 W, Farmington, UT 84025
MLS# 2185879Listed by: RE/MAX ASSOCIATES - New
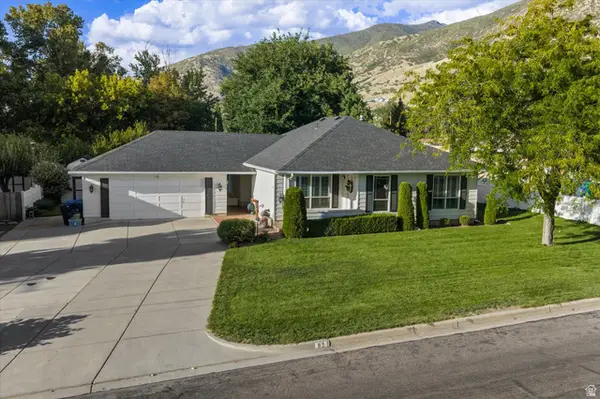 $550,000Active3 beds 2 baths1,619 sq. ft.
83 E 200 S, Farmington, UT 84025
MLS# 2185844Listed by: REAL BROKER, LLC  $525,000Active4 beds 3 baths2,200 sq. ft.
112 E 1470 S, Farmington, UT 84025
MLS# 2184709Listed by: RE/MAX ASSOCIATES- New
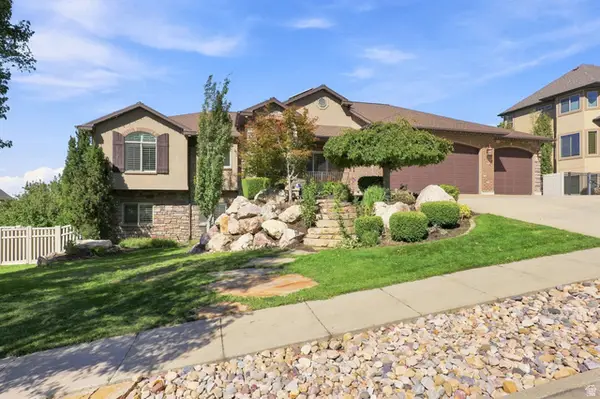 $1,595,000Active8 beds 5 baths5,145 sq. ft.
1385 N Compton Rd, Farmington, UT 84025
MLS# 2185038Listed by: KENT REAL ESTATE LLC 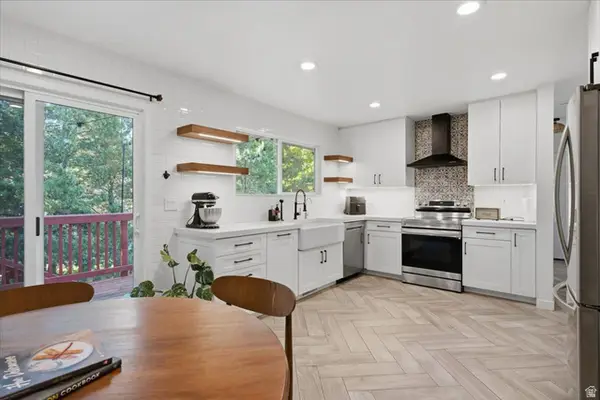 $529,875Active3 beds 2 baths1,687 sq. ft.
1125 W 1185 N, Farmington, UT 84025
MLS# 2184351Listed by: REAL BROKER, LLC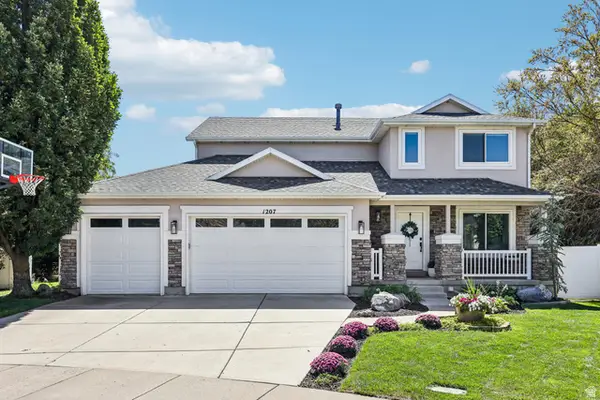 $789,900Pending5 beds 4 baths3,373 sq. ft.
1207 Pinehurst Cir, Farmington, UT 84025
MLS# 2182843Listed by: REDFIN CORPORATION


Protect your home and budget from life's surprises with an Assurant Home Warranty, backed by a partner that supports you through every step of homeownership. Explore Plans.
© 2026 Better Homes and Gardens Real Estate LLC. An Anywhere Real Estate company. All rights reserved. Better Homes and Gardens® Real Estate is a registered trademark owned by Meredith Operations Corporation, licensed to Better Homes and Gardens Real Estate LLC and used with permission. Better Homes and Gardens Real Estate LLC fully supports the principles of the Fair Housing Act and the Equal Opportunity Act. Listing information is deemed reliable but is not guaranteed accurate.
Each office is independently owned and operated.
Any services or products provided by third parties are not provided by, affiliated with or related to Better Homes and Gardens Real Estate LLC, or its affiliated companies.