
110 S 525 W, Farmington, UT 84025
Local realty services provided by:Better Homes and Gardens Real Estate Momentum
Listed by: annette mead
Office: berkshire hathaway homeservices utah properties (north salt lake)
MLS#:2160774
Source:SL
Price summary
- Price:$1,049,999
- Price per sq. ft.:$238.8
- Monthly HOA dues:$50
About this home
This newly completed neighborhood cul-de-sac is finally construction-free! Come check out this meticulously maintained two-level home at 110 S 525 W in Farmington (built in 2023), and meet your new neighbors. This home has almost 4,400sf of luxury living spaces with 4+ bedrooms and 3 1/2 baths. The 925+sf 3-bay garage (not tandem) has 12ft ceilings and attic access! It all sits on a $100K Zeroscaped (no maintenance) corner lot. The master is on the main with an amazing master bath and closet area with a built-in island dresser. The high-end kitchen has GE Cafe appliances including a built-in side-by-side refrigerator. It also boasts a mega island with seating for 4 and an extra-large walk-in pantry. Two living areas give this home the space you need for easy family living. There is an unheated 8x11 room useful as a cold room, an exercise room/office, or just extra storage. The secondary bedrooms in this home are two to three times the size of standard bedrooms at 270sf, 304sf and 340sf! (buyer to verify). Plenty of space for you, the kids, and even grandma and grandpa. Be sure to check the photo section for an in-depth listing of features....
Contact an agent
Home facts
- Year built:2023
- Subdivision & Development:MOUNTAIN VIEW ESTATES
- Listing ID #:2160774
- Added:165 day(s) ago
- Updated:November 09, 2026 at 01:02 PM
Rooms and interior
- Bedrooms:4
- Total bathrooms:4
- Full bathrooms:3
- Half bathrooms:1
- Rooms Total:16
- Flooring:Carpet, Tile
- Bathrooms Description:Bath: Sep. Tub/Shower
- Kitchen Description:Disposal, Microwave, Oven: Wall, Range/Oven: Free Stdng., Range: Gas, Refrigerator
- Basement Description:Full
- Living area:4,397 sq. ft.
Heating and cooling
- Cooling:Central Air
- Heating:Forced Air, Gas: Central
Structure and exterior
- Roof:Asphalt
- Year built:2023
- Building area:4,397 sq. ft.
- Lot area:0.26 Acres
- Lot Features:Corner Lot, Cul-De-Sac, Cul-de-sac, Curb & Gutter, Fenced: Partial, Flat, Road: Paved, Sidewalks
- Architectural Style:Rambler/Ranch
- Construction Materials:Cement Siding
- Exterior Features:Covered, Deck: Covered, Entry (Foyer), Patio: Covered
- Levels:2 Story
Schools
- High school:Farmington
- Middle school:Farmington
- Elementary school:Canyon Creek
Utilities
- Water:Culinary, Secondary, Water Connected
- Sewer:Sewer Connected, Sewer: Connected, Sewer: Public
Finances and disclosures
- Price:$1,049,999
- Price per sq. ft.:$238.8
- Tax amount:$5,819
Features and amenities
- Laundry features:Electric Dryer Hookups
- Amenities:Closet: Walk-In, Floor Drains, Gas Logs, Vaulted Ceilings
Parking
- Total parking spaces:12
- Parking description:3 Car Garage, Attached, Attached Garage, Extra Length, Garage Door Opener
- Garage spaces:3
New listings near 110 S 525 W
- New
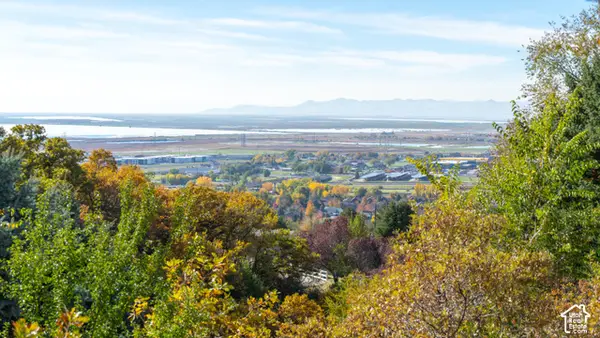 $379,000Active0.38 Acres
522 E Lakeview Way #24-D, Farmington, UT 84025
MLS# 2194985Listed by: KENT REAL ESTATE LLC - New
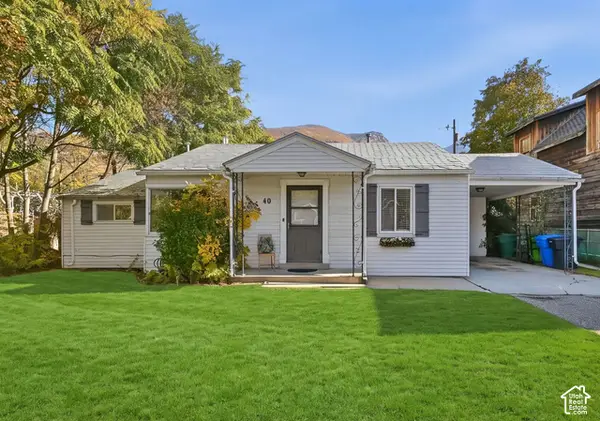 $550,000Active3 beds 2 baths1,094 sq. ft.
40 N 200 W, Farmington, UT 84025
MLS# 2194904Listed by: CENTURY 21 EVEREST - New
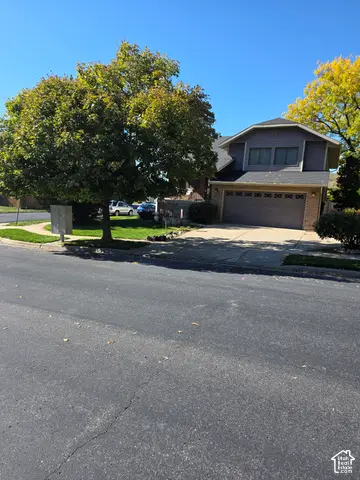 $547,000Active5 beds 3 baths2,691 sq. ft.
1193 N 1100 W, Farmington, UT 84025
MLS# 2193374Listed by: PRO BROKERS, L.L.C. - New
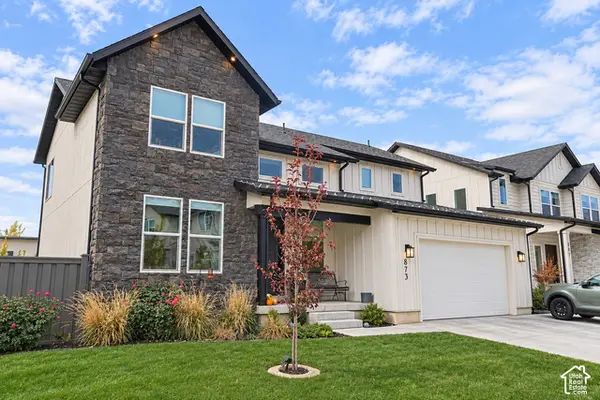 $999,900Active5 beds 5 baths4,088 sq. ft.
873 N Evelyn W #347, Farmington, UT 84025
MLS# 2194216Listed by: LAUNCH REAL ESTATE - New
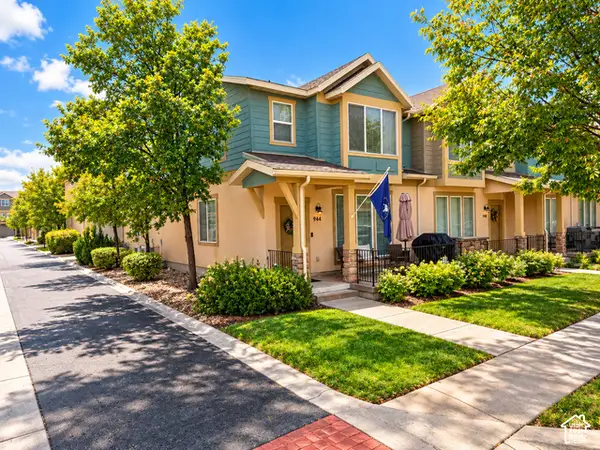 $424,999Active3 beds 3 baths1,622 sq. ft.
944 W Willow Green Way, Farmington, UT 84025
MLS# 2191986Listed by: CENTURY 21 EVEREST (CENTERVILLE)  $1,025,000Active6 beds 4 baths4,462 sq. ft.
96 S Horizon Dr #210, Farmington, UT 84025
MLS# 2193551Listed by: AIM REALTY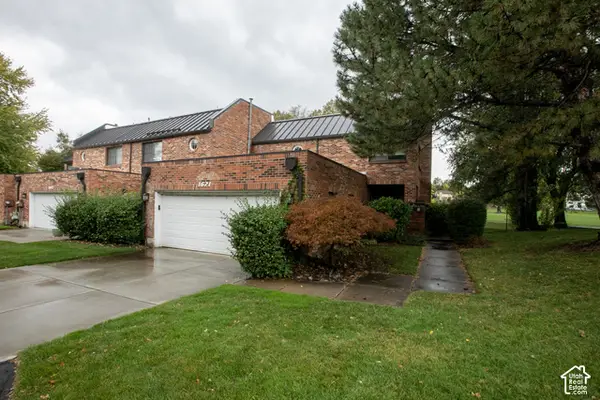 $535,000Active3 beds 3 baths2,164 sq. ft.
1621 N Sweetwater Ln W, Farmington, UT 84025
MLS# 2193299Listed by: KW UTAH REALTORS KELLER WILLIAMS $520,000Active3 beds 4 baths1,902 sq. ft.
32 S Rio Grand Ave, Farmington, UT 84025
MLS# 2193086Listed by: KW SUCCESS KELLER WILLIAMS REALTY $499,999Active2 beds 3 baths1,441 sq. ft.
565 N 1400 W #178, Farmington, UT 84025
MLS# 2192834Listed by: JUPIDOOR LLC $2,125,000Active7 beds 6 baths6,529 sq. ft.
1891 W Flat Rock Cir, Farmington, UT 84025
MLS# 2192786Listed by: MAPLE HILLS REALTY


Protect your home and budget from life's surprises with an Assurant Home Warranty, backed by a partner that supports you through every step of homeownership. Explore Plans.
© 2026 Better Homes and Gardens Real Estate LLC. An Anywhere Real Estate company. All rights reserved. Better Homes and Gardens® Real Estate is a registered trademark owned by Meredith Operations Corporation, licensed to Better Homes and Gardens Real Estate LLC and used with permission. Better Homes and Gardens Real Estate LLC fully supports the principles of the Fair Housing Act and the Equal Opportunity Act. Listing information is deemed reliable but is not guaranteed accurate.
Each office is independently owned and operated.
Any services or products provided by third parties are not provided by, affiliated with or related to Better Homes and Gardens Real Estate LLC, or its affiliated companies.