
1121 Oakridge Park Dr, Farmington, UT 84025
Local realty services provided by:Better Homes and Gardens Real Estate Momentum
1121 Oakridge Park Dr,Farmington, UT 84025
$645,000
- 4 Beds
- 3 Baths
- 3,290 sq. ft.
- Single family
- Active
Listed by: ryan j ivie
Office: re/max associates
MLS#:2177416
Source:SL
Price summary
- Price:$645,000
- Price per sq. ft.:$196.05
- Monthly HOA dues:$130
About this home
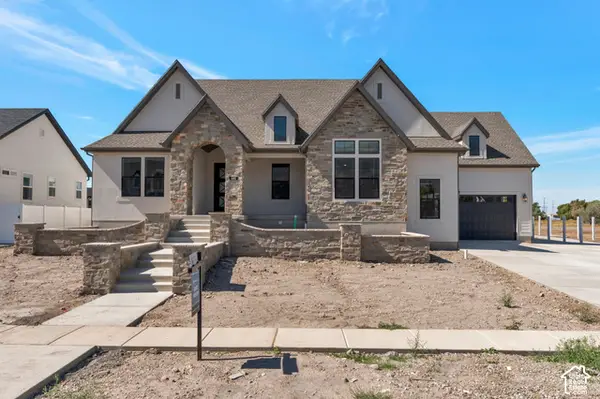
**OPEN HOUSE SAT. 9/12 11 AM - 1 PM**All offers will be reviewed on Monday by 5 PM**Price reduced $44,900 on 9/11** This is the Farmington home you've been waiting for! Location, location, location! Ideally situated in the heart of Farmington, this well-cared-for home offers incredible convenience in one of the area's sought-after communities. Enjoy being within walking distance of a large neighborhood park, just one mile from the foothills, and only minutes from Highway 89 and I-15 access-making the commute to Salt Lake City a breeze! Pride of ownership shines throughout this beautifully maintained, turnkey home. Updates include newer windows throughout and a new roof in 2019, along with upgrades to the water heater and furnace. Inside, the inviting kitchen and great room are anchored by a cozy fireplace, creating the perfect space to gather and entertain. A spacious living room offers added flexibility and can easily double as a formal dining area. Upstairs, you'll find four bedrooms conveniently located on one level, providing a functional and desirable layout. The unfinished basement offers excellent potential and is ready for you to personalize-whether you envision additional bedrooms, a family room, home gym, theater, or extra storage. Outside, large mature trees provide beautiful shade, privacy, and an established neighborhood feel. With its fantastic location, thoughtful layout, mature landscaping, and move-in-ready condition, this Farmington home checks all the boxes. Come see why this could be the one you've been waiting for!...
Contact an agent
Home facts
- Year built:2000
- Subdivision & Development:OAKRIDGE PARK ESTATE
- Listing ID #:2177416
- Added:62 day(s) ago
- Updated:October 09, 2026 at 11:32 AM
Rooms and interior
- Bedrooms:4
- Total bathrooms:3
- Full bathrooms:2
- Half bathrooms:1
- Rooms Total:12
- Flooring:Carpet, Tile
- Bathrooms Description:Bath: Sep. Tub/Shower
- Kitchen Description:Disposal, Range/Oven: Free Stdng.
- Basement Description:Full
- Living area:3,290 sq. ft.
Heating and cooling
- Cooling:Central Air
- Heating:Forced Air
Structure and exterior
- Roof:Asphalt
- Year built:2000
- Building area:3,290 sq. ft.
- Lot area:0.12 Acres
- Lot Features:Curb & Gutter, Fenced: Partial, Flat, Road: Paved, Sidewalks, Sprinkler: Auto-Partial
- Construction Materials:Stone, Stucco
- Exterior Features:Bay Box Windows, Porch: Open
- Levels:3 Story
Schools
- High school:Davis
- Middle school:Farmington
- Elementary school:Knowlton
Utilities
- Water:Culinary, Secondary, Water Connected
- Sewer:Sewer Connected, Sewer: Connected, Sewer: Public
Finances and disclosures
- Price:$645,000
- Price per sq. ft.:$196.05
- Tax amount:$3,085
Features and amenities
- Laundry features:Electric Dryer Hookups
- Amenities:Closet: Walk-In, Gas Logs
Parking
- Total parking spaces:2
- Parking description:2 Car Garage, Attached, Attached Garage
- Garage spaces:2
New listings near 1121 Oakridge Park Dr
- New
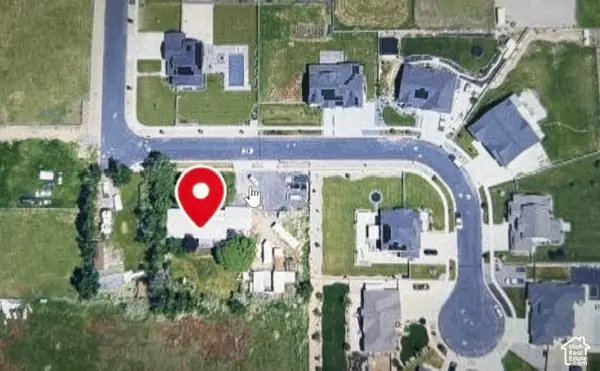 $1,150,000Active3 beds 2 baths2,205 sq. ft.
465 W 1025 S, Farmington, UT 84025
MLS# 2189909Listed by: EQUITY REAL ESTATE (SELECT) - New
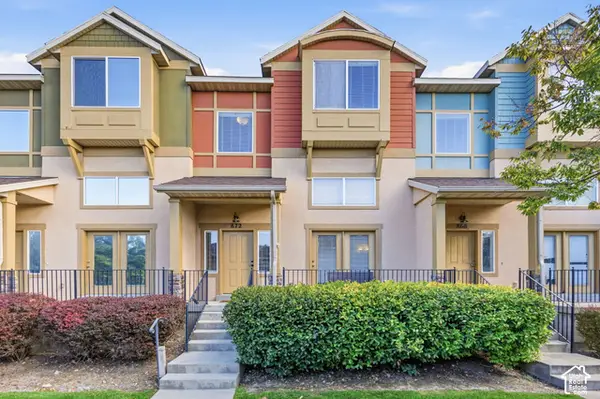 $374,900Active2 beds 3 baths1,412 sq. ft.
872 N Farmington Xing, Farmington, UT 84025
MLS# 2189762Listed by: REAL ESTATE ESSENTIALS - Open Sat, 11am to 1pmNew
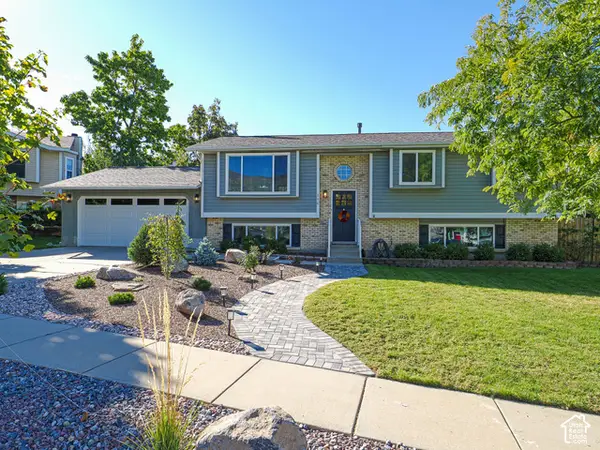 $540,000Active5 beds 2 baths2,289 sq. ft.
136 E Rice Ln, Farmington, UT 84025
MLS# 2189491Listed by: KW UTAH REALTORS KELLER WILLIAMS (BRICKYARD) - New
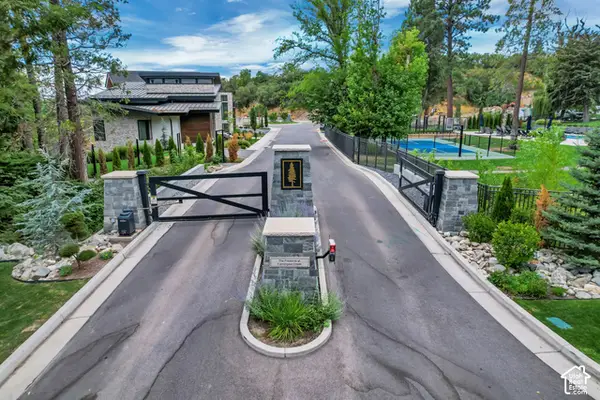 $799,000Active0.37 Acres
677 N Hidden Holw #6, Farmington, UT 84025
MLS# 2189411Listed by: EQUITY REAL ESTATE (SELECT) - New
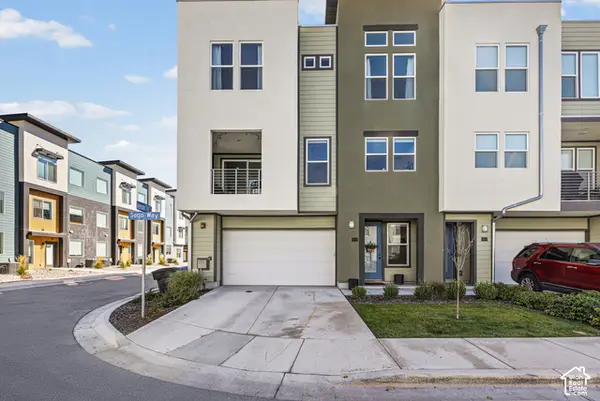 $509,900Active3 beds 3 baths1,870 sq. ft.
604 N Sego Way #222, Farmington, UT 84025
MLS# 2189299Listed by: RE/MAX ASSOCIATES - New
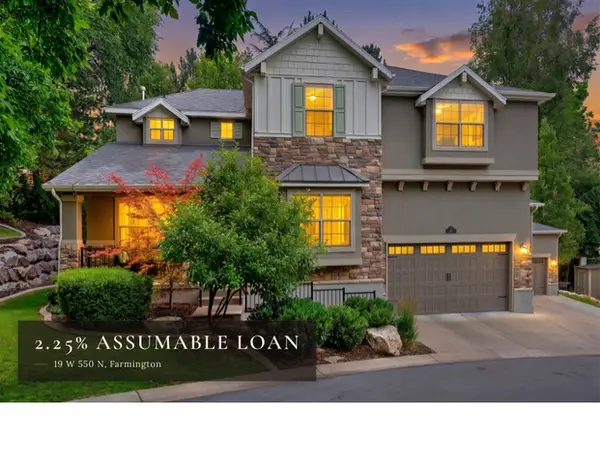 $999,000Active5 beds 4 baths4,678 sq. ft.
19 W 550 N, Farmington, UT 84025
MLS# 2188915Listed by: COLDWELL BANKER REALTY (SALT LAKE-SUGAR HOUSE) - New
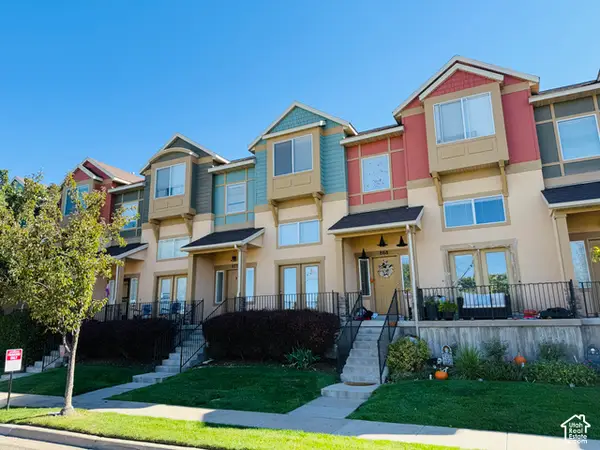 $405,000Active2 beds 3 baths1,498 sq. ft.
872 N Shepard Creek Pkwy, Farmington, UT 84025
MLS# 2188717Listed by: INVENTA REALTY - New
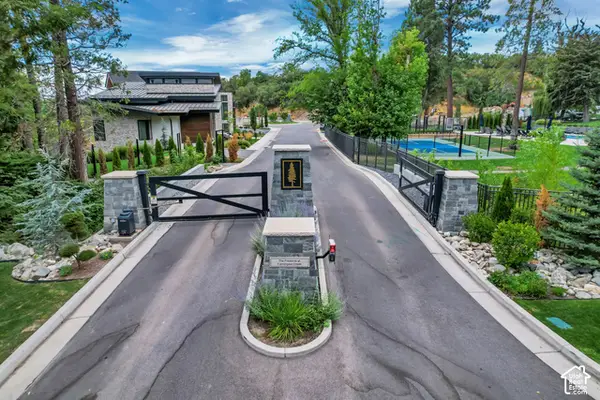 $850,000Active0.56 Acres
669 N Hidden Holw #5, Farmington, UT 84025
MLS# 2188386Listed by: EQUITY REAL ESTATE (SELECT) - New
 $1,949,900Active4 beds 4 baths4,842 sq. ft.
480 S 1400 W, Farmington, UT 84025
MLS# 2188143Listed by: BRAVO REALTY SERVICES, LLC  $1,499,000Pending5 beds 4 baths5,329 sq. ft.
481 S Daniel Dr #817, Farmington, UT 84025
MLS# 2171834Listed by: AIM REALTY


Protect your home and budget from life's surprises with an Assurant Home Warranty, backed by a partner that supports you through every step of homeownership. Explore Plans.
© 2026 Better Homes and Gardens Real Estate LLC. An Anywhere Real Estate company. All rights reserved. Better Homes and Gardens® Real Estate is a registered trademark owned by Meredith Operations Corporation, licensed to Better Homes and Gardens Real Estate LLC and used with permission. Better Homes and Gardens Real Estate LLC fully supports the principles of the Fair Housing Act and the Equal Opportunity Act. Listing information is deemed reliable but is not guaranteed accurate.
Each office is independently owned and operated.
Any services or products provided by third parties are not provided by, affiliated with or related to Better Homes and Gardens Real Estate LLC, or its affiliated companies.