
1567 Ridgeview Cir, Farmington, UT 84025
Local realty services provided by:Better Homes and Gardens Real Estate Momentum
1567 Ridgeview Cir,Farmington, UT 84025
$1,400,000
- 6 Beds
- 4 Baths
- 4,572 sq. ft.
- Single family
- Pending
Listed by: dane graham
Office: the summit group
MLS#:2176918
Source:SL
Price summary
- Price:$1,400,000
- Price per sq. ft.:$306.21
- Monthly HOA dues:$250
About this home
Updated custom home in Farmington's coveted Ridgepoint community on the East Bench. The home has been renovated throughout - new flooring, new baseboards, new light fixtures, and new appliances - and is move-in ready from day one. The main floor features vaulted ceilings, solar motorized shades, plantation shutters, and a main-level primary suite with a large walk-in closet, heated tile bath floor, soaking tub, and walk-in shower. The kitchen delivers custom cabinetry, a large island, and a pantry. Downstairs, a dedicated theater room comes complete with a projector, 108" screen, surround sound, and soft crown lighting. Outside, enjoy a landscaped yard with a large patio, gas fire pit, and hot tub - plus a golfer's dream: a private deck with a driving range net to work on your swing at home. Practical upgrades set this one apart: generator hookup, Bartile roof, Hardie board siding, updated windows and doors, and a 3-car garage with epoxy floors, lockers, and built-in storage. The 14-owner HOA includes a private pool, lighted tennis court, pickleball, volleyball, and basketball. Shown by appointment only. Square footage figures are provided as a courtesy estimate only, obtained from county tax data. Buyer is advised to obtain an independent measurement....
Contact an agent
Home facts
- Year built:1996
- Subdivision & Development:RIDGEPOINT
- Listing ID #:2176918
- Added:47 day(s) ago
- Updated:September 23, 2026 at 08:29 AM
Rooms and interior
- Bedrooms:6
- Total bathrooms:4
- Full bathrooms:3
- Half bathrooms:1
- Rooms Total:20
- Flooring:Carpet, Hardwood, Tile
- Bathrooms Description:Bath: Sep. Tub/Shower
- Kitchen Description:Disposal, Freezer, Kitchen: Updated, Microwave, Oven: Double, Range Hood, Refrigerator, Trash Compactor
- Basement Description:Full, Walk-Out Access
- Living area:4,572 sq. ft.
Heating and cooling
- Cooling:Central Air
- Heating:Forced Air
Structure and exterior
- Roof:Tile
- Year built:1996
- Building area:4,572 sq. ft.
- Lot area:0.54 Acres
- Lot Features:Cul-De-Sac, Cul-de-sac, Curb & Gutter, Flat, Road: Paved, Sidewalks, Sprinkler: Auto-Full
- Architectural Style:Rambler/Ranch
- Construction Materials:Brick, Cement Siding, Stucco
- Exterior Features:Basement Entrance, Lighting, Patio: Open, Porch: Open, Walkout
- Levels:2 Story
Schools
- High school:Farmington
- Middle school:Farmington
- Elementary school:Knowlton
Utilities
- Water:Culinary, Secondary, Water Connected
- Sewer:Sewer Connected, Sewer: Connected, Sewer: Public
Finances and disclosures
- Price:$1,400,000
- Price per sq. ft.:$306.21
- Tax amount:$647
Features and amenities
- Laundry features:Electric Dryer Hookups, Gas Dryer Hookups
- Amenities:Ceiling Fan, Central Vacuum, Closet: Walk-In, Gas Logs, Picnic Area, Pool, Projector, Tennis Court(s), Vaulted Ceilings, Window Coverings
Parking
- Total parking spaces:7
- Parking description:3 Car Garage, Attached, Attached Garage
- Garage spaces:3
New listings near 1567 Ridgeview Cir
- New
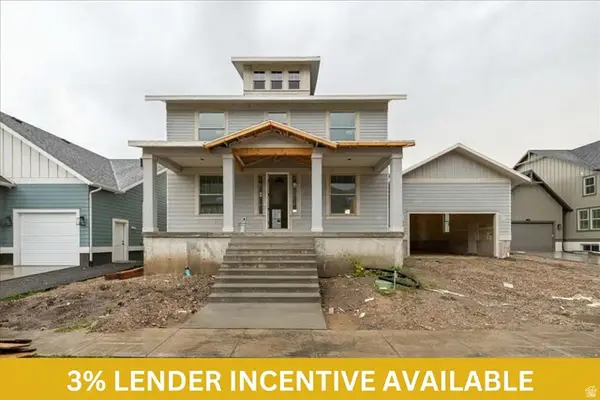 $1,075,000Active6 beds 4 baths4,462 sq. ft.
96 S Horizon Dr #210, Farmington, UT 84025
MLS# 2186165Listed by: AIM REALTY - New
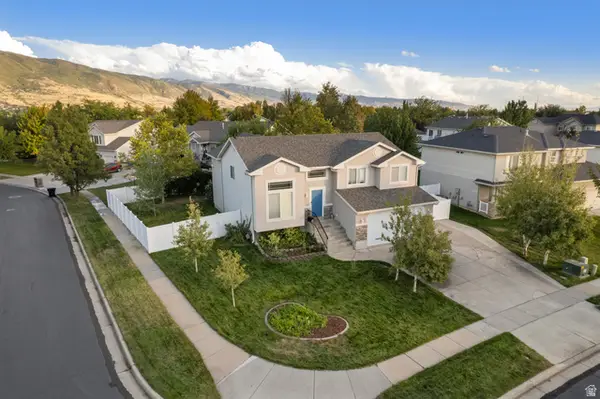 $650,000Active4 beds 3 baths2,526 sq. ft.
58 N Country Bend Rd, Farmington, UT 84025
MLS# 2186100Listed by: REAL BROKER, LLC - New
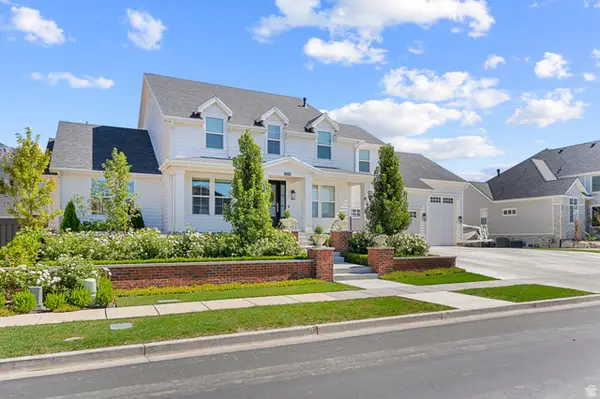 $3,200,000Active7 beds 5 baths8,643 sq. ft.
505 S 1375 W, Farmington, UT 84025
MLS# 2185879Listed by: RE/MAX ASSOCIATES - New
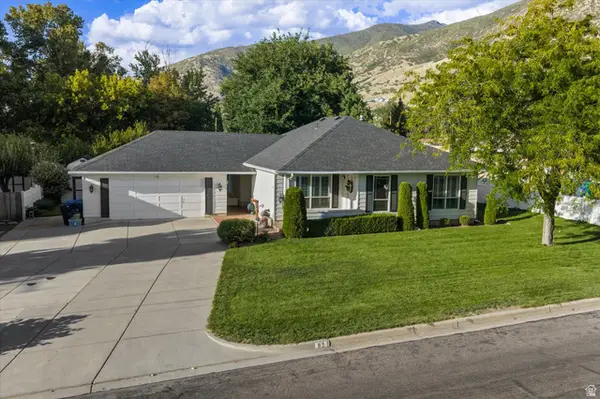 $550,000Active3 beds 2 baths1,619 sq. ft.
83 E 200 S, Farmington, UT 84025
MLS# 2185844Listed by: REAL BROKER, LLC  $525,000Active4 beds 3 baths2,200 sq. ft.
112 E 1470 S, Farmington, UT 84025
MLS# 2184709Listed by: RE/MAX ASSOCIATES- New
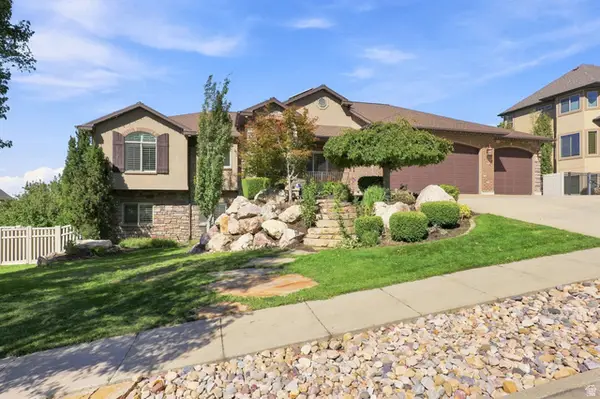 $1,595,000Active8 beds 5 baths5,145 sq. ft.
1385 N Compton Rd, Farmington, UT 84025
MLS# 2185038Listed by: KENT REAL ESTATE LLC 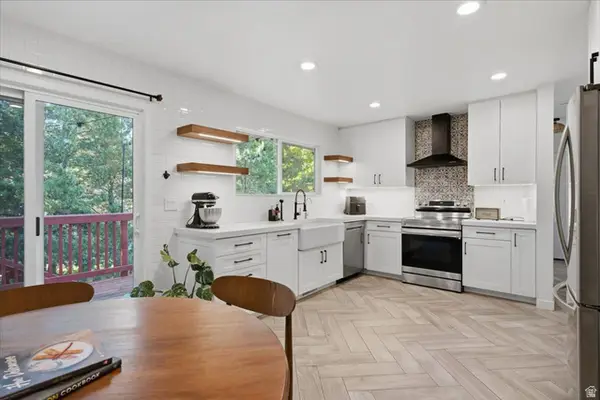 $529,875Active3 beds 2 baths1,687 sq. ft.
1125 W 1185 N, Farmington, UT 84025
MLS# 2184351Listed by: REAL BROKER, LLC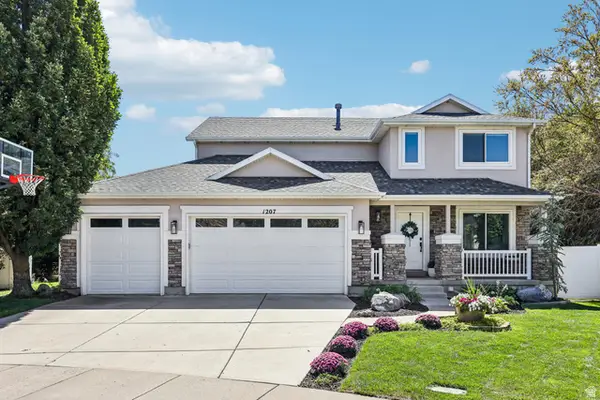 $789,900Pending5 beds 4 baths3,373 sq. ft.
1207 Pinehurst Cir, Farmington, UT 84025
MLS# 2182843Listed by: REDFIN CORPORATION $749,000Active4 beds 2 baths2,306 sq. ft.
2054 W Loveland Ct S, Farmington, UT 84025
MLS# 2184008Listed by: BLACKBURN JONES REAL ESTATE INCORPORATED $540,000Active4 beds 2 baths2,200 sq. ft.
134 E 1420 S, Farmington, UT 84025
MLS# 2183964Listed by: EQUITY REAL ESTATE (RESULTS)


Protect your home and budget from life's surprises with an Assurant Home Warranty, backed by a partner that supports you through every step of homeownership. Explore Plans.
© 2026 Better Homes and Gardens Real Estate LLC. An Anywhere Real Estate company. All rights reserved. Better Homes and Gardens® Real Estate is a registered trademark owned by Meredith Operations Corporation, licensed to Better Homes and Gardens Real Estate LLC and used with permission. Better Homes and Gardens Real Estate LLC fully supports the principles of the Fair Housing Act and the Equal Opportunity Act. Listing information is deemed reliable but is not guaranteed accurate.
Each office is independently owned and operated.
Any services or products provided by third parties are not provided by, affiliated with or related to Better Homes and Gardens Real Estate LLC, or its affiliated companies.