
1737 W Ranch Rd N, Farmington, UT 84025
Local realty services provided by:Better Homes and Gardens Real Estate Momentum
1737 W Ranch Rd N,Farmington, UT 84025
$1,100,000
- 6 Beds
- 4 Baths
- 3,407 sq. ft.
- Single family
- Active
Listed by: emily jeppesen
Office: coldwell banker realty (davis county)
MLS#:2187364
Source:SL
Price summary
- Price:$1,100,000
- Price per sq. ft.:$322.86
- Monthly HOA dues:$7.42
About this home
Welcome home to this beautiful red-brick two-story located in the desirable Phase 2 of Farmington Ranches! Situated on an impressive .55-acre lot, this home offers plenty of space inside and out with 6 bedrooms and 3.5 bathrooms. The newly updated kitchen was designed with both style and entertaining in mind, featuring unique concrete epoxy floors with radiant heat, a dedicated drink fridge, and ice machine. The kitchen flows into the great room and out to the patio, creating the perfect setup for gathering with family and friends. Fresh paint and updated light fixtures give the home a bright, updated feel, while the main floor offers comfortable and convenient everyday living with separate HVAC for each floor. Outside, the spacious property includes a detached shed for additional storage, plus extra garage space with garage door that offers plenty of flexibility for storage, a home gym, office, workshop, or whatever fits your lifestyle. Ideally located in a beautiful established neighborhood yet, near Station Park. Has convenient access to shopping, dining, entertainment, and the freeway, this Farmington Ranches home offers a rare combination of space, thoughtful updates, versatility, and a great location. Square footage figures are provided as a courtesy estimate only and were obtained from county records . Buyer is advised to obtain an independent measurement....
Contact an agent
Home facts
- Year built:2002
- Listing ID #:2187364
- Added:3 day(s) ago
- Updated:September 28, 2026 at 12:22 PM
Rooms and interior
- Bedrooms:6
- Total bathrooms:4
- Full bathrooms:3
- Half bathrooms:1
- Rooms Total:16
- Flooring:Carpet, Concrete, Tile
- Bathrooms Description:Bath: Sep. Tub/Shower
- Kitchen Description:Disposal, Kitchen: Updated, Oven: Wall, Range: Countertop
- Basement Description:Slab
- Living area:3,407 sq. ft.
Heating and cooling
- Cooling:Central Air
- Heating:Gas: Central, Radiant Floor
Structure and exterior
- Roof:Asphalt
- Year built:2002
- Building area:3,407 sq. ft.
- Lot area:0.55 Acres
- Lot Features:Drip Irrigation, Fenced: Partial, Flat, Road: Paved, Sidewalks, Sprinkler: Auto-Full
- Construction Materials:Brick, Stucco
- Exterior Features:Covered, Entry (Foyer), Patio: Covered
- Levels:2 Story
Schools
- High school:Farmington
- Middle school:Farmington
- Elementary school:Eagle Bay
Utilities
- Water:Culinary, Irrigation, Water Connected
- Sewer:Sewer Connected, Sewer: Connected
Finances and disclosures
- Price:$1,100,000
- Price per sq. ft.:$322.86
- Tax amount:$4,340
Features and amenities
- Laundry features:Electric Dryer Hookups
- Amenities:Closet: Walk-In, Gas Logs, Vaulted Ceilings
Parking
- Total parking spaces:3
- Parking description:3 Car Garage, Attached, Attached Garage, Extra Length, Parking: Uncovered, Rv Parking, Workbench
- Garage spaces:3
New listings near 1737 W Ranch Rd N
- New
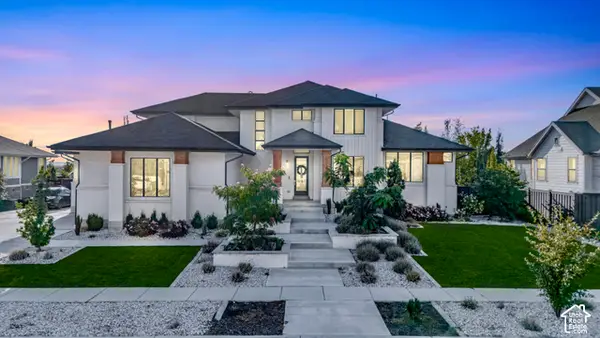 $1,899,000Active6 beds 4 baths5,762 sq. ft.
576 S 1450 W, Farmington, UT 84025
MLS# 2187680Listed by: RE/MAX ASSOCIATES - New
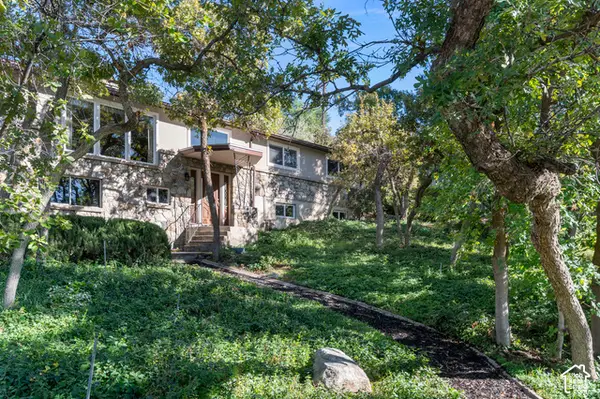 $900,000Active4 beds 3 baths3,468 sq. ft.
399 Oak Ln, Farmington, UT 84025
MLS# 2187408Listed by: ADAMS COMPANY/THE - New
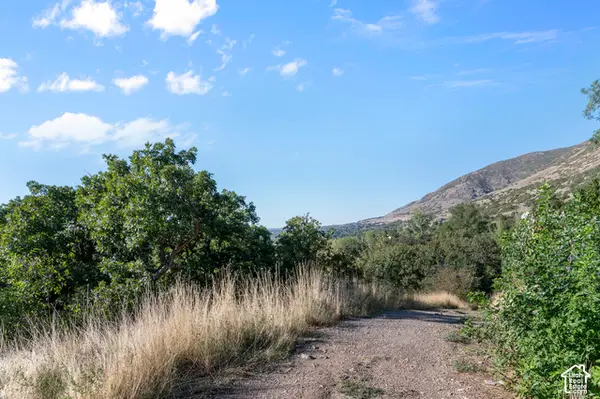 $1,300,000Active1 Acres
430 S 450 E #16-17, Farmington, UT 84025
MLS# 2187410Listed by: ADAMS COMPANY/THE - New
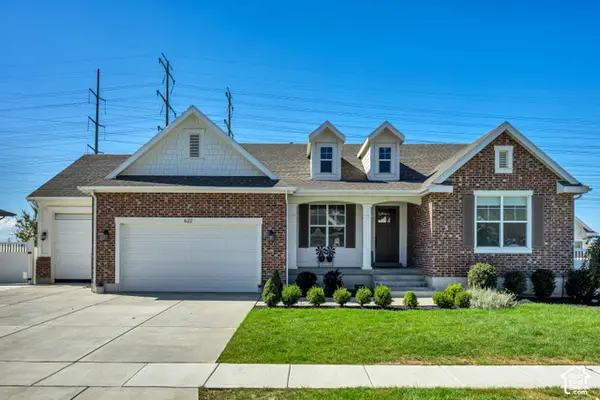 $1,479,900Active5 beds 4 baths4,685 sq. ft.
622 S 1475 W, Farmington, UT 84025
MLS# 2187338Listed by: EQUITY REAL ESTATE (PRESTIGE) - New
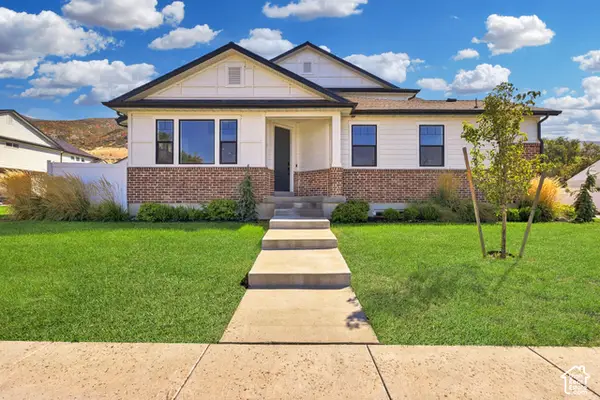 $689,800Active5 beds 4 baths2,975 sq. ft.
188 W 90 S, Farmington, UT 84025
MLS# 2187299Listed by: COLDWELL BANKER REALTY (DAVIS COUNTY) - New
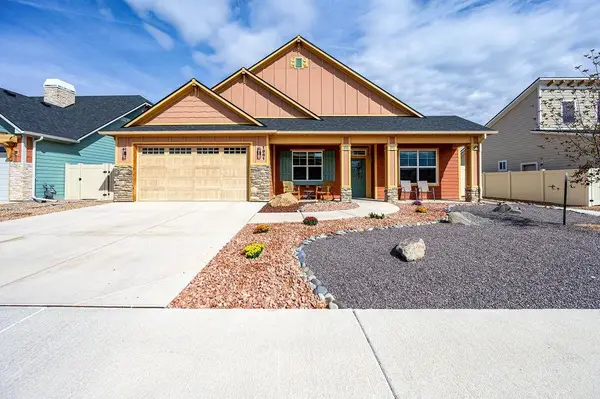 $580,000Active4 beds 2 baths1,784 sq. ft.
1961 Tomochic Drive, Fruita, CO 81521
MLS# 20264810Listed by: BRAY REAL ESTATE - New
 $637,500Active5 beds 3 baths2,295 sq. ft.
77 E Glovers Ln, Farmington, UT 84025
MLS# 2187099Listed by: CORNERSTONE REAL ESTATE GROUP - New
 $669,900Active5 beds 4 baths2,681 sq. ft.
1071 S 55 W, Farmington, UT 84025
MLS# 2186976Listed by: NORTH BENCH REAL ESTATE LLC - New
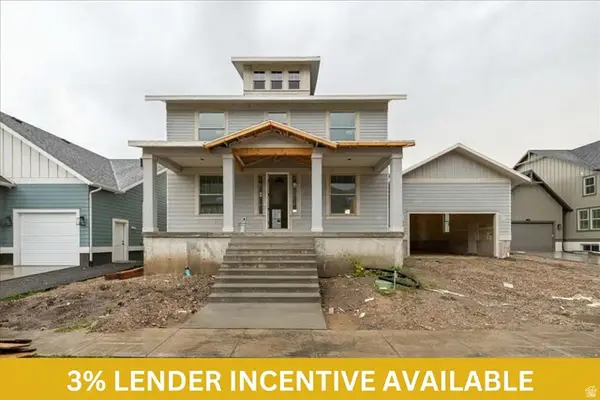 $1,075,000Active6 beds 4 baths4,462 sq. ft.
96 S Horizon Dr #210, Farmington, UT 84025
MLS# 2186165Listed by: AIM REALTY


Protect your home and budget from life's surprises with an Assurant Home Warranty, backed by a partner that supports you through every step of homeownership. Explore Plans.
© 2026 Better Homes and Gardens Real Estate LLC. An Anywhere Real Estate company. All rights reserved. Better Homes and Gardens® Real Estate is a registered trademark owned by Meredith Operations Corporation, licensed to Better Homes and Gardens Real Estate LLC and used with permission. Better Homes and Gardens Real Estate LLC fully supports the principles of the Fair Housing Act and the Equal Opportunity Act. Listing information is deemed reliable but is not guaranteed accurate.
Each office is independently owned and operated.
Any services or products provided by third parties are not provided by, affiliated with or related to Better Homes and Gardens Real Estate LLC, or its affiliated companies.