
212 S Glen Dr W, Farmington, UT 84025
Local realty services provided by:Better Homes and Gardens Real Estate Momentum
212 S Glen Dr W,Farmington, UT 84025
$679,000
- 7 Beds
- 4 Baths
- 3,271 sq. ft.
- Single family
- Active
Listed by: stratton burns
Office: equity real estate (nre)
MLS#:2175212
Source:SL
Price summary
- Price:$679,000
- Price per sq. ft.:$207.58
About this home
Welcome home to this beautifully remodeled property located in a super safe, family-friendly neighborhood! Enjoy an unbeatable location just a 2-minute walk to the city pool, elementary school, junior high, library, and several parks, with historic Main Street only 5 minutes away and Lagoon just a short drive away. The home features 7 bedrooms, 4 bathrooms, two primary suites (one upstairs and one downstairs), new flooring throughout, a beautifully updated kitchen with a huge butler's pantry, two laundry rooms, and abundant storage. Outside, you'll love the mature landscaping with fruit trees, and plenty of parking, including a 16' x 32' RV pad. The basement is currently set up as a 4 bedroom ADU, giving the new owner the option to continue earning rental income or enjoy the additional living space. With incredible flexibility and thoughtful updates throughout, this home is truly a rare find!
Contact an agent
Home facts
- Year built:1980
- Subdivision & Development:MEADOW BROOK
- Listing ID #:2175212
- Added:45 day(s) ago
- Updated:September 14, 2026 at 11:55 AM
Rooms and interior
- Bedrooms:7
- Total bathrooms:4
- Full bathrooms:4
- Rooms Total:19
- Flooring:Carpet, Hardwood, Laminate, Tile
- Basement Description:Daylight, Entrance, Full
- Living area:3,271 sq. ft.
Heating and cooling
- Cooling:Central Air
- Heating:Gas: Central
Structure and exterior
- Roof:Asphalt
- Year built:1980
- Building area:3,271 sq. ft.
- Lot area:0.26 Acres
- Lot Features:Fenced: Partial, Sprinkler: Auto-Full
- Architectural Style:Rambler/Ranch
- Construction Materials:Cedar, Stone
- Exterior Features:Basement Entrance, Deck: Covered, Walkout
- Levels:2 Story
Schools
- High school:Farmington
- Middle school:Farmington
- Elementary school:Farmington
Utilities
- Water:Culinary, Water Connected
- Sewer:Sewer Connected, Sewer: Connected
Finances and disclosures
- Price:$679,000
- Price per sq. ft.:$207.58
- Tax amount:$3,563
Features and amenities
- Amenities:Accessory Apartment
Parking
- Total parking spaces:2
- Parking description:2 Car Garage, Attached, Attached Garage
- Garage spaces:2
New listings near 212 S Glen Dr W
- New
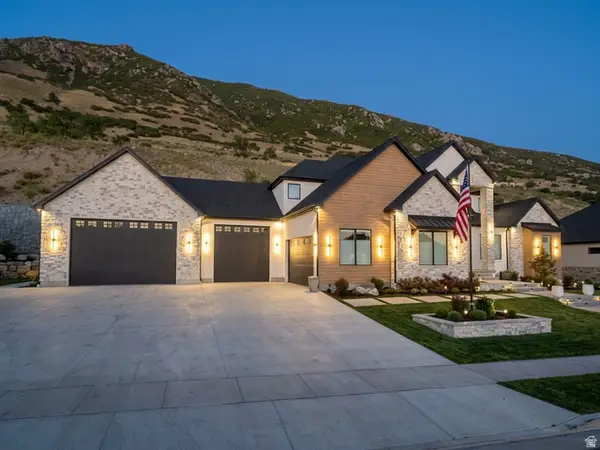 $2,799,000Active6 beds 6 baths6,016 sq. ft.
268 N Flag Rock Dr E, Farmington, UT 84025
MLS# 2185033Listed by: LAUNCH REAL ESTATE - New
 $525,000Active4 beds 3 baths2,200 sq. ft.
122 E 1470 S, Farmington, UT 84025
MLS# 2184709Listed by: RE/MAX ASSOCIATES - New
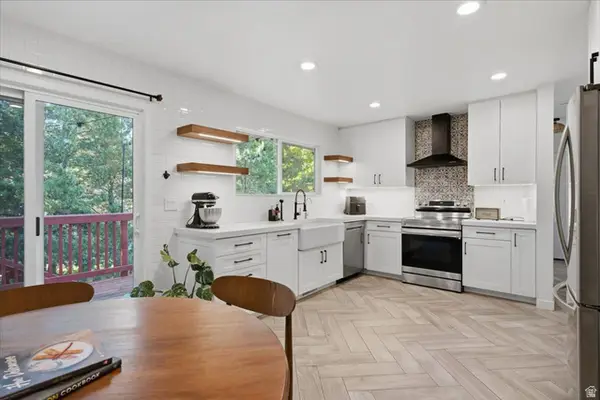 $529,875Active3 beds 2 baths1,687 sq. ft.
1125 W 1185 N, Farmington, UT 84025
MLS# 2184351Listed by: REAL BROKER, LLC - Open Wed, 5 to 7pmNew
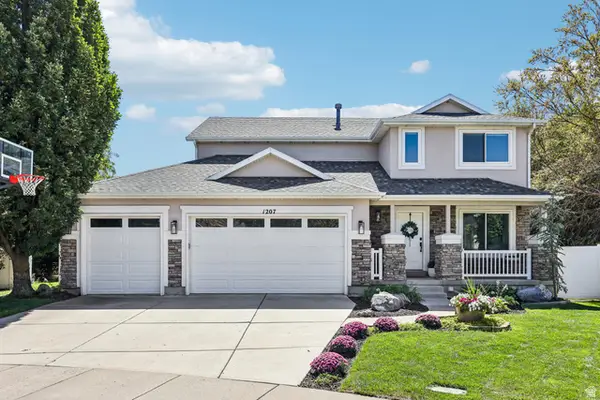 $789,900Active5 beds 4 baths3,373 sq. ft.
1207 Pinehurst Cir, Farmington, UT 84025
MLS# 2182843Listed by: REDFIN CORPORATION - Open Sat, 1 to 3pmNew
 $759,900Active4 beds 2 baths2,306 sq. ft.
2054 W Loveland Ct S, Farmington, UT 84025
MLS# 2184008Listed by: BLACKBURN JONES REAL ESTATE INCORPORATED - New
 $550,000Active4 beds 2 baths2,200 sq. ft.
134 E 1420 S, Farmington, UT 84025
MLS# 2183964Listed by: EQUITY REAL ESTATE (RESULTS) - Open Thu, 5 to 7pmNew
 $444,990Active3 beds 3 baths1,528 sq. ft.
936 W Spring Creek Ln, Farmington, UT 84025
MLS# 2183666Listed by: AXIS REALTY GROUP - New
 $559,990Active3 beds 3 baths1,800 sq. ft.
980 N Hay Ln W #44, Farmington, UT 84025
MLS# 2183500Listed by: WEEKLEY HOMES, LLC  $369,000Pending2 beds 2 baths1,651 sq. ft.
963 N Shetland Ln W, Farmington, UT 84025
MLS# 2183526Listed by: REAL BROKER, LLC- New
 $635,000Active4 beds 3 baths1,767 sq. ft.
42 Country Bend Rd, Farmington, UT 84025
MLS# 2183527Listed by: HOMIE


Protect your home and budget from life's surprises with an Assurant Home Warranty, backed by a partner that supports you through every step of homeownership. Explore Plans.
© 2026 Better Homes and Gardens Real Estate LLC. An Anywhere Real Estate company. All rights reserved. Better Homes and Gardens® Real Estate is a registered trademark owned by Meredith Operations Corporation, licensed to Better Homes and Gardens Real Estate LLC and used with permission. Better Homes and Gardens Real Estate LLC fully supports the principles of the Fair Housing Act and the Equal Opportunity Act. Listing information is deemed reliable but is not guaranteed accurate.
Each office is independently owned and operated.
Any services or products provided by third parties are not provided by, affiliated with or related to Better Homes and Gardens Real Estate LLC, or its affiliated companies.