
399 Oak Ln, Farmington, UT 84025
Local realty services provided by:Better Homes and Gardens Real Estate Momentum
399 Oak Ln,Farmington, UT 84025
$900,000
- 4 Beds
- 3 Baths
- 3,468 sq. ft.
- Single family
- Active
Listed by: elizabeth hansen
Office: adams company/the
MLS#:2187408
Source:SL
Price summary
- Price:$900,000
- Price per sq. ft.:$259.52
About this home
Beautiful Farmington East Bench Rock Home Nestled on .77 acre lot. Surrounded by scrub oak and mature trees. Large open concept living spaces. Modern Updated Kitchen and Large Family Dining Area. Mid Century Modern Charm. New Carpet, Paint. Well Maintained Home. A Magical Place to Call Home. Close to Superior Schools, Shopping and Farmington Station. Easy Freeway Access With Easy Commute to Salt Lake or Ogden. All information Deemed Reliable But Not Guaranteed. Buyer to verify all
Contact an agent
Home facts
- Year built:1966
- Listing ID #:2187408
- Added:3 day(s) ago
- Updated:September 29, 2026 at 03:58 AM
Rooms and interior
- Bedrooms:4
- Total bathrooms:3
- Full bathrooms:2
- Rooms Total:16
- Flooring:Carpet, Tile, Vinyl
- Kitchen Description:Kitchen: Updated, Microwave, Portable Dishwasher, Refrigerator
- Basement Description:Entrance, Full
- Living area:3,468 sq. ft.
Heating and cooling
- Cooling:Central Air
- Heating:Forced Air
Structure and exterior
- Roof:Asphalt
- Year built:1966
- Building area:3,468 sq. ft.
- Lot area:0.78 Acres
- Lot Features:Additional Land Available, Private, Sprinkler: Auto-Full, Terrain: Grad Slope, Terrain: Hilly
- Architectural Style:Split Entry/Bi Level
- Construction Materials:Brick, Stucco
- Exterior Features:Basement Entrance
- Levels:2 Story
Schools
- High school:Farmington
- Middle school:Farmington
- Elementary school:Farmington
Utilities
- Water:Culinary, Secondary, Water Connected
- Sewer:Sewer Connected, Sewer: Connected
Finances and disclosures
- Price:$900,000
- Price per sq. ft.:$259.52
- Tax amount:$3,642
Features and amenities
- Amenities:Closet: Walk-In, Den/Office, Vaulted Ceilings, Window Coverings
Parking
- Total parking spaces:2
- Parking description:2 Car Garage, Attached, Attached Garage, Garage Door Opener
- Garage spaces:2
New listings near 399 Oak Ln
 $1,499,000Active5 beds 4 baths5,329 sq. ft.
481 S Daniel Dr #817, Farmington, UT 84025
MLS# 2171834Listed by: AIM REALTY- New
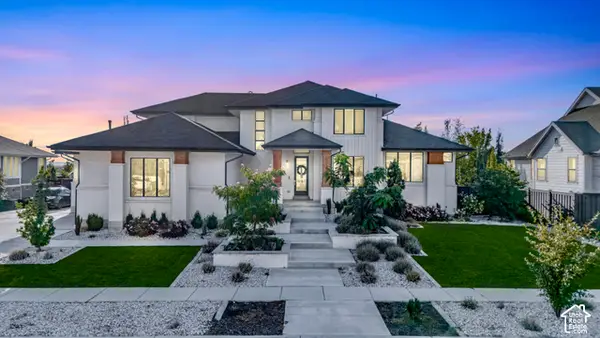 $1,899,000Active6 beds 4 baths5,762 sq. ft.
576 S 1450 W, Farmington, UT 84025
MLS# 2187680Listed by: RE/MAX ASSOCIATES - New
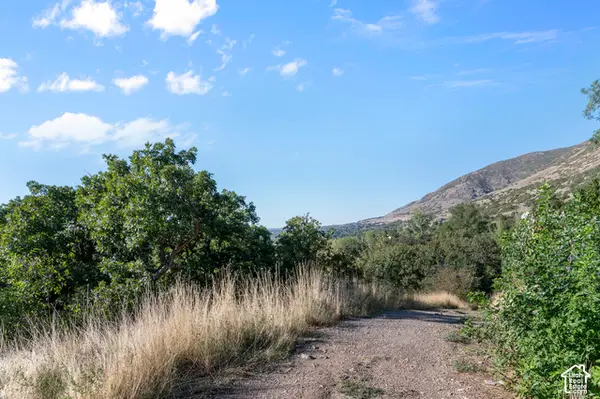 $1,300,000Active1 Acres
430 S 450 E #16-17, Farmington, UT 84025
MLS# 2187410Listed by: ADAMS COMPANY/THE - New
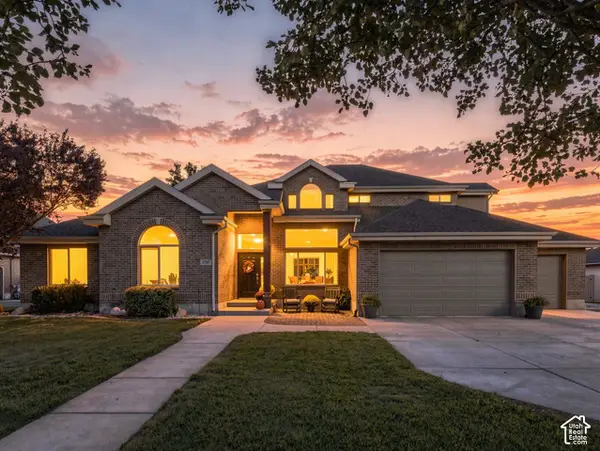 $1,100,000Active6 beds 4 baths3,407 sq. ft.
1737 W Ranch Rd N, Farmington, UT 84025
MLS# 2187364Listed by: COLDWELL BANKER REALTY (DAVIS COUNTY) - New
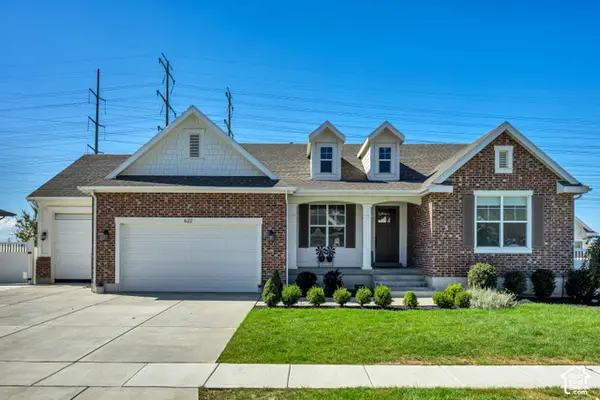 $1,479,900Active5 beds 4 baths4,685 sq. ft.
622 S 1475 W, Farmington, UT 84025
MLS# 2187338Listed by: EQUITY REAL ESTATE (PRESTIGE) - New
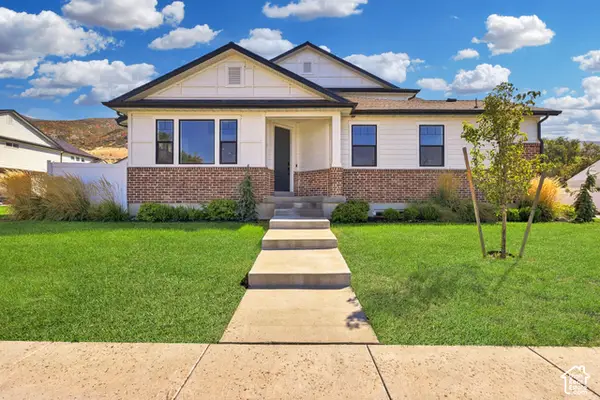 $689,800Active5 beds 4 baths2,975 sq. ft.
188 W 90 S, Farmington, UT 84025
MLS# 2187299Listed by: COLDWELL BANKER REALTY (DAVIS COUNTY) - New
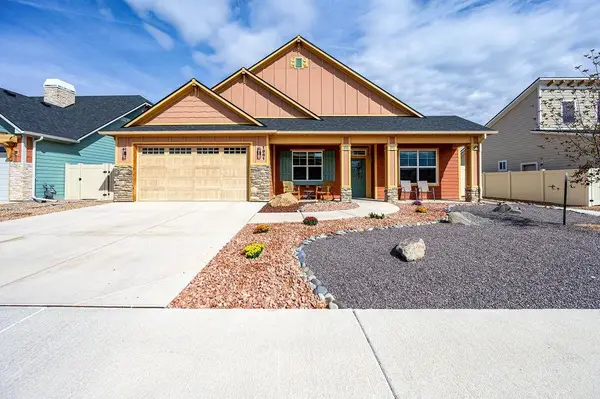 $580,000Active4 beds 2 baths1,784 sq. ft.
1961 Tomochic Drive, Fruita, CO 81521
MLS# 20264810Listed by: BRAY REAL ESTATE - New
 $637,500Active5 beds 3 baths2,295 sq. ft.
77 E Glovers Ln, Farmington, UT 84025
MLS# 2187099Listed by: CORNERSTONE REAL ESTATE GROUP - New
 $669,900Active5 beds 4 baths2,681 sq. ft.
1071 S 55 W, Farmington, UT 84025
MLS# 2186976Listed by: NORTH BENCH REAL ESTATE LLC


Protect your home and budget from life's surprises with an Assurant Home Warranty, backed by a partner that supports you through every step of homeownership. Explore Plans.
© 2026 Better Homes and Gardens Real Estate LLC. An Anywhere Real Estate company. All rights reserved. Better Homes and Gardens® Real Estate is a registered trademark owned by Meredith Operations Corporation, licensed to Better Homes and Gardens Real Estate LLC and used with permission. Better Homes and Gardens Real Estate LLC fully supports the principles of the Fair Housing Act and the Equal Opportunity Act. Listing information is deemed reliable but is not guaranteed accurate.
Each office is independently owned and operated.
Any services or products provided by third parties are not provided by, affiliated with or related to Better Homes and Gardens Real Estate LLC, or its affiliated companies.