
452 S Daniel Dr #804, Farmington, UT 84025
Local realty services provided by:Better Homes and Gardens Real Estate Momentum
Listed by: douglas e schwartz
Office: aim realty
MLS#:2176513
Source:SL
Price summary
- Price:$1,649,000
- Price per sq. ft.:$287.53
About this home
Welcome to this newly completed custom luxury home in Miller Meadows, featuring timeless architectural character and a spacious, thoughtfully designed layout. Enjoy a welcoming covered porch leading to a dramatic two-story entry, with a formal dining room or den just off the foyer. The home's centerpiece is a stunning two-story great room with soaring ceilings and a fireplace, filled with natural light. The main-floor primary suite offers a luxurious feel with an expansive walk-in closet with windows and a center island. The gourmet kitchen includes a large pantry, breakfast nook, and convenient access to a vaulted, covered deck-ideal for entertaining. A finished basement adds even more space, offering a large recreation room, three additional bedrooms, two full bathrooms, and a large unfinished storage area for flexible future needs. Plus, builder is offering a **3% LENDER INCENTIVE** to buy-down the interest rate, making this move-in ready home an even better value.
Contact an agent
Home facts
- Year built:2026
- Subdivision & Development:MILLER MEADOWS
- Listing ID #:2176513
- Added:48 day(s) ago
- Updated:September 22, 2026 at 08:19 AM
Rooms and interior
- Bedrooms:7
- Total bathrooms:5
- Full bathrooms:4
- Half bathrooms:1
- Rooms Total:20
- Flooring:Carpet, Laminate, Tile
- Bathrooms Description:Bath: Sep. Tub/Shower
- Kitchen Description:Oven: Double, Range/Oven: Built-In, Range/Oven: Free Stdng., Range: Gas
- Basement Description:Daylight, Full
- Living area:5,735 sq. ft.
Heating and cooling
- Cooling:Central Air
- Heating:Forced Air, Gas: Central
Structure and exterior
- Roof:Asphalt, Metal
- Year built:2026
- Building area:5,735 sq. ft.
- Lot area:0.34 Acres
- Lot Features:Curb & Gutter, Drip Irrigation, Flat, Road: Paved, Sidewalks, Sprinkler: Auto-Partial
- Construction Materials:Cement Siding
- Exterior Features:Deck: Covered, Entry (Foyer), Porch: Open
- Levels:3 Story
Schools
- High school:Farmington
- Middle school:Farmington
- Elementary school:Canyon Creek
Utilities
- Water:Culinary, Secondary, Water Connected
- Sewer:Sewer Connected, Sewer: Connected, Sewer: Public
Finances and disclosures
- Price:$1,649,000
- Price per sq. ft.:$287.53
- Tax amount:$5,500
Features and amenities
- Amenities:Closet: Walk-In, Instantaneous Hot Water, Vaulted Ceilings
Parking
- Total parking spaces:9
- Parking description:3 Car Garage, Attached, Attached Garage, Extra Length
- Garage spaces:3
New listings near 452 S Daniel Dr #804
- New
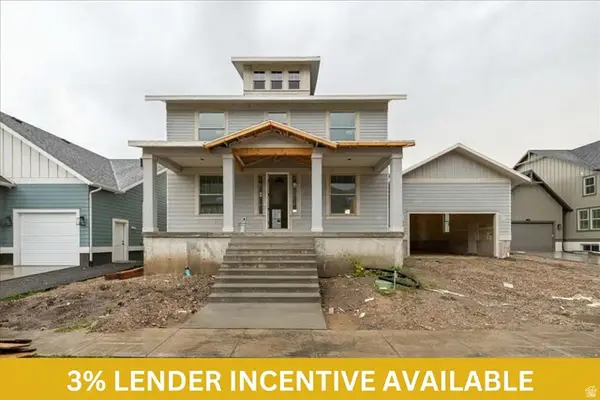 $1,075,000Active6 beds 4 baths4,462 sq. ft.
96 S Horizon Dr #210, Farmington, UT 84025
MLS# 2186165Listed by: AIM REALTY - New
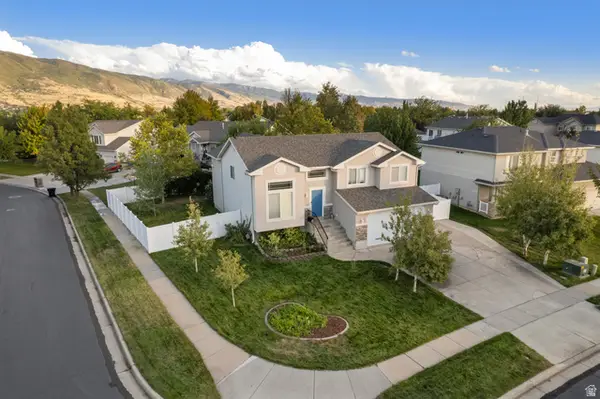 $650,000Active4 beds 3 baths2,526 sq. ft.
58 N Country Bend Rd, Farmington, UT 84025
MLS# 2186100Listed by: REAL BROKER, LLC - New
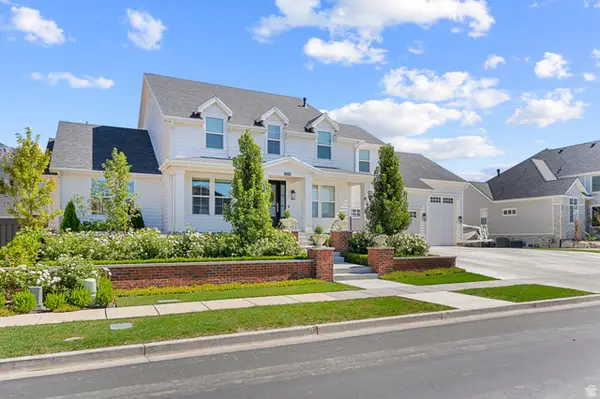 $3,200,000Active7 beds 5 baths8,643 sq. ft.
505 S 1375 W, Farmington, UT 84025
MLS# 2185879Listed by: RE/MAX ASSOCIATES - New
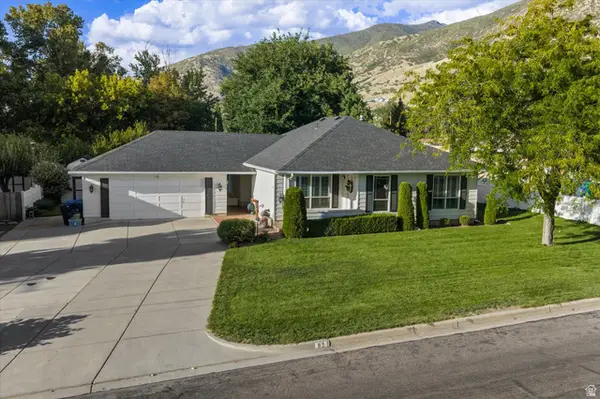 $550,000Active3 beds 2 baths1,619 sq. ft.
83 E 200 S, Farmington, UT 84025
MLS# 2185844Listed by: REAL BROKER, LLC - New
 $525,000Active4 beds 3 baths2,200 sq. ft.
112 E 1470 S, Farmington, UT 84025
MLS# 2184709Listed by: RE/MAX ASSOCIATES - New
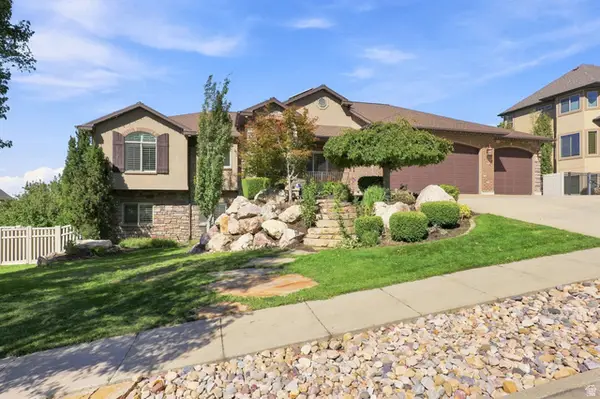 $1,595,000Active8 beds 5 baths5,145 sq. ft.
1385 N Compton Rd, Farmington, UT 84025
MLS# 2185038Listed by: KENT REAL ESTATE LLC - New
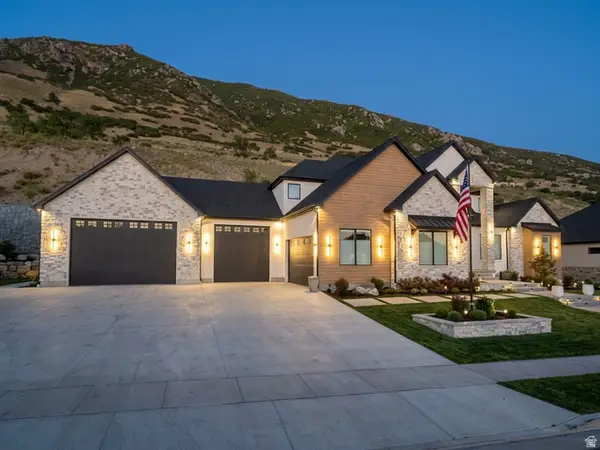 $2,799,000Active6 beds 6 baths6,016 sq. ft.
268 N Flag Rock Dr E, Farmington, UT 84025
MLS# 2185033Listed by: LAUNCH REAL ESTATE 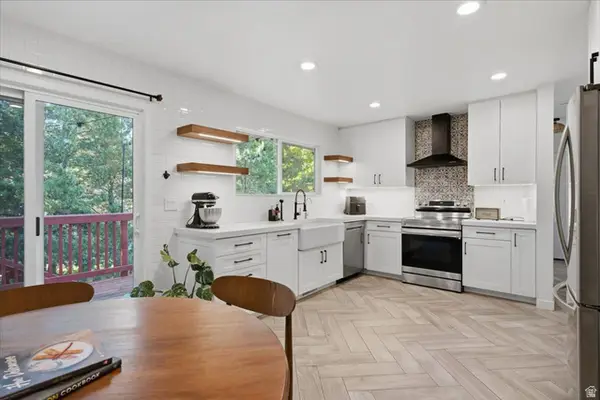 $529,875Active3 beds 2 baths1,687 sq. ft.
1125 W 1185 N, Farmington, UT 84025
MLS# 2184351Listed by: REAL BROKER, LLC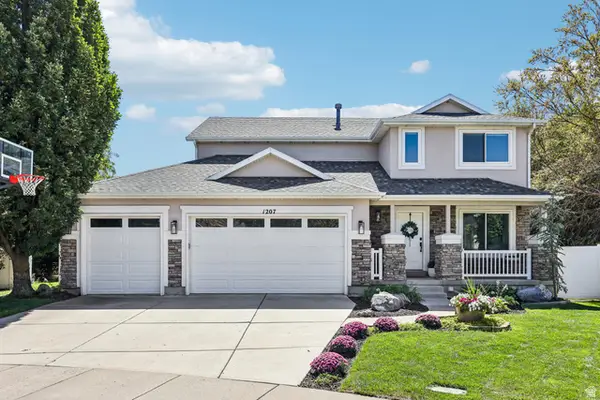 $789,900Pending5 beds 4 baths3,373 sq. ft.
1207 Pinehurst Cir, Farmington, UT 84025
MLS# 2182843Listed by: REDFIN CORPORATION $749,000Active4 beds 2 baths2,306 sq. ft.
2054 W Loveland Ct S, Farmington, UT 84025
MLS# 2184008Listed by: BLACKBURN JONES REAL ESTATE INCORPORATED


Protect your home and budget from life's surprises with an Assurant Home Warranty, backed by a partner that supports you through every step of homeownership. Explore Plans.
© 2026 Better Homes and Gardens Real Estate LLC. An Anywhere Real Estate company. All rights reserved. Better Homes and Gardens® Real Estate is a registered trademark owned by Meredith Operations Corporation, licensed to Better Homes and Gardens Real Estate LLC and used with permission. Better Homes and Gardens Real Estate LLC fully supports the principles of the Fair Housing Act and the Equal Opportunity Act. Listing information is deemed reliable but is not guaranteed accurate.
Each office is independently owned and operated.
Any services or products provided by third parties are not provided by, affiliated with or related to Better Homes and Gardens Real Estate LLC, or its affiliated companies.