
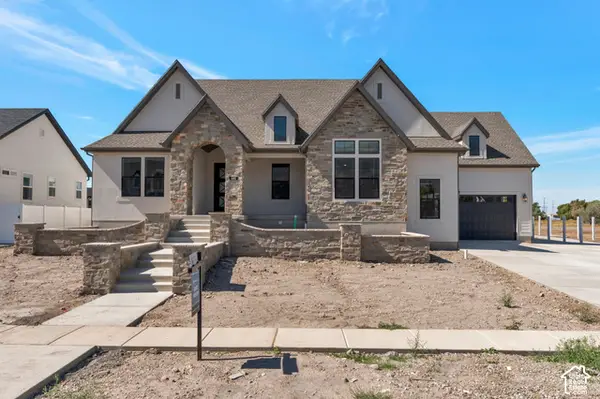
532 S 1450 W, Farmington, UT 84025
Local realty services provided by:Better Homes and Gardens Real Estate Momentum
532 S 1450 W,Farmington, UT 84025
$1,475,000
- 5 Beds
- 4 Baths
- 4,673 sq. ft.
- Single family
- Active
Listed by: jason nordgran
Office: windermere real estate (layton branch)
MLS#:2177755
Source:SL
Price summary
- Price:$1,475,000
- Price per sq. ft.:$315.64
- Monthly HOA dues:$60
About this home
Why wait to build when the perfect home is already waiting for you? Set in the desirable Chestnut Farms community, this stunning Symphony Homes Treble XL floor plan offers the beauty and feel of a new home-with the landscaping, fencing, upgrades and finishing touches already complete. As Symphony Homes continues to develop the neighborhood, this is an opportunity to simply move in and enjoy. Step inside and you'll immediately appreciate the attention to detail. Beautiful millwork, wide-plank LVP, designer finishes and abundant natural light create an elegant yet comfortable atmosphere throughout. The heart of the home is a kitchen designed to be both beautiful and enjoyed: quartz countertops, an oversized gathering island, 48" ZLINE gas range, built-in ZLINE island microwave, ZLINE dishwasher, and dramatic 7-foot Signature refrigerator and freezer columns. Just beyond, an oversized walk-in butler's pantry provides additional counter space and storage while keeping everything beautifully organized. The kitchen opens effortlessly into the dining and great room, where a raised ceiling and fireplace create a warm, inviting place to gather. Electronic window coverings throughout the main level add another thoughtful finishing touch. The main-level primary suite feels like a private retreat, with a shiplap tray ceiling, custom walk-in closet and beautifully appointed bath. Relax in the separate tub or enjoy the oversized shower with dual shower heads and built-in bench seating. A second bedroom, dedicated office near the entry, beautiful laundry room and built-in mudroom complete the main level. The lower level feels every bit as intentional as the rest of the home. An upscale kitchenette/wet bar anchors an expansive family and game room, creating a wonderful second gathering space. Three additional bedrooms and a full bath provide room for family and guests, while unfinished storage and a large cold-storage area offer plenty of space behind the scenes. Two separate furnace and A/C systems allow independent climate control between levels. Outside, everything is already finished for you. Enjoy summer evenings beneath the covered deck, a fully landscaped and fenced yard, exterior lighting, and exceptional space for the things that make life fun. The third garage stall stretches approximately 41 feet deep-room for toys or even a fourth vehicle-while the impressive 53' x 15' RV pad is ready for the RV, trailer or recreational vehicles. And life in Chestnut Farms extends beyond your own backyard. Enjoy the community pool and pool house, walking paths, basketball court, playground, open lawns and gathering spaces woven throughout the neighborhood. All the beauty of building new, without the wait. Beautifully finished, thoughtfully upgraded and ready to feel like home. S...
Contact an agent
Home facts
- Year built:2024
- Subdivision & Development:CHESTNUT FARMS
- Listing ID #:2177755
- Added:59 day(s) ago
- Updated:October 09, 2026 at 11:32 AM
Rooms and interior
- Bedrooms:5
- Total bathrooms:4
- Full bathrooms:3
- Half bathrooms:1
- Rooms Total:17
- Flooring:Carpet, Tile
- Bathrooms Description:Bath: Sep. Tub/Shower
- Kitchen Description:Disposal, Freezer, Microwave, Oven: Double, Range Hood, Range: Gas, Refrigerator
- Basement Description:Full
- Living area:4,673 sq. ft.
Heating and cooling
- Cooling:Central Air
- Heating:Forced Air, Gas: Central
Structure and exterior
- Roof:Asphalt
- Year built:2024
- Building area:4,673 sq. ft.
- Lot area:0.29 Acres
- Lot Features:Curb & Gutter, Fenced: Partial, Flat, Road: Paved, Sidewalks, Sprinkler: Auto-Full
- Architectural Style:Rambler/Ranch
- Construction Materials:Brick, Cement Siding
- Exterior Features:Deck: Covered, Entry (Foyer), Lighting, Porch: Open
- Levels:2 Story
Schools
- High school:Farmington
- Middle school:Farmington
- Elementary school:Eagle Bay
Utilities
- Water:Culinary, Irrigation, Water Connected
- Sewer:Sewer Connected, Sewer: Connected
Finances and disclosures
- Price:$1,475,000
- Price per sq. ft.:$315.64
- Tax amount:$8,300
Features and amenities
- Laundry features:Electric Dryer Hookups
- Amenities:Bar: Wet, Biking Trails, Ceiling Fan, Closet: Walk-In, Den/Office, Gas Logs, Picnic Area, Playground, Pool, Vaulted Ceilings, Water Softener Owned, Window Coverings
Parking
- Total parking spaces:10
- Parking description:4 Car Garage, Extra Height, Extra Length, Garage Door Opener, Parking: Uncovered, Rv Parking
- Garage spaces:4
New listings near 532 S 1450 W
- New
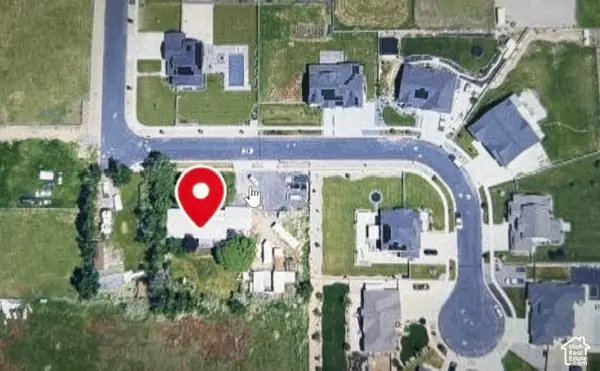 $1,150,000Active3 beds 2 baths2,205 sq. ft.
465 W 1025 S, Farmington, UT 84025
MLS# 2189909Listed by: EQUITY REAL ESTATE (SELECT) - New
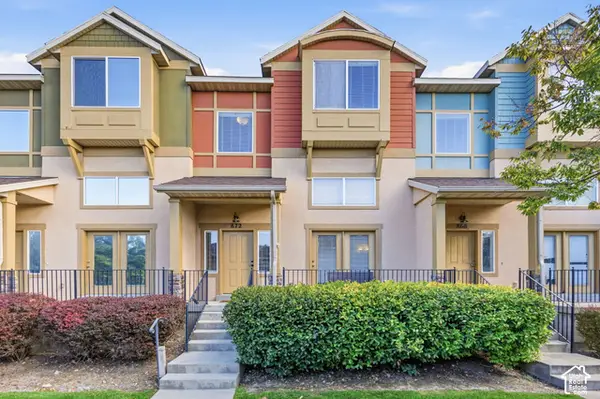 $374,900Active2 beds 3 baths1,412 sq. ft.
872 N Farmington Xing, Farmington, UT 84025
MLS# 2189762Listed by: REAL ESTATE ESSENTIALS - Open Sat, 11am to 1pmNew
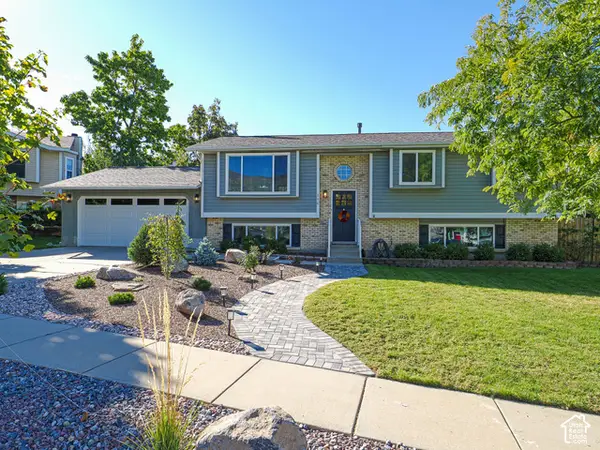 $540,000Active5 beds 2 baths2,289 sq. ft.
136 E Rice Ln, Farmington, UT 84025
MLS# 2189491Listed by: KW UTAH REALTORS KELLER WILLIAMS (BRICKYARD) - New
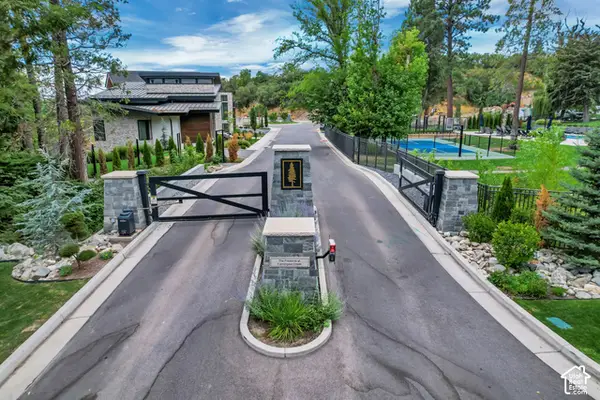 $799,000Active0.37 Acres
677 N Hidden Holw #6, Farmington, UT 84025
MLS# 2189411Listed by: EQUITY REAL ESTATE (SELECT) - New
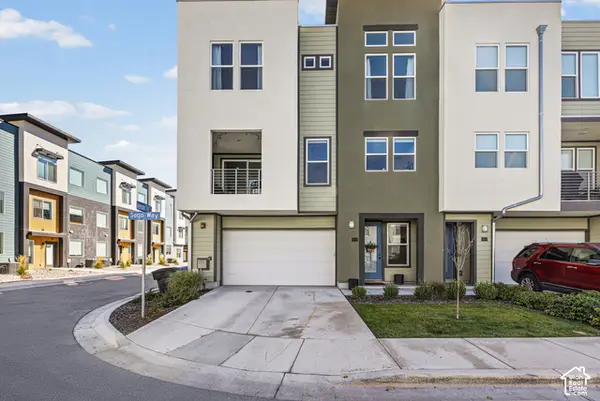 $509,900Active3 beds 3 baths1,870 sq. ft.
604 N Sego Way #222, Farmington, UT 84025
MLS# 2189299Listed by: RE/MAX ASSOCIATES - New
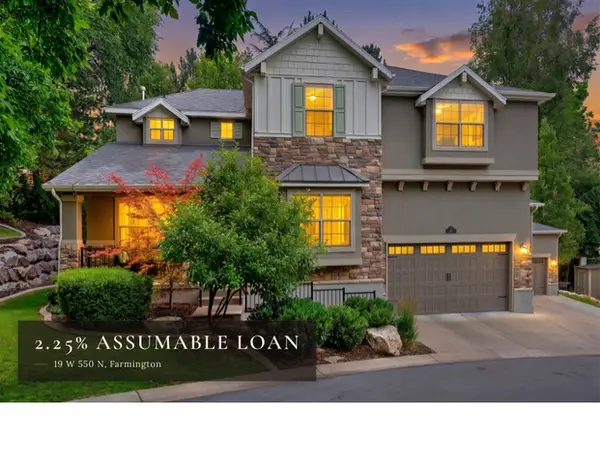 $999,000Active5 beds 4 baths4,678 sq. ft.
19 W 550 N, Farmington, UT 84025
MLS# 2188915Listed by: COLDWELL BANKER REALTY (SALT LAKE-SUGAR HOUSE) - New
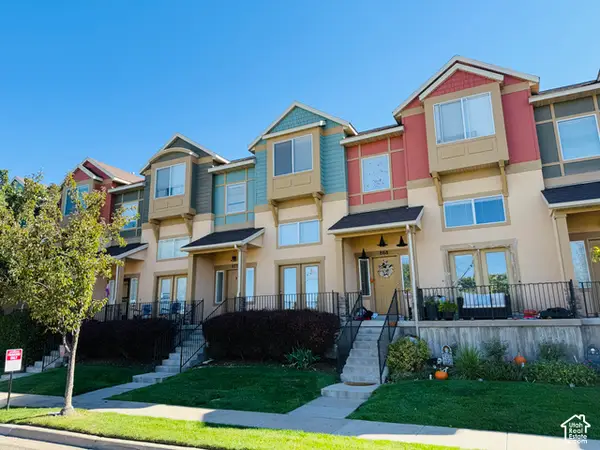 $405,000Active2 beds 3 baths1,498 sq. ft.
872 N Shepard Creek Pkwy, Farmington, UT 84025
MLS# 2188717Listed by: INVENTA REALTY - New
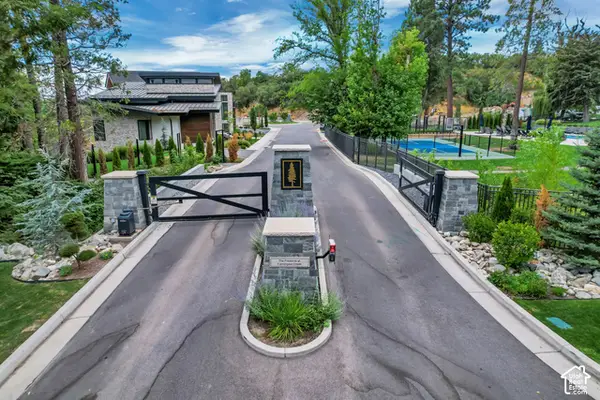 $850,000Active0.56 Acres
669 N Hidden Holw #5, Farmington, UT 84025
MLS# 2188386Listed by: EQUITY REAL ESTATE (SELECT) - New
 $1,949,900Active4 beds 4 baths4,842 sq. ft.
480 S 1400 W, Farmington, UT 84025
MLS# 2188143Listed by: BRAVO REALTY SERVICES, LLC  $1,499,000Pending5 beds 4 baths5,329 sq. ft.
481 S Daniel Dr #817, Farmington, UT 84025
MLS# 2171834Listed by: AIM REALTY


Protect your home and budget from life's surprises with an Assurant Home Warranty, backed by a partner that supports you through every step of homeownership. Explore Plans.
© 2026 Better Homes and Gardens Real Estate LLC. An Anywhere Real Estate company. All rights reserved. Better Homes and Gardens® Real Estate is a registered trademark owned by Meredith Operations Corporation, licensed to Better Homes and Gardens Real Estate LLC and used with permission. Better Homes and Gardens Real Estate LLC fully supports the principles of the Fair Housing Act and the Equal Opportunity Act. Listing information is deemed reliable but is not guaranteed accurate.
Each office is independently owned and operated.
Any services or products provided by third parties are not provided by, affiliated with or related to Better Homes and Gardens Real Estate LLC, or its affiliated companies.