
576 S 1450 W, Farmington, UT 84025
Local realty services provided by:Better Homes and Gardens Real Estate Momentum
576 S 1450 W,Farmington, UT 84025
$1,899,000
- 6 Beds
- 4 Baths
- 5,762 sq. ft.
- Single family
- Active
Listed by: brooke elle waters
Office: re/max associates
MLS#:2187680
Source:SL
Price summary
- Price:$1,899,000
- Price per sq. ft.:$329.57
- Monthly HOA dues:$60
About this home
On a third of an acre, this two story residence offers what the market rarely delivers in one place genuine scale, genuine land, and the freedom to live exactly as you choose. More than 5,600 finished square feet unfold across three levels, beginning with over 3,400 square feet above grade shaped for both effortless gatherings and quiet, everyday ease. Below, a lower level finished almost in its entirety adds more than 2,200 square feet of true living space: room for a media lounge, a fitness studio, or a private suite for extended family and long-staying guests. Six bedrooms and three and a half baths give each member of the household a place of their own, with ample room left over for a home office or creative studio. A garage approaching 900 square feet quietly absorbs vehicles, gear, and the equipment of an active life, while the stucco and fiber cement exterior lends a clean, enduring presence that asks little in return. Homes of this size seldom come with land of this measure. Here, they arrive together. Square footage figures are provided as a courtesy estimate only and were obtained from County Records. Buyer is advised to obtain an independent measurement. Buyer and Buyer's Agent to verify all information, which has been provided as a courtesy only. All information is deemed reliable but not guaranteed....
Contact an agent
Home facts
- Year built:2022
- Subdivision & Development:CHESTNUT FARMS PUD SUBDIVISION PHASE 4
- Listing ID #:2187680
- Added:2 day(s) ago
- Updated:September 29, 2026 at 02:01 AM
Rooms and interior
- Bedrooms:6
- Total bathrooms:4
- Full bathrooms:3
- Half bathrooms:1
- Rooms Total:19
- Flooring:Carpet, Hardwood, Tile
- Bathrooms Description:Bath: Sep. Tub/Shower
- Kitchen Description:Disposal, Freezer, Microwave, Oven: Double, Oven: Wall, Range Hood, Range: Gas, Refrigerator
- Basement Description:Full
- Living area:5,762 sq. ft.
Heating and cooling
- Cooling:Central Air
- Heating:Forced Air, Gas: Central, Radiant Floor
Structure and exterior
- Roof:Asphalt
- Year built:2022
- Building area:5,762 sq. ft.
- Lot area:0.3 Acres
- Lot Features:Fenced: Full, Flat, Road: Paved, Secluded, Sidewalks, Sprinkler: Auto-Full
- Construction Materials:Brick, Cedar, Cement Siding, Stucco
- Exterior Features:Deck: Covered, Entry (Foyer), Lighting
- Levels:3 Story
Schools
- High school:Farmington
- Middle school:Farmington
- Elementary school:Eagle Bay
Utilities
- Water:Culinary, Secondary, Water Connected
- Sewer:Sewer Connected, Sewer: Connected, Sewer: Public
Finances and disclosures
- Price:$1,899,000
- Price per sq. ft.:$329.57
- Tax amount:$7,474
Features and amenities
- Laundry features:Electric Dryer Hookups
- Amenities:Ceiling Fan, Closet: Walk-In, Den/Office, Pool, Smart Thermostat(s), Swing Set, Theater Room, Trampoline, Vaulted Ceilings, Window Coverings
Parking
- Total parking spaces:8
- Parking description:3 Car Garage, Attached, Attached Garage, Garage Door Opener, Rv Parking
- Garage spaces:3
New listings near 576 S 1450 W
 $1,499,000Active5 beds 4 baths5,329 sq. ft.
481 S Daniel Dr #817, Farmington, UT 84025
MLS# 2171834Listed by: AIM REALTY- New
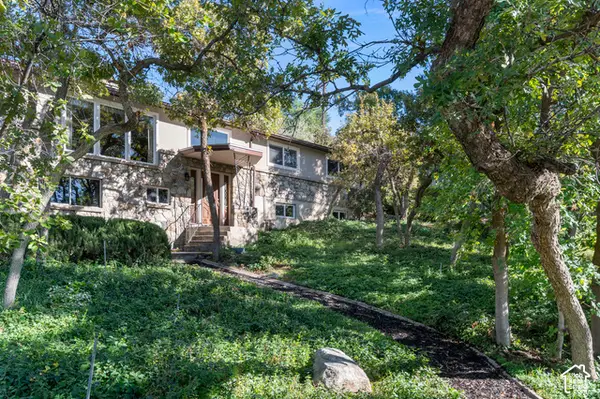 $900,000Active4 beds 3 baths3,468 sq. ft.
399 Oak Ln, Farmington, UT 84025
MLS# 2187408Listed by: ADAMS COMPANY/THE - New
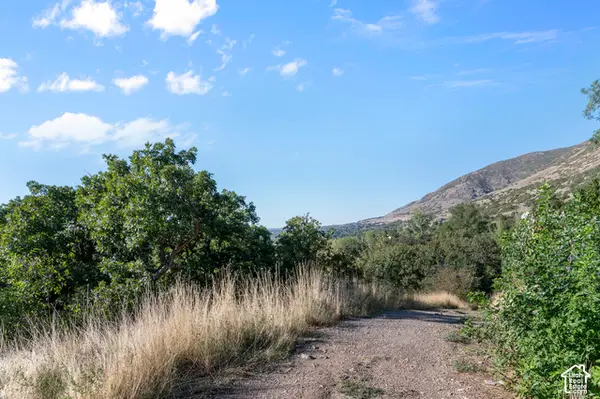 $1,300,000Active1 Acres
430 S 450 E #16-17, Farmington, UT 84025
MLS# 2187410Listed by: ADAMS COMPANY/THE - New
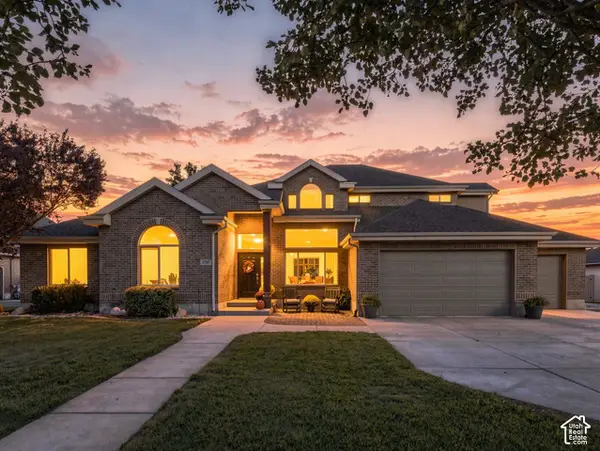 $1,100,000Active6 beds 4 baths3,407 sq. ft.
1737 W Ranch Rd N, Farmington, UT 84025
MLS# 2187364Listed by: COLDWELL BANKER REALTY (DAVIS COUNTY) - New
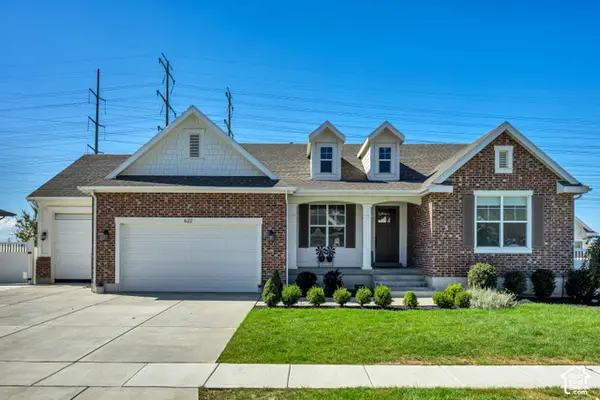 $1,479,900Active5 beds 4 baths4,685 sq. ft.
622 S 1475 W, Farmington, UT 84025
MLS# 2187338Listed by: EQUITY REAL ESTATE (PRESTIGE) - New
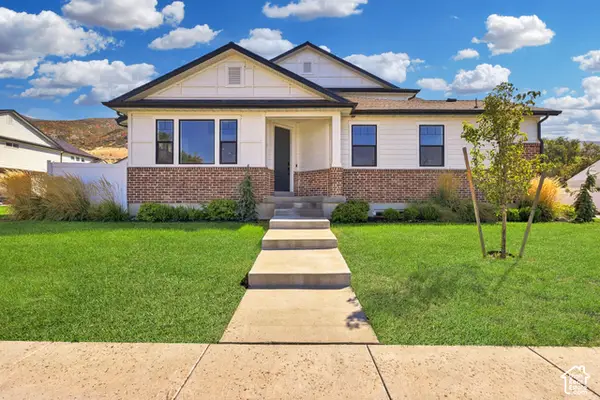 $689,800Active5 beds 4 baths2,975 sq. ft.
188 W 90 S, Farmington, UT 84025
MLS# 2187299Listed by: COLDWELL BANKER REALTY (DAVIS COUNTY) - New
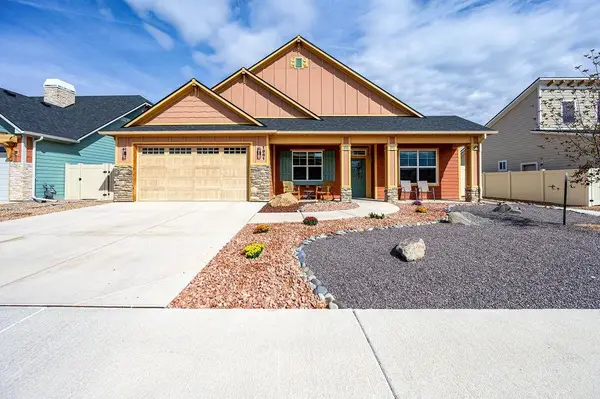 $580,000Active4 beds 2 baths1,784 sq. ft.
1961 Tomochic Drive, Fruita, CO 81521
MLS# 20264810Listed by: BRAY REAL ESTATE - New
 $637,500Active5 beds 3 baths2,295 sq. ft.
77 E Glovers Ln, Farmington, UT 84025
MLS# 2187099Listed by: CORNERSTONE REAL ESTATE GROUP - New
 $669,900Active5 beds 4 baths2,681 sq. ft.
1071 S 55 W, Farmington, UT 84025
MLS# 2186976Listed by: NORTH BENCH REAL ESTATE LLC


Protect your home and budget from life's surprises with an Assurant Home Warranty, backed by a partner that supports you through every step of homeownership. Explore Plans.
© 2026 Better Homes and Gardens Real Estate LLC. An Anywhere Real Estate company. All rights reserved. Better Homes and Gardens® Real Estate is a registered trademark owned by Meredith Operations Corporation, licensed to Better Homes and Gardens Real Estate LLC and used with permission. Better Homes and Gardens Real Estate LLC fully supports the principles of the Fair Housing Act and the Equal Opportunity Act. Listing information is deemed reliable but is not guaranteed accurate.
Each office is independently owned and operated.
Any services or products provided by third parties are not provided by, affiliated with or related to Better Homes and Gardens Real Estate LLC, or its affiliated companies.