
622 S 1475 W, Farmington, UT 84025
Local realty services provided by:Better Homes and Gardens Real Estate Momentum
622 S 1475 W,Farmington, UT 84025
$1,479,900
- 5 Beds
- 4 Baths
- 4,685 sq. ft.
- Single family
- Active
Listed by: meagan booker
Office: equity real estate (prestige)
MLS#:2187338
Source:SL
Price summary
- Price:$1,479,900
- Price per sq. ft.:$315.88
- Monthly HOA dues:$60
About this home
This stunning newer built rambler in Chestnut Farms sits on .38 acres with no backyard neighbors. Quick access to shopping, restaurants, and freeway access. This home has a lot to offer. The kitchen has an 11' island, quartz countertops, double ovens, a gas cooktop, and spacious walk-in pantry with shelves and countertops. Vaulted 11' ceiling in the family room with fireplace and tinted windows on the west side. Finished basement with wet bar and a family/ game room. 3rd stall of the garage is 30' deep with extra height/width. Large covered deck to enjoy your fully landscaped backyard with a SPORTS COURT. Exterior lighting for the sports court, LED can lights throughout as well as Cat6 wired. Chestnut farms also offers a swimming pool with a changing room, restrooms, and a second community pool coming soon. Come check out this gorgeous home today. Buyer is advised to obtain an independent measurement. Square footage figures are provided as a courtesy estimate only and were obtained from county records....
Contact an agent
Home facts
- Year built:2021
- Subdivision & Development:CHESTNUT FARMS
- Listing ID #:2187338
- Added:3 day(s) ago
- Updated:September 28, 2026 at 12:22 PM
Rooms and interior
- Bedrooms:5
- Total bathrooms:4
- Full bathrooms:3
- Half bathrooms:1
- Rooms Total:17
- Flooring:Carpet, Tile
- Bathrooms Description:Bath: Sep. Tub/Shower
- Kitchen Description:Microwave, Oven: Double, Oven: Gas, Range/Oven: Built-In, Refrigerator
- Basement Description:Full
- Living area:4,685 sq. ft.
Heating and cooling
- Cooling:Central Air
- Heating:Forced Air
Structure and exterior
- Roof:Asphalt
- Year built:2021
- Building area:4,685 sq. ft.
- Lot area:0.38 Acres
- Lot Features:Cul-De-Sac, Cul-de-sac, Curb & Gutter, Fenced: Full, Flat, Road: Paved, Secluded, Sidewalks, Sprinkler: Auto-Full
- Architectural Style:Rambler/Ranch
- Construction Materials:Brick, Cement Siding
- Exterior Features:Deck: Covered, Lighting
- Levels:2 Story
Schools
- High school:Farmington
- Middle school:Farmington
- Elementary school:Eagle Bay
Utilities
- Water:Culinary, Secondary, Water Connected
Finances and disclosures
- Price:$1,479,900
- Price per sq. ft.:$315.88
- Tax amount:$6,920
Features and amenities
- Laundry features:Electric Dryer Hookups
- Amenities:Alarm: Fire, Alarm: Security, Biking Trails, Closet: Walk-In, Den/Office, Picnic Area, Pool, Storage Shed(s), Vaulted Ceilings, Water Softener Owned
Parking
- Total parking spaces:3
- Parking description:3 Car Garage, Attached, Attached Garage, Extra Height, Garage Door Opener, Rv Parking, Secured, Secured Parking
- Garage spaces:3
New listings near 622 S 1475 W
- New
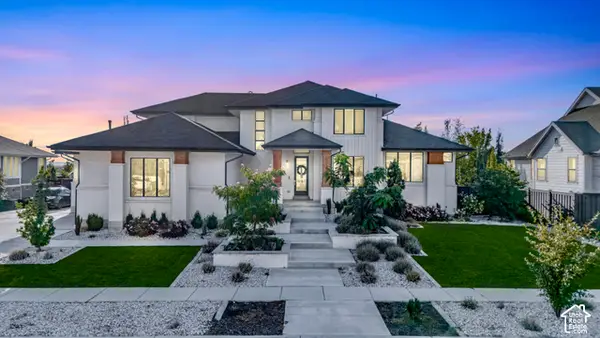 $1,899,000Active6 beds 4 baths5,762 sq. ft.
576 S 1450 W, Farmington, UT 84025
MLS# 2187680Listed by: RE/MAX ASSOCIATES - New
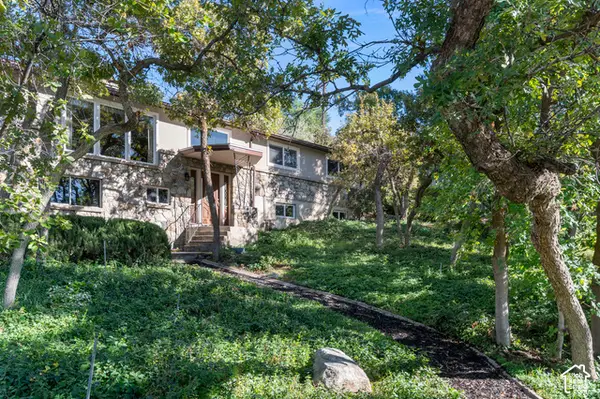 $900,000Active4 beds 3 baths3,468 sq. ft.
399 Oak Ln, Farmington, UT 84025
MLS# 2187408Listed by: ADAMS COMPANY/THE - New
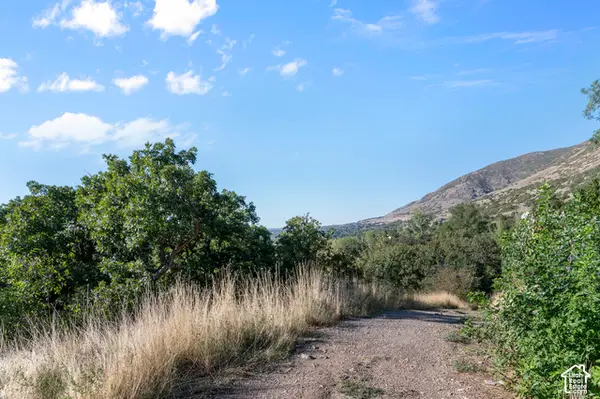 $1,300,000Active1 Acres
430 S 450 E #16-17, Farmington, UT 84025
MLS# 2187410Listed by: ADAMS COMPANY/THE - New
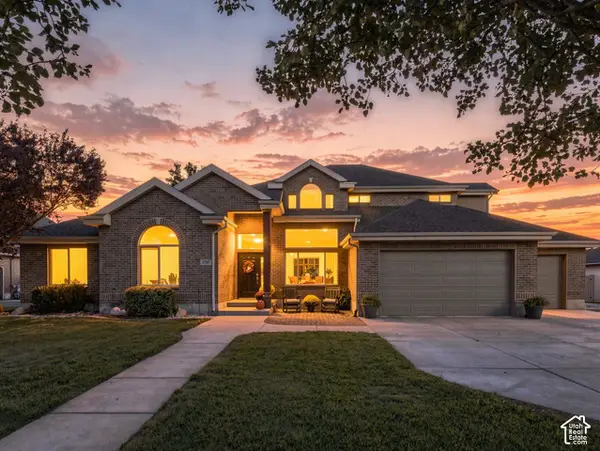 $1,100,000Active6 beds 4 baths3,407 sq. ft.
1737 W Ranch Rd N, Farmington, UT 84025
MLS# 2187364Listed by: COLDWELL BANKER REALTY (DAVIS COUNTY) - New
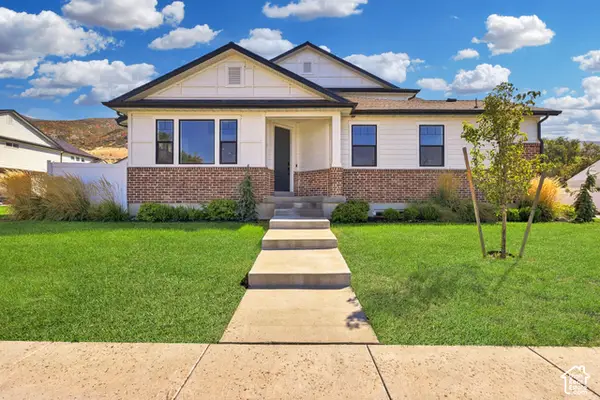 $689,800Active5 beds 4 baths2,975 sq. ft.
188 W 90 S, Farmington, UT 84025
MLS# 2187299Listed by: COLDWELL BANKER REALTY (DAVIS COUNTY) - New
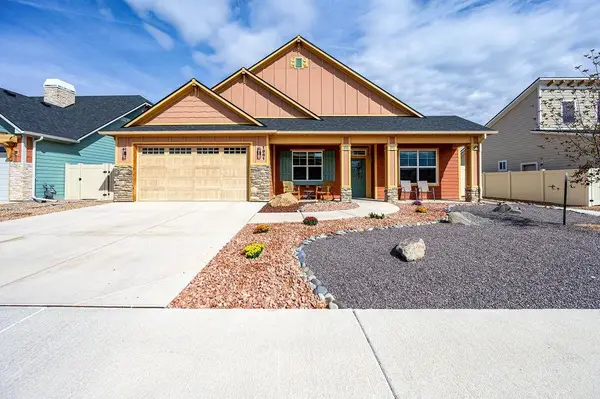 $580,000Active4 beds 2 baths1,784 sq. ft.
1961 Tomochic Drive, Fruita, CO 81521
MLS# 20264810Listed by: BRAY REAL ESTATE - New
 $637,500Active5 beds 3 baths2,295 sq. ft.
77 E Glovers Ln, Farmington, UT 84025
MLS# 2187099Listed by: CORNERSTONE REAL ESTATE GROUP - New
 $669,900Active5 beds 4 baths2,681 sq. ft.
1071 S 55 W, Farmington, UT 84025
MLS# 2186976Listed by: NORTH BENCH REAL ESTATE LLC - New
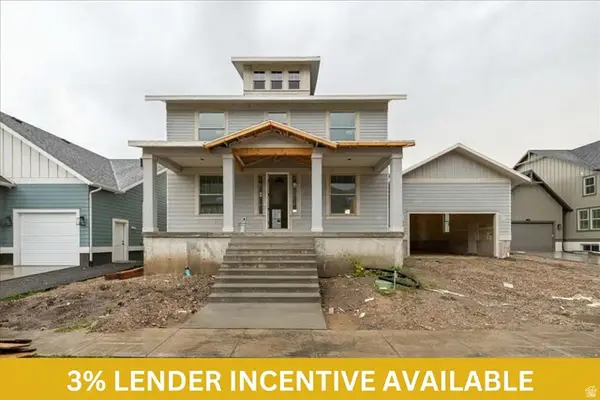 $1,075,000Active6 beds 4 baths4,462 sq. ft.
96 S Horizon Dr #210, Farmington, UT 84025
MLS# 2186165Listed by: AIM REALTY


Protect your home and budget from life's surprises with an Assurant Home Warranty, backed by a partner that supports you through every step of homeownership. Explore Plans.
© 2026 Better Homes and Gardens Real Estate LLC. An Anywhere Real Estate company. All rights reserved. Better Homes and Gardens® Real Estate is a registered trademark owned by Meredith Operations Corporation, licensed to Better Homes and Gardens Real Estate LLC and used with permission. Better Homes and Gardens Real Estate LLC fully supports the principles of the Fair Housing Act and the Equal Opportunity Act. Listing information is deemed reliable but is not guaranteed accurate.
Each office is independently owned and operated.
Any services or products provided by third parties are not provided by, affiliated with or related to Better Homes and Gardens Real Estate LLC, or its affiliated companies.