
713 Springwood Dr, Farmington, UT 84025
Local realty services provided by:Better Homes and Gardens Real Estate Momentum
713 Springwood Dr,Farmington, UT 84025
$1,550,000
- 6 Beds
- 5 Baths
- 6,614 sq. ft.
- Single family
- Pending
Listed by: jared english
Office: congress realty inc
MLS#:2174491
Source:SL
Price summary
- Price:$1,550,000
- Price per sq. ft.:$234.35
About this home
A rare combination of space, location and amenities on the Farmington Bench! This 6,614 sq. ft. rambler sits on .49 acres with no HOA and offers 6 bedrooms, 5 bathrooms, soaring ceilings and a full walkout basement. Standout features include an INDOOR SPORT COURT, 3-car garage, two laundry rooms, large shelved cold storage and an expansive, flat, usable backyard with updated landscaping and new privacy trees. South-facing windows fill both levels with natural light. The basement features huge bedrooms, generous living space and a second kitchen. Main kitchen includes Sub-Zero refrigerator, double ovens, new hidden range hood and backsplash, touchless champagne-gold faucet, prep sink and filtered water. Also includes central vac, two 50-gallon water heaters (one new 11/25) and a roof approx. 5 to 7 years old.
Contact an agent
Home facts
- Year built:1998
- Listing ID #:2174491
- Added:56 day(s) ago
- Updated:September 22, 2026 at 08:19 AM
Rooms and interior
- Bedrooms:6
- Total bathrooms:5
- Full bathrooms:3
- Half bathrooms:1
- Rooms Total:20
- Flooring:Carpet, Hardwood
- Kitchen Description:Microwave, Refrigerator
- Basement Description:Walk-Out Access
- Living area:6,614 sq. ft.
Heating and cooling
- Cooling:Central Air
Structure and exterior
- Year built:1998
- Building area:6,614 sq. ft.
- Lot area:0.49 Acres
- Architectural Style:Rambler/Ranch
- Levels:2 Story
Schools
- High school:Farmington
- Middle school:Farmington
- Elementary school:Knowlton
Utilities
- Water:Culinary, Secondary, Water Connected
- Sewer:Sewer Connected, Sewer: Connected
Finances and disclosures
- Price:$1,550,000
- Price per sq. ft.:$234.35
- Tax amount:$6,337
Features and amenities
- Laundry features:Dryer, Electric Dryer Hookups, Gas Dryer Hookups, Washer
- Amenities:Closet: Walk-In, Intercom, Water Softener Owned, Window Coverings
Parking
- Total parking spaces:3
- Parking description:3 Car Garage
- Garage spaces:3
New listings near 713 Springwood Dr
- New
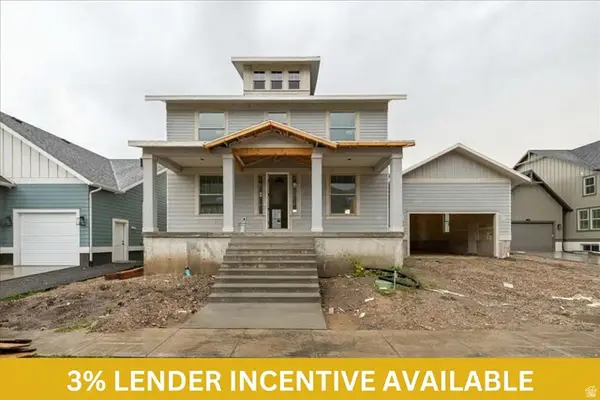 $1,075,000Active6 beds 4 baths4,462 sq. ft.
96 S Horizon Dr #210, Farmington, UT 84025
MLS# 2186165Listed by: AIM REALTY - New
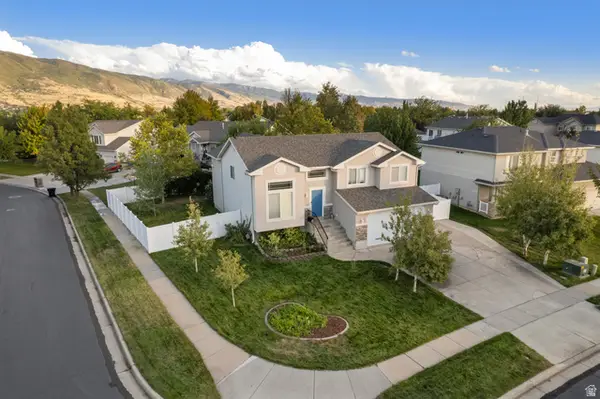 $650,000Active4 beds 3 baths2,526 sq. ft.
58 N Country Bend Rd, Farmington, UT 84025
MLS# 2186100Listed by: REAL BROKER, LLC - New
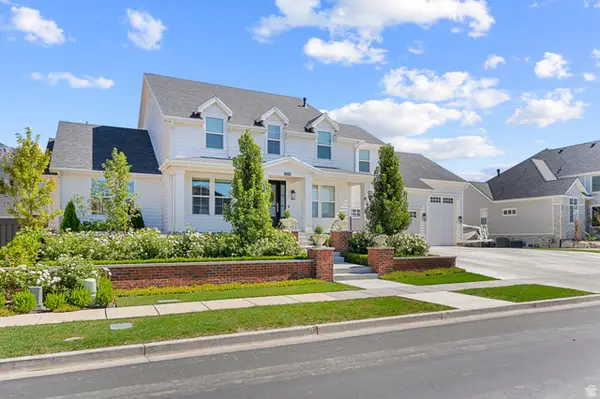 $3,200,000Active7 beds 5 baths8,643 sq. ft.
505 S 1375 W, Farmington, UT 84025
MLS# 2185879Listed by: RE/MAX ASSOCIATES - New
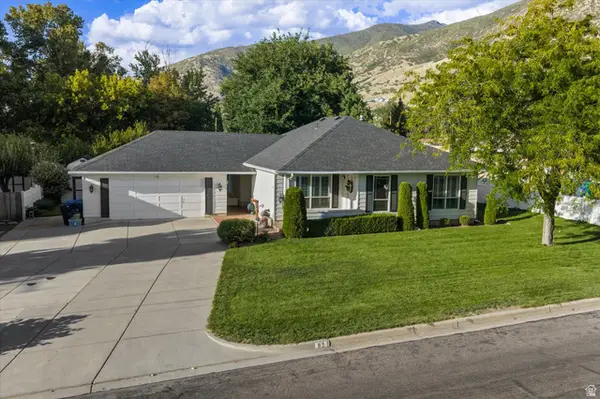 $550,000Active3 beds 2 baths1,619 sq. ft.
83 E 200 S, Farmington, UT 84025
MLS# 2185844Listed by: REAL BROKER, LLC - New
 $525,000Active4 beds 3 baths2,200 sq. ft.
112 E 1470 S, Farmington, UT 84025
MLS# 2184709Listed by: RE/MAX ASSOCIATES - New
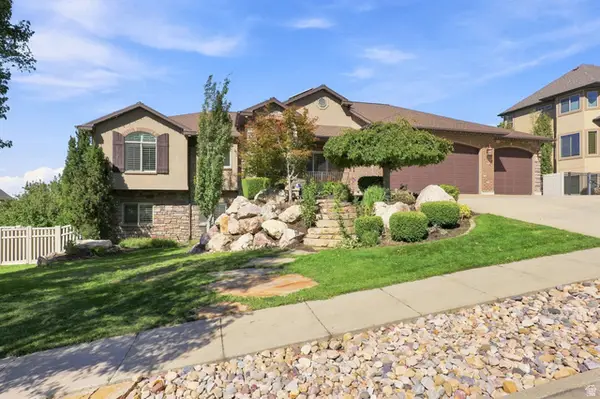 $1,595,000Active8 beds 5 baths5,145 sq. ft.
1385 N Compton Rd, Farmington, UT 84025
MLS# 2185038Listed by: KENT REAL ESTATE LLC - New
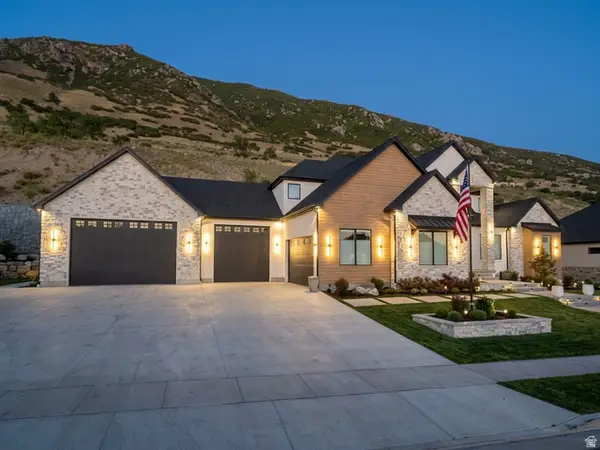 $2,799,000Active6 beds 6 baths6,016 sq. ft.
268 N Flag Rock Dr E, Farmington, UT 84025
MLS# 2185033Listed by: LAUNCH REAL ESTATE 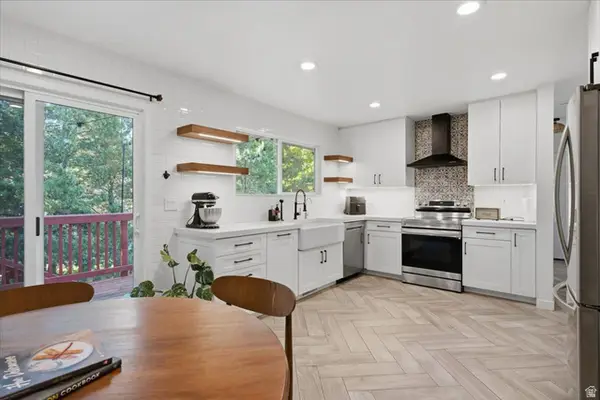 $529,875Active3 beds 2 baths1,687 sq. ft.
1125 W 1185 N, Farmington, UT 84025
MLS# 2184351Listed by: REAL BROKER, LLC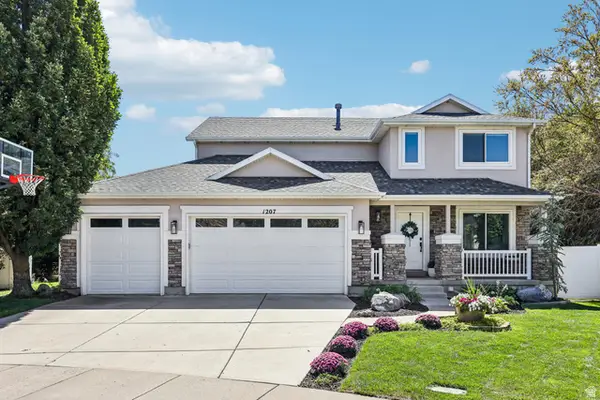 $789,900Pending5 beds 4 baths3,373 sq. ft.
1207 Pinehurst Cir, Farmington, UT 84025
MLS# 2182843Listed by: REDFIN CORPORATION $749,000Active4 beds 2 baths2,306 sq. ft.
2054 W Loveland Ct S, Farmington, UT 84025
MLS# 2184008Listed by: BLACKBURN JONES REAL ESTATE INCORPORATED


Protect your home and budget from life's surprises with an Assurant Home Warranty, backed by a partner that supports you through every step of homeownership. Explore Plans.
© 2026 Better Homes and Gardens Real Estate LLC. An Anywhere Real Estate company. All rights reserved. Better Homes and Gardens® Real Estate is a registered trademark owned by Meredith Operations Corporation, licensed to Better Homes and Gardens Real Estate LLC and used with permission. Better Homes and Gardens Real Estate LLC fully supports the principles of the Fair Housing Act and the Equal Opportunity Act. Listing information is deemed reliable but is not guaranteed accurate.
Each office is independently owned and operated.
Any services or products provided by third parties are not provided by, affiliated with or related to Better Homes and Gardens Real Estate LLC, or its affiliated companies.