
726 N Monarch Way, Farmington, UT 84025
Local realty services provided by:Better Homes and Gardens Real Estate Momentum
Listed by: chase w ames, cameron hess
Office: re/max associates so utah
MLS#:26-272986
Source:UT_WCMLS
Price summary
- Price:$775,000
- Price per sq. ft.:$225.42
- Monthly HOA dues:$70
About this home
Farmington Gem! Experience the perfect blend of style, space, and convenience. This stunning two-story home features: 5 bedrooms, 3.5 baths, including a main floor primary suite designed for comfort and privacy, with a dual vanity, walk-in shower, soaker tub, walk-in closet. Two expansive family rooms provide versatile living spaces for entertaining, relaxing, or family time. The home boasts a three-car garage, and a private backyard. Located in the highly coveted Hunters Creek community with great amenities including the pool and park. This home also offers easy access to Farmington Station, local amenities, and the freeway, making commuting to Salt Lake City effortless. Families will value the top-rated Davis school district and the welcoming community atmosphere. Don't miss this rare opportunity to live in a prime Farmington location with space, style, and convenience all in one home! Just under a quarter acre lot. Huge fenced RV parking. Spacious kitchen with a large island, walk in pantry. Each level has its own independent HVAC. Excellent curb appeal. Spacious open floorplan. Fenced backyard, patio, beautifully landscaped, ample privacy. Buyer to verify all information, deemed reliable, however buyer to verify all info including utilities, rental restrictions, and HOA information if applicable. The Seller is a relative of the listing agent....
Contact an agent
Home facts
- Year built:2014
- Listing ID #:26-272986
- Added:53 day(s) ago
- Updated:July 26, 2026 at 08:32 AM
Rooms and interior
- Bedrooms:5
- Total bathrooms:4
- Rooms Total:15
- Living area:3,438 sq. ft.
Heating and cooling
- Cooling:Central Air
- Heating:Natural Gas
Structure and exterior
- Year built:2014
- Building area:3,438 sq. ft.
- Lot area:0.24 Acres
- Lot Features:Curbs & Gutters
- Construction Materials:Rock, Stucco
Schools
- High school:Out of Area
- Middle school:Out of Area
- Elementary school:Out of Area
Finances and disclosures
- Price:$775,000
- Price per sq. ft.:$225.42
- Tax amount:$3,869
Parking
- Garage spaces:3
New listings near 726 N Monarch Way
- New
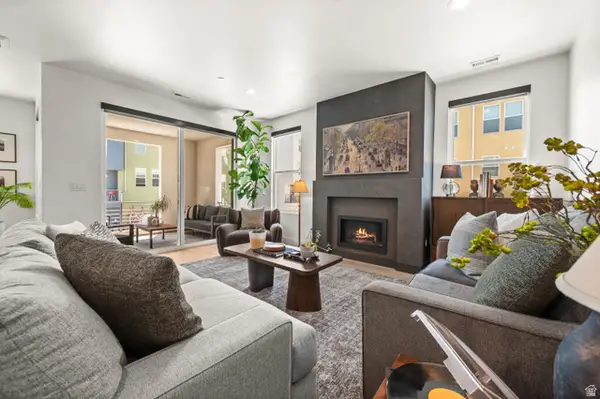 $565,000Active3 beds 3 baths1,877 sq. ft.
1498 W Aspen Ridge Ln #122, Farmington, UT 84025
MLS# 2174074Listed by: REAL BROKER, LLC - New
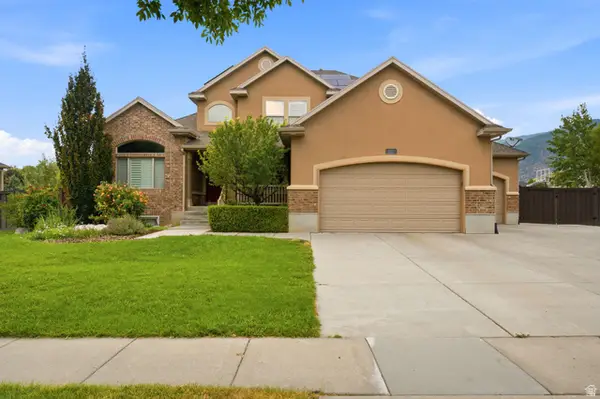 $986,000Active6 beds 4 baths4,198 sq. ft.
552 W Miller Way, Farmington, UT 84025
MLS# 2173898Listed by: RE/MAX ASSOCIATES - New
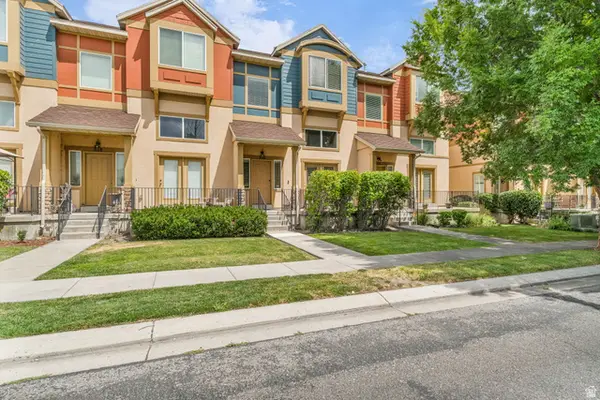 $394,000Active2 beds 3 baths1,448 sq. ft.
816 N Shepard Creek Pkwy E, Farmington, UT 84025
MLS# 2173761Listed by: COLDWELL BANKER REALTY (SALT LAKE-SUGAR HOUSE) - New
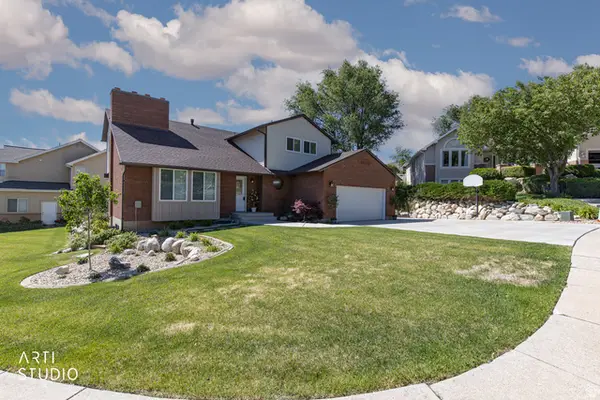 $799,000Active5 beds 4 baths3,101 sq. ft.
88 W Canyon View Dr N, Farmington, UT 84025
MLS# 2172720Listed by: ERA BROKERS CONSOLIDATED (OGDEN) 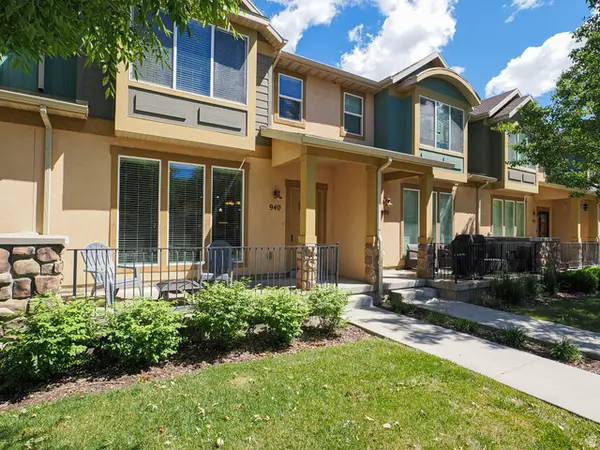 $419,900Active3 beds 3 baths1,622 sq. ft.
940 W Willow Green Way, Farmington, UT 84025
MLS# 2168382Listed by: INTEGRATED REALTY, LLC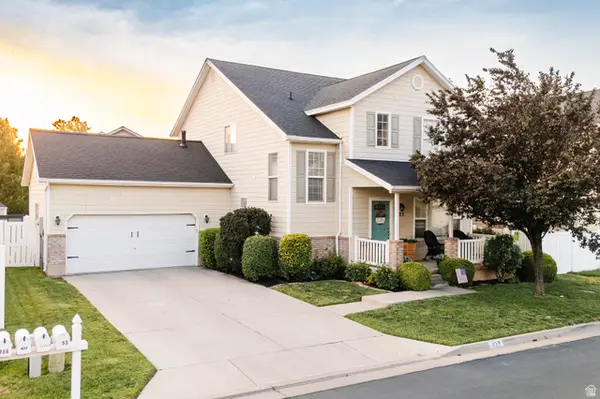 $575,000Pending4 beds 3 baths2,114 sq. ft.
923 N Kings Crossing Dr, Farmington, UT 84025
MLS# 2171655Listed by: CENTURY 21 EDGES- New
 $512,990Active3 beds 3 baths1,800 sq. ft.
980 N Hay Ln W #45, Farmington, UT 84025
MLS# 2172711Listed by: WEEKLEY HOMES, LLC - New
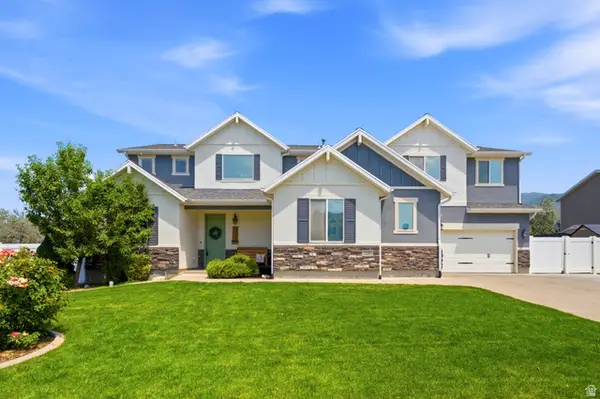 $789,000Active5 beds 3 baths3,122 sq. ft.
2288 W Monarch Way, Farmington, UT 84025
MLS# 2172579Listed by: COLDWELL BANKER REALTY (SALT LAKE-SUGAR HOUSE) - New
 $550,000Active4 beds 4 baths2,991 sq. ft.
1196 W Clark Ln, Farmington, UT 84025
MLS# 2172580Listed by: MOUNTAIN LUXURY REAL ESTATE - New
 $1,799,900Active6 beds 5 baths4,882 sq. ft.
23 E 1500 S, Farmington, UT 84025
MLS# 2172605Listed by: BRAVO REALTY SERVICES, LLC


Protect your home and budget from life's surprises with an Assurant Home Warranty, backed by a partner that supports you through every step of homeownership. Explore Plans.
© 2026 Better Homes and Gardens Real Estate LLC. An Anywhere Real Estate company. All rights reserved. Better Homes and Gardens® Real Estate is a registered trademark owned by Meredith Operations Corporation, licensed to Better Homes and Gardens Real Estate LLC and used with permission. Better Homes and Gardens Real Estate LLC fully supports the principles of the Fair Housing Act and the Equal Opportunity Act. Listing information is deemed reliable but is not guaranteed accurate.
Each office is independently owned and operated.
Any services or products provided by third parties are not provided by, affiliated with or related to Better Homes and Gardens Real Estate LLC, or its affiliated companies.