
88 S Horizon Dr #209, Farmington, UT 84025
Local realty services provided by:Better Homes and Gardens Real Estate Momentum
88 S Horizon Dr #209,Farmington, UT 84025
$1,090,565
- 5 Beds
- 4 Baths
- 5,013 sq. ft.
- Single family
- Pending
Listed by: douglas e schwartz
Office: aim realty
MLS#:2177161
Source:SL
Price summary
- Price:$1,090,565
- Price per sq. ft.:$217.55
- Monthly HOA dues:$50
About this home
Discover The Ridgefield Farmhouse in Mountain View Estates, Farmington-a thoughtfully designed home that blends classic farmhouse charm with modern livability, positioned on a peaceful end-of-cul-de-sac. Completion is expected in August, making it ideal for settling in ahead of late-summer days. Open-Concept Living: The heart of the home features an expansive kitchen, dining, and great room-perfect for everyday comfort and effortless entertaining. Flexible Front Spaces: Near the front entry, enjoy a welcoming sitting room plus a versatile flex space, ideal as a home office, study, formal living area, or playroom. Owner's Suite Retreat: Relax in the spacious owner's suite, complete with a thoughtfully designed bath and a large walk-in closet. 4-Car Tandem Garage (Front-Load): A front-load tandem 4-car garage offers exceptional flexibility for storage, hobbies, or additional vehicles. Oversized Covered Front Porch: Enjoy added curb appeal and a great spot to unwind outdoors. Builder Incentive: 3% builder incentive available when using the preferred lender-ask for details to learn how it can be applied to your purchase. With refined finishes, functional spaces, and timeless architecture, the Ridgefield Farmhouse offers elevated living in one of Farmington's most desirable communities....
Contact an agent
Home facts
- Year built:2026
- Subdivision & Development:MOUNTAIN VIEW ESTATES
- Listing ID #:2177161
- Added:26 day(s) ago
- Updated:September 02, 2026 at 08:24 AM
Rooms and interior
- Bedrooms:5
- Total bathrooms:4
- Full bathrooms:3
- Half bathrooms:1
- Rooms Total:16
- Flooring:Carpet, Laminate, Tile
- Bathrooms Description:Bath: Sep. Tub/Shower
- Kitchen Description:Oven: Wall, Range: Countertop, Range: Gas
- Basement Description:Full
- Living area:5,013 sq. ft.
Heating and cooling
- Cooling:Central Air
- Heating:Gas: Central
Structure and exterior
- Roof:Asphalt
- Year built:2026
- Building area:5,013 sq. ft.
- Lot area:0.24 Acres
- Lot Features:Cul-De-Sac, Cul-de-sac, Curb & Gutter, Road: Paved, Sidewalks
- Construction Materials:Cement Siding
- Exterior Features:Entry (Foyer), Patio: Open, Porch: Open
- Levels:3 Story
Schools
- High school:Farmington
- Middle school:Farmington
- Elementary school:Canyon Creek
Utilities
- Water:Culinary, Secondary, Water Connected
- Sewer:Sewer Connected, Sewer: Connected, Sewer: Public
Finances and disclosures
- Price:$1,090,565
- Price per sq. ft.:$217.55
- Tax amount:$4,500
Features and amenities
- Amenities:Closet: Walk-In, Den/Office, Instantaneous Hot Water
Parking
- Total parking spaces:10
- Parking description:2 Car Deep (Tandem), 4 Car Garage, Attached, Attached Garage, Garage Door Opener
- Garage spaces:4
New listings near 88 S Horizon Dr #209
- New
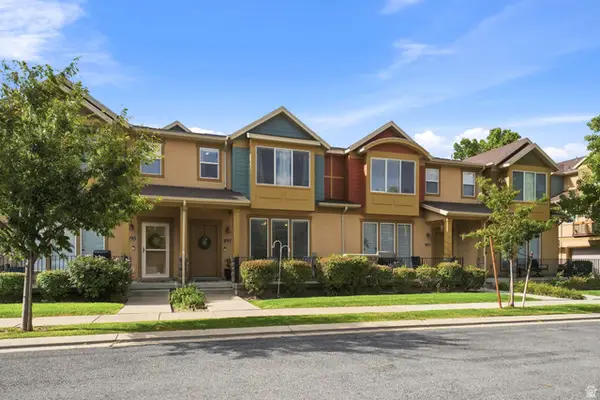 $400,000Active3 beds 3 baths1,619 sq. ft.
897 W Waterside Dr, Farmington, UT 84025
MLS# 2182233Listed by: CENTURY 21 EVEREST (CENTERVILLE) - New
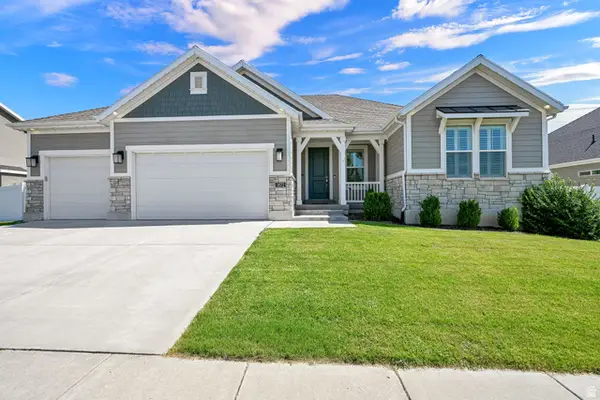 $930,000Active5 beds 3 baths3,302 sq. ft.
1872 N Frost Dr, Farmington, UT 84025
MLS# 2181793Listed by: START REAL ESTATE - New
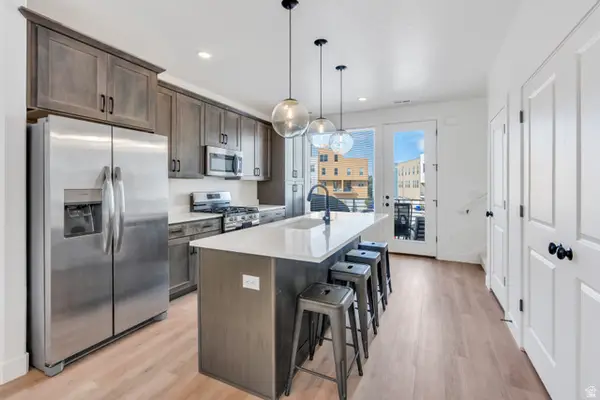 $529,900Active4 beds 4 baths1,994 sq. ft.
566 N Sego Way, Farmington, UT 84025
MLS# 2181755Listed by: UPT REAL ESTATE - New
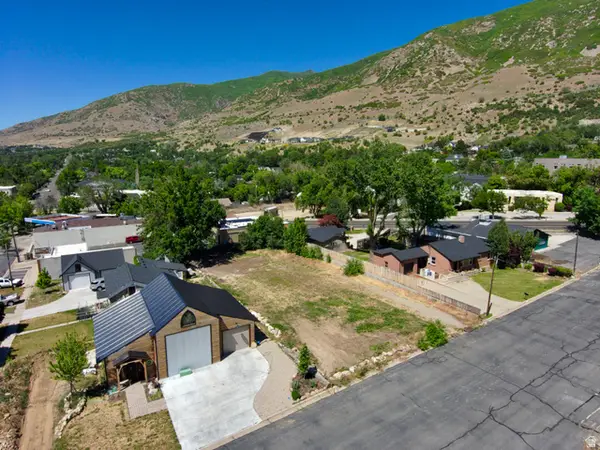 $375,000Active0.29 Acres
129 E 100 S, Farmington, UT 84025
MLS# 2181691Listed by: EXP REALTY, LLC - Open Mon, 10am to 12pmNew
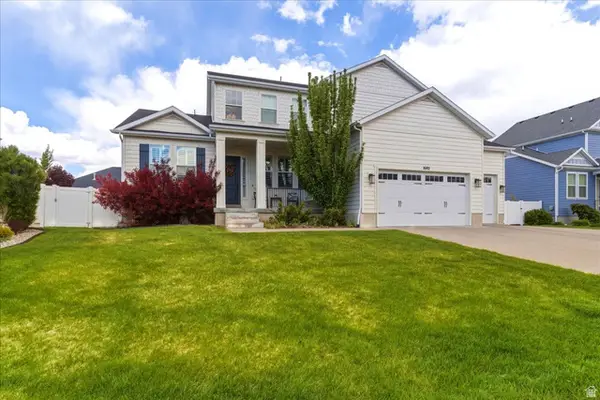 $1,115,000Active6 beds 3 baths4,369 sq. ft.
1692 W Spring Meadow Ln, Farmington, UT 84025
MLS# 2180587Listed by: NICHE HOMES - New
 $536,000Active3 beds 3 baths1,841 sq. ft.
69 N Rio Grand Ave, Farmington, UT 84025
MLS# 2180930Listed by: EQUITY REAL ESTATE (SELECT) - New
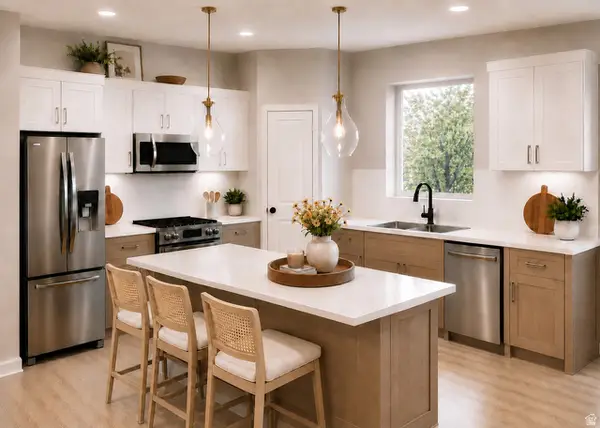 $499,990Active3 beds 3 baths1,800 sq. ft.
981 N Hay Ln W #36, Farmington, UT 84025
MLS# 2180609Listed by: WEEKLEY HOMES, LLC 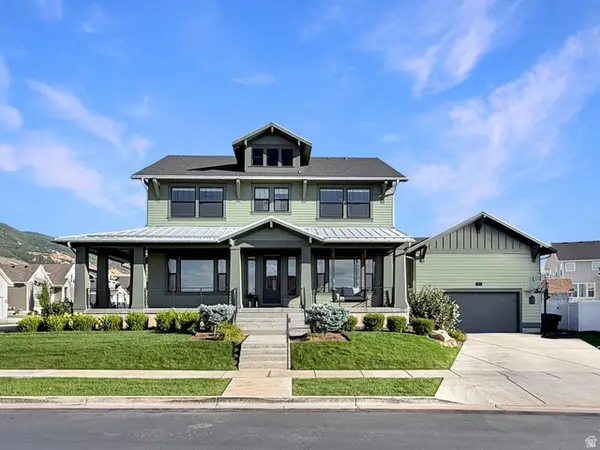 $1,690,000Active6 beds 4 baths5,835 sq. ft.
547 W Peak View Ln, Farmington, UT 84025
MLS# 2179235Listed by: BESST REALTY GROUP LLC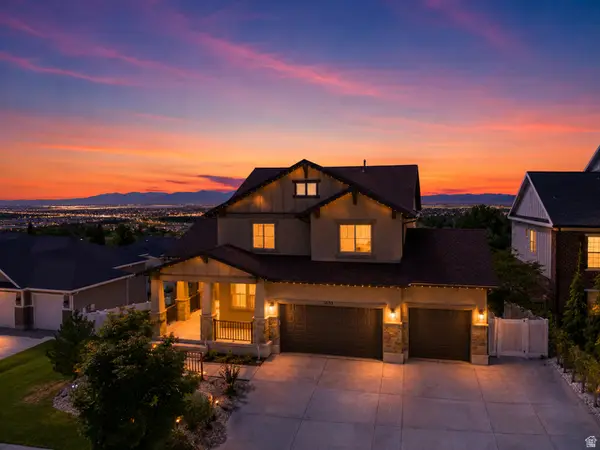 $1,750,000Active7 beds 5 baths5,018 sq. ft.
1633 N 400 W, Farmington, UT 84025
MLS# 2180219Listed by: CENTURY 21 EVEREST (CENTERVILLE)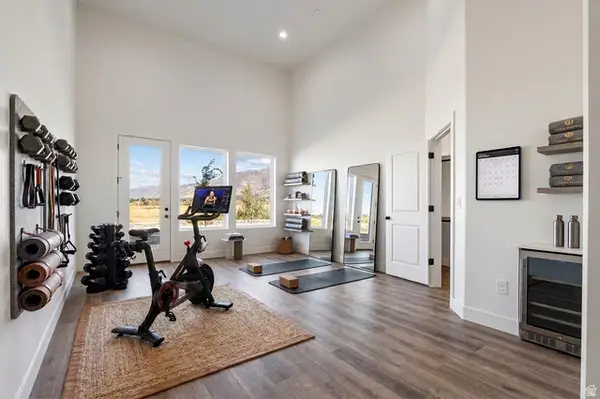 $699,980Active4 beds 4 baths2,907 sq. ft.
1485 W Burke Ln N #102, Farmington, UT 84025
MLS# 2180127Listed by: S H REALTY LC


Protect your home and budget from life's surprises with an Assurant Home Warranty, backed by a partner that supports you through every step of homeownership. Explore Plans.
© 2026 Better Homes and Gardens Real Estate LLC. An Anywhere Real Estate company. All rights reserved. Better Homes and Gardens® Real Estate is a registered trademark owned by Meredith Operations Corporation, licensed to Better Homes and Gardens Real Estate LLC and used with permission. Better Homes and Gardens Real Estate LLC fully supports the principles of the Fair Housing Act and the Equal Opportunity Act. Listing information is deemed reliable but is not guaranteed accurate.
Each office is independently owned and operated.
Any services or products provided by third parties are not provided by, affiliated with or related to Better Homes and Gardens Real Estate LLC, or its affiliated companies.