
96 S Horizon Dr #210, Farmington, UT 84025
Local realty services provided by:Better Homes and Gardens Real Estate Momentum
96 S Horizon Dr #210,Farmington, UT 84025
$1,075,000
- 6 Beds
- 4 Baths
- 4,462 sq. ft.
- Single family
- Active
Listed by: douglas e schwartz
Office: aim realty
MLS#:2186165
Source:SL
Price summary
- Price:$1,075,000
- Price per sq. ft.:$240.92
- Monthly HOA dues:$50
About this home
3% LENDER INCENTIVE on This New Construction Home! Discover the Arlington Farmhouse-where timeless curb appeal meets a thoughtfully designed, exceptionally functional layout made for modern living. The open-concept main floor effortlessly connects the kitchen, breakfast nook, and spacious great room, creating a seamless space for everyday comfort and easy entertaining. Just off the breakfast nook, you'll find a convenient mudroom and powder bath for practical, on-the-go living. Near the entry, two versatile flex spaces offer endless possibilities-perfect for a home office, formal dining, sitting area, playroom, or study. Upstairs, the vaulted primary suite delivers a true retreat with separate vanities, a freestanding soaking tub, an oversized walk-in shower, and a generous walk-in closet. Two additional bedrooms, a full bath, and a centrally located laundry room complete the upper level. The finished basement adds even more space, featuring three additional bedrooms, two full bathrooms, and a large recreation room-ideal for movie nights, gaming, or hosting guests....
Contact an agent
Home facts
- Year built:2026
- Subdivision & Development:MOUNTAIN VIEW ESTATES
- Listing ID #:2186165
- Added:4 day(s) ago
- Updated:September 23, 2026 at 11:55 AM
Rooms and interior
- Bedrooms:6
- Total bathrooms:4
- Full bathrooms:4
- Rooms Total:17
- Flooring:Carpet, Laminate, Tile
- Bathrooms Description:Bath: Sep. Tub/Shower
- Kitchen Description:Microwave, Oven: Double, Oven: Wall, Range Hood, Range: Countertop, Range: Gas
- Basement Description:Full
- Living area:4,462 sq. ft.
Heating and cooling
- Cooling:Central Air
- Heating:Forced Air, Gas: Central
Structure and exterior
- Roof:Asphalt
- Year built:2026
- Building area:4,462 sq. ft.
- Lot area:0.21 Acres
- Lot Features:Cul-De-Sac, Cul-de-sac, Curb & Gutter
- Construction Materials:Cement Siding
- Exterior Features:Entry (Foyer), Porch: Open
- Levels:3 Story
Schools
- High school:Farmington
- Middle school:Farmington
- Elementary school:Canyon Creek
Utilities
- Water:Culinary, Secondary, Water Connected
- Sewer:Sewer Connected, Sewer: Connected, Sewer: Public
Finances and disclosures
- Price:$1,075,000
- Price per sq. ft.:$240.92
- Tax amount:$4,500
Features and amenities
- Amenities:Ceiling Fan, Closet: Walk-In, Den/Office, Instantaneous Hot Water
Parking
- Total parking spaces:10
- Parking description:2 Car Deep (Tandem), 4 Car Garage, Attached, Attached Garage
- Garage spaces:4
New listings near 96 S Horizon Dr #210
- New
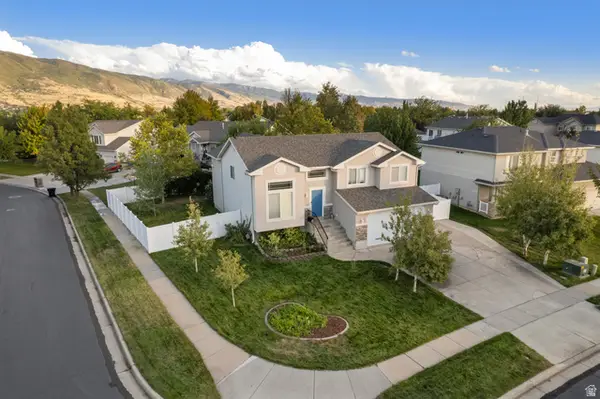 $650,000Active4 beds 3 baths2,526 sq. ft.
58 N Country Bend Rd, Farmington, UT 84025
MLS# 2186100Listed by: REAL BROKER, LLC - New
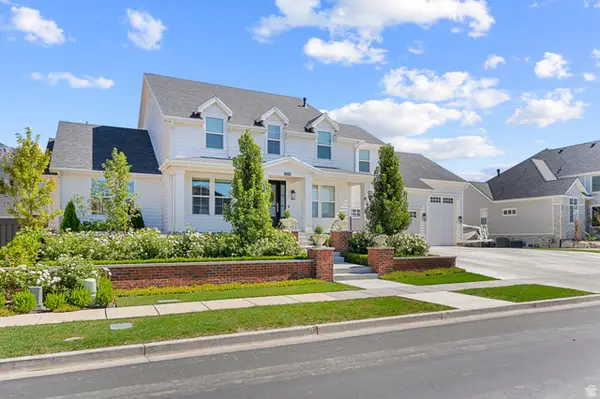 $3,200,000Active7 beds 5 baths8,643 sq. ft.
505 S 1375 W, Farmington, UT 84025
MLS# 2185879Listed by: RE/MAX ASSOCIATES - New
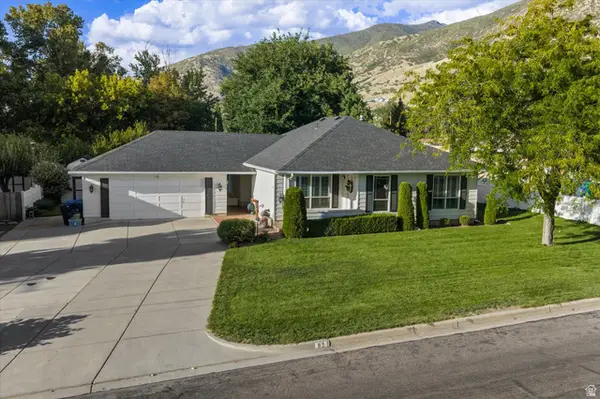 $550,000Active3 beds 2 baths1,619 sq. ft.
83 E 200 S, Farmington, UT 84025
MLS# 2185844Listed by: REAL BROKER, LLC  $525,000Active4 beds 3 baths2,200 sq. ft.
112 E 1470 S, Farmington, UT 84025
MLS# 2184709Listed by: RE/MAX ASSOCIATES- New
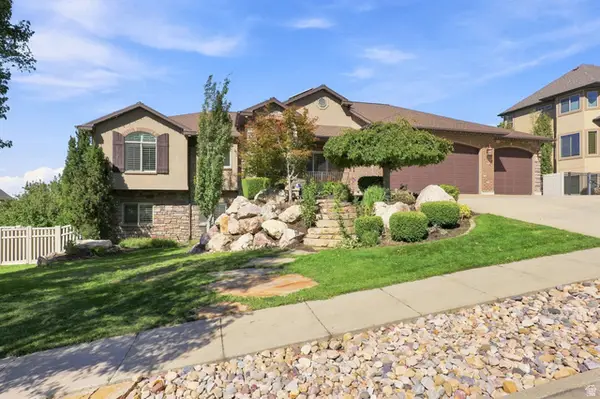 $1,595,000Active8 beds 5 baths5,145 sq. ft.
1385 N Compton Rd, Farmington, UT 84025
MLS# 2185038Listed by: KENT REAL ESTATE LLC 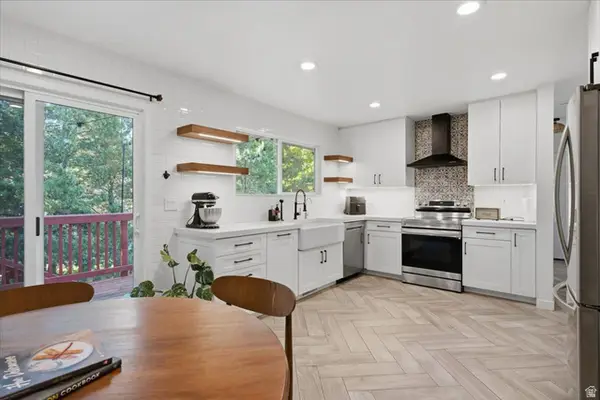 $529,875Active3 beds 2 baths1,687 sq. ft.
1125 W 1185 N, Farmington, UT 84025
MLS# 2184351Listed by: REAL BROKER, LLC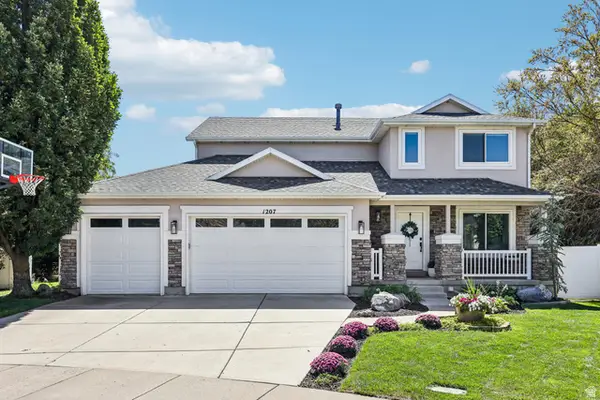 $789,900Pending5 beds 4 baths3,373 sq. ft.
1207 Pinehurst Cir, Farmington, UT 84025
MLS# 2182843Listed by: REDFIN CORPORATION $749,000Active4 beds 2 baths2,306 sq. ft.
2054 W Loveland Ct S, Farmington, UT 84025
MLS# 2184008Listed by: BLACKBURN JONES REAL ESTATE INCORPORATED $540,000Active4 beds 2 baths2,200 sq. ft.
134 E 1420 S, Farmington, UT 84025
MLS# 2183964Listed by: EQUITY REAL ESTATE (RESULTS)


Protect your home and budget from life's surprises with an Assurant Home Warranty, backed by a partner that supports you through every step of homeownership. Explore Plans.
© 2026 Better Homes and Gardens Real Estate LLC. An Anywhere Real Estate company. All rights reserved. Better Homes and Gardens® Real Estate is a registered trademark owned by Meredith Operations Corporation, licensed to Better Homes and Gardens Real Estate LLC and used with permission. Better Homes and Gardens Real Estate LLC fully supports the principles of the Fair Housing Act and the Equal Opportunity Act. Listing information is deemed reliable but is not guaranteed accurate.
Each office is independently owned and operated.
Any services or products provided by third parties are not provided by, affiliated with or related to Better Homes and Gardens Real Estate LLC, or its affiliated companies.