
2405 W 3200 N, Farr West, UT 84404
Local realty services provided by:Better Homes and Gardens Real Estate Momentum
Listed by: benjamin j wheeler, allan karras
Office: golden spike realty
MLS#:2147775
Source:SL
Price summary
- Price:$737,775
- Price per sq. ft.:$187.06
About this home
Up to $4,000 Preferred Lender Incentive! Take advantage of up to $4,000 from the preferred lender to use toward your closing costs or to buy down your interest rate, helping make your new home more affordable. This beautiful new home features 5 spacious bedrooms, 2.5 bathrooms, and two large family rooms, offering plenty of space for comfortable living. You'll love the oversized 3-car garage, huge walk-in closet, and the luxurious primary suite with a separate tub and shower. Step outside to relax on the covered deck, or enjoy the walkout basement with the potential for a mother-in-law apartment or income-producing rental (buyer to verify). This is a fantastic opportunity to own a spacious new home while taking advantage of valuable savings through the preferred lender.
Contact an agent
Home facts
- Year built:2025
- Subdivision & Development:HAPPY DAYS PHASE 2
- Listing ID #:2147775
- Added:144 day(s) ago
- Updated:August 25, 2026 at 11:33 AM
Rooms and interior
- Bedrooms:5
- Total bathrooms:3
- Full bathrooms:2
- Half bathrooms:1
- Rooms Total:12
- Flooring:Carpet, Laminate
- Bathrooms Description:Bath: Sep. Tub/Shower
- Kitchen Description:Disposal
- Basement Description:Daylight, Full
- Living area:3,944 sq. ft.
Heating and cooling
- Cooling:Central Air
- Heating:Gas: Central
Structure and exterior
- Roof:Asphalt
- Year built:2025
- Building area:3,944 sq. ft.
- Lot area:0.3 Acres
- Construction Materials:Stone, Stucco
- Exterior Features:Covered, Patio: Covered
- Levels:3 Story
Schools
- High school:Fremont
- Middle school:Wahlquist
- Elementary school:Silver Ridge
Utilities
- Water:Culinary, Secondary, Water Connected
- Sewer:Sewer Connected, Sewer: Connected
Finances and disclosures
- Price:$737,775
- Price per sq. ft.:$187.06
- Tax amount:$1
Features and amenities
- Amenities:Closet: Walk-In
Parking
- Total parking spaces:3
- Parking description:3 Car Garage
- Garage spaces:3
New listings near 2405 W 3200 N
- New
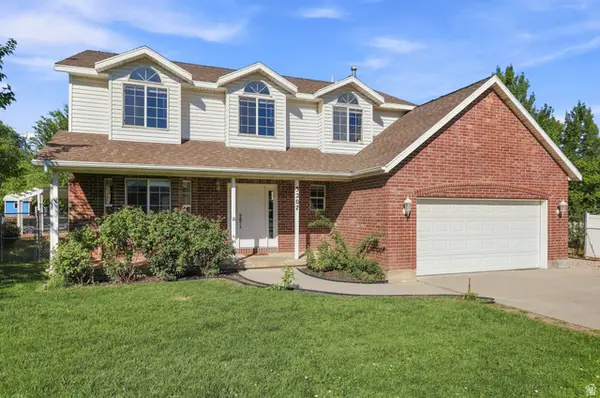 $660,000Active4 beds 3 baths2,182 sq. ft.
3207 N Pelican Dr, Farr West, UT 84404
MLS# 2180503Listed by: HOMIE - New
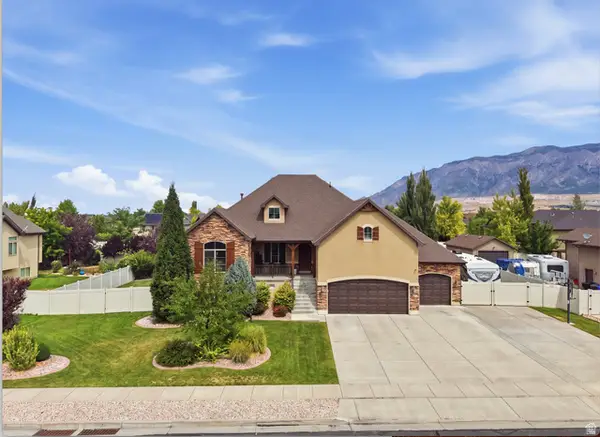 $899,900Active4 beds 4 baths3,888 sq. ft.
2662 W 2325 N, Farr West, UT 84404
MLS# 2179940Listed by: REAL ESTATE ESSENTIALS - New
 $538,852Active4 beds 3 baths2,191 sq. ft.
521 W 1850 N, Harrisville, UT 84404
MLS# 2179761Listed by: TRUE NORTH REALTY LLC - New
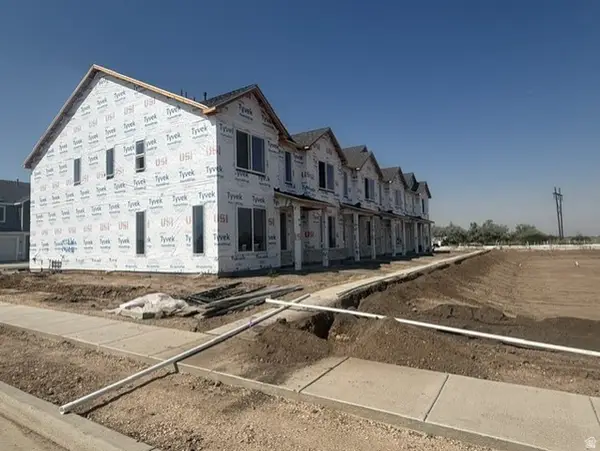 $374,900Active3 beds 3 baths1,525 sq. ft.
2260 W 1400 N #176, Farr West, UT 84404
MLS# 2179130Listed by: VISIONARY REAL ESTATE  $384,900Active3 beds 3 baths1,525 sq. ft.
2252 W 1400 N #173, Farr West, UT 84404
MLS# 2178764Listed by: VISIONARY REAL ESTATE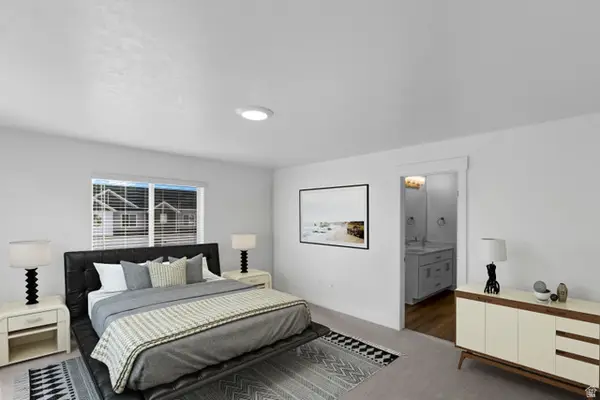 $384,900Active3 beds 3 baths1,806 sq. ft.
2255 W 1400 N #171, Farr West, UT 84404
MLS# 2177613Listed by: VISIONARY REAL ESTATE $427,775Active3 beds 3 baths1,581 sq. ft.
2720 W 2735 N #140, Plain City, UT 84404
MLS# 2176617Listed by: NILSON HOMES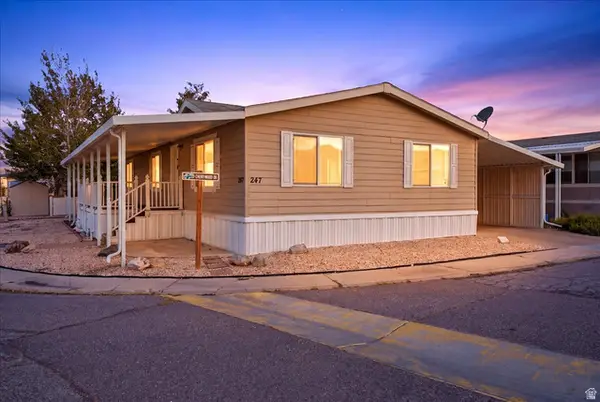 $135,000Pending3 beds 2 baths1,512 sq. ft.
1111 N 2000 W #247, Farr West, UT 84404
MLS# 2176491Listed by: EQUITY REAL ESTATE (SELECT)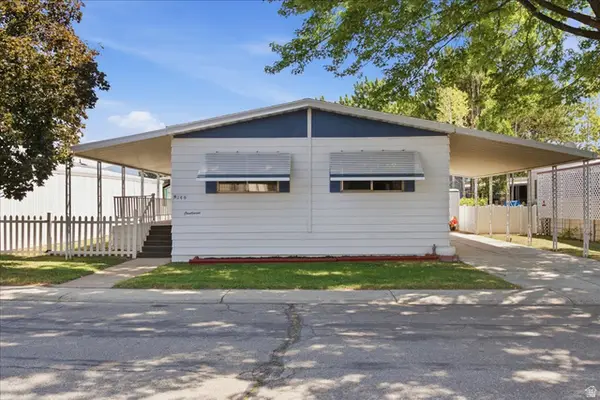 $89,900Active2 beds 2 baths1,224 sq. ft.
1111 N 2000 W #146, Farr West, UT 84404
MLS# 2175982Listed by: SURV REAL ESTATE INC $379,900Active3 beds 3 baths1,806 sq. ft.
2259 W 1400 N #170, Farr West, UT 84404
MLS# 2175655Listed by: VISIONARY REAL ESTATE


Protect your home and budget from life's surprises with an Assurant Home Warranty, backed by a partner that supports you through every step of homeownership. Explore Plans.
© 2026 Better Homes and Gardens Real Estate LLC. An Anywhere Real Estate company. All rights reserved. Better Homes and Gardens® Real Estate is a registered trademark owned by Meredith Operations Corporation, licensed to Better Homes and Gardens Real Estate LLC and used with permission. Better Homes and Gardens Real Estate LLC fully supports the principles of the Fair Housing Act and the Equal Opportunity Act. Listing information is deemed reliable but is not guaranteed accurate.
Each office is independently owned and operated.
Any services or products provided by third parties are not provided by, affiliated with or related to Better Homes and Gardens Real Estate LLC, or its affiliated companies.