
3197 N Higley Rd, Farr West, UT 84404
Local realty services provided by:Better Homes and Gardens Real Estate Momentum
3197 N Higley Rd,Farr West, UT 84404
$950,000
- 4 Beds
- 2 Baths
- 1,928 sq. ft.
- Single family
- Active
Upcoming open houses
- Sat, Oct 3112:00 pm - 03:00 pm
Listed by: christy vail
Office: kw success keller williams realty
MLS#:2193570
Source:SL
Price summary
- Price:$950,000
- Price per sq. ft.:$492.74
About this home
Enjoy the charm of country living on this beautiful 3-acre horse property! With outbuildings, open pasture, and plenty of space to ride and train your horses, this property offers room for everyone. The lower-level family room provides a great place to relax or spend time with family and friends, while the enclosed patio offers another spot to unwind. There's also plenty of room for RV parking and all your outdoor toys. Properties like this are hard to find! Don't miss your opportunity to enjoy the space, freedom, and simple pleasures of country living. Schedule your private showing today! Square footage figures are provided as a courtesy estimate only and were obtained from county records. Buyer is advised to obtain an independent measurement.
Contact an agent
Home facts
- Year built:1990
- Listing ID #:2193570
- Added:1 day(s) ago
- Updated:October 29, 2026 at 05:11 PM
Rooms and interior
- Bedrooms:4
- Total bathrooms:2
- Full bathrooms:1
- Rooms Total:11
- Flooring:Carpet, Tile
- Kitchen Description:Disposal, Microwave, Range/Oven: Built-In
- Basement Description:Daylight
- Living area:1,928 sq. ft.
Heating and cooling
- Cooling:Central Air
- Heating:Forced Air, Gas: Central
Structure and exterior
- Roof:Asphalt
- Year built:1990
- Building area:1,928 sq. ft.
- Lot area:3.02 Acres
- Lot Features:Fenced: Partial, Flat, Road: Paved, Sprinkler: Auto-Partial
- Architectural Style:Split Entry/Bi Level
- Construction Materials:Aluminum, Stone
- Exterior Features:Barn, Covered, Horse Property, Out Buildings, Patio: Covered
- Levels:2 Story
Schools
- High school:Fremont
- Middle school:Wahlquist
- Elementary school:Silver Ridge
Utilities
- Water:Culinary, Secondary, Shares, Water Connected
- Sewer:Sewer Connected, Sewer: Connected
Finances and disclosures
- Price:$950,000
- Price per sq. ft.:$492.74
- Tax amount:$5,172
Features and amenities
- Amenities:Ceiling Fan, Floor Drains, Storage Shed(s), Window Coverings, Workbench
Parking
- Total parking spaces:9
- Parking description:3 Car Garage, Attached, Attached Garage, Garage Door Opener, Storage Above, Workbench, Workshop
- Garage spaces:3
New listings near 3197 N Higley Rd
- New
 $49,900Active2 beds 2 baths784 sq. ft.
1111 N 2000 W #60, Farr West, UT 84404
MLS# 2193360Listed by: LOCAL UTAH REALTY - New
 $440,000Active0.84 Acres
1158 W 3425 N #212, Pleasant View, UT 84414
MLS# 2193291Listed by: REALTYPATH LLC (SUMMIT) - New
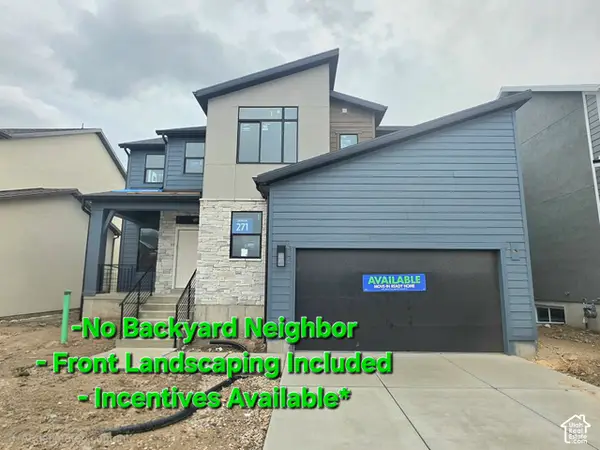 $644,875Active4 beds 3 baths3,942 sq. ft.
2751 W Guernsey Ln #271, Plain City, UT 84404
MLS# 2193006Listed by: NILSON HOMES - New
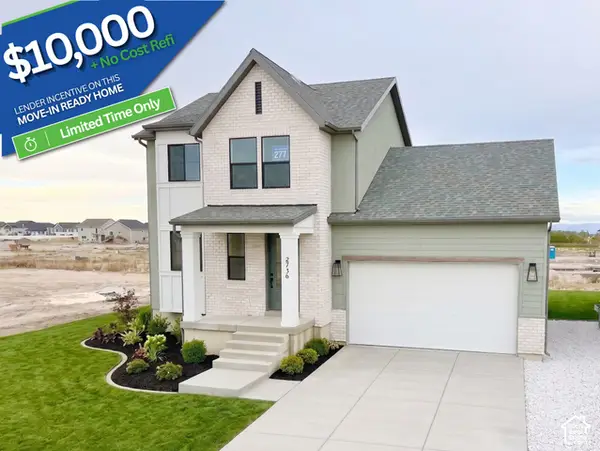 $569,795Active3 beds 3 baths2,764 sq. ft.
2736 W Aleutian Dr #277, Plain City, UT 84404
MLS# 2192604Listed by: NILSON HOMES  $427,775Active3 beds 3 baths1,581 sq. ft.
2720 W 2735 N #140, Plain City, UT 84404
MLS# 2191742Listed by: NILSON HOMES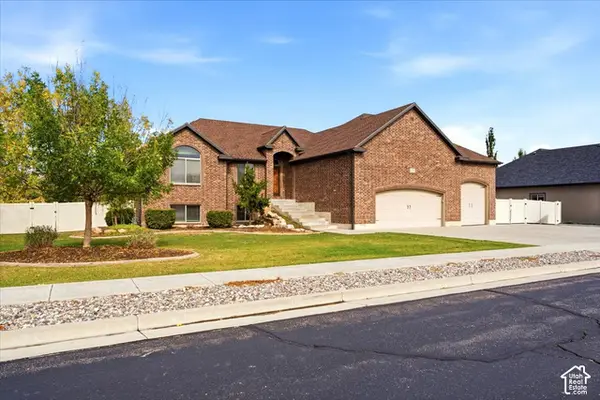 $775,000Active6 beds 3 baths3,373 sq. ft.
2628 W 2400 N, Farr West, UT 84404
MLS# 2191534Listed by: OGDEN BAY REALTY AND DEVELOPMENT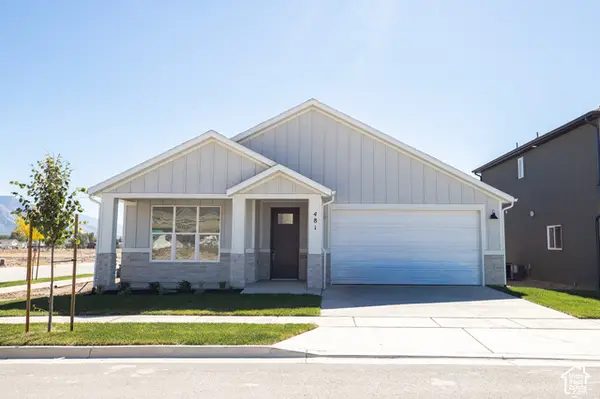 $482,956Active3 beds 2 baths1,499 sq. ft.
481 W 1800 N, Harrisville, UT 84404
MLS# 2190658Listed by: TRUE NORTH REALTY LLC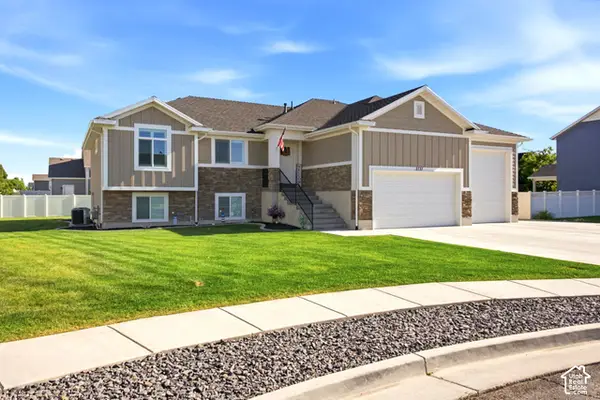 $695,000Active4 beds 3 baths3,083 sq. ft.
2737 W 2550 N, Plain City, UT 84404
MLS# 2189941Listed by: GOLDEN SPIKE REALTY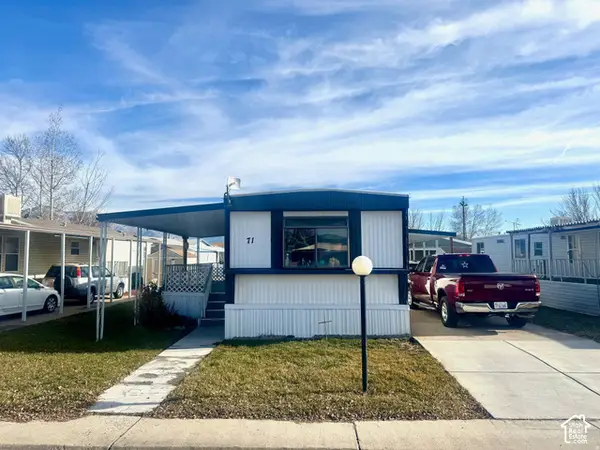 $59,900Active2 beds 2 baths952 sq. ft.
1111 N 2000 W #71, Farr West, UT 84404
MLS# 2189566Listed by: KEY CHOICE REALTY LLC


Protect your home and budget from life's surprises with an Assurant Home Warranty, backed by a partner that supports you through every step of homeownership. Explore Plans.
© 2026 Better Homes and Gardens Real Estate LLC. An Anywhere Real Estate company. All rights reserved. Better Homes and Gardens® Real Estate is a registered trademark owned by Meredith Operations Corporation, licensed to Better Homes and Gardens Real Estate LLC and used with permission. Better Homes and Gardens Real Estate LLC fully supports the principles of the Fair Housing Act and the Equal Opportunity Act. Listing information is deemed reliable but is not guaranteed accurate.
Each office is independently owned and operated.
Any services or products provided by third parties are not provided by, affiliated with or related to Better Homes and Gardens Real Estate LLC, or its affiliated companies.