
3274 N 2500 W, Farr West, UT 84404
Local realty services provided by:Better Homes and Gardens Real Estate Momentum
Listed by: benjamin j wheeler, allan karras
Office: golden spike realty
MLS#:2114632
Source:SL
Price summary
- Price:$739,900
- Price per sq. ft.:$209.54
About this home
Brand-new 5-bedroom, 3-bath home on a spacious 1/3-acre lot, offering exceptional space and flexibility! The main level features custom cabinetry, beautiful quartz countertops, a cozy fireplace, and an oversized 3-car garage. The full walk-out basement now boasts a huge finished family room, creating an impressive additional living and entertaining space. With plenty of room to relax, entertain, and grow, this thoughtfully designed home combines quality finishes, functionality, and the space today's families are looking for.
Contact an agent
Home facts
- Year built:2025
- Subdivision & Development:HAPPY DAYS
- Listing ID #:2114632
- Added:443 day(s) ago
- Updated:September 24, 2026 at 04:57 PM
Rooms and interior
- Bedrooms:5
- Total bathrooms:3
- Full bathrooms:3
- Rooms Total:12
- Bathrooms Description:Bath: Sep. Tub/Shower
- Kitchen Description:Disposal
- Basement Description:Daylight, Full
- Living area:3,531 sq. ft.
Heating and cooling
- Cooling:Central Air
- Heating:Gas: Central
Structure and exterior
- Roof:Asphalt
- Year built:2025
- Building area:3,531 sq. ft.
- Lot area:0.35 Acres
- Architectural Style:Rambler/Ranch
- Construction Materials:Stucco
- Exterior Features:Deck: Covered, Walkout
- Levels:2 Story
Schools
- High school:Fremont
- Middle school:Wahlquist
- Elementary school:Silver Ridge
Utilities
- Water:Culinary, Secondary, Water Connected
- Sewer:Sewer Connected, Sewer: Connected
Finances and disclosures
- Price:$739,900
- Price per sq. ft.:$209.54
- Tax amount:$1
Features and amenities
- Amenities:Closet: Walk-In
Parking
- Total parking spaces:3
- Parking description:3 Car Garage, Built-In
- Garage spaces:3
New listings near 3274 N 2500 W
- New
 $384,900Active3 beds 3 baths1,525 sq. ft.
2252 W 1400 N #173, Farr West, UT 84404
MLS# 2187094Listed by: VISIONARY REAL ESTATE - New
 $399,900Active3 beds 3 baths1,806 sq. ft.
2259 W 1400 N #170, Farr West, UT 84404
MLS# 2187054Listed by: VISIONARY REAL ESTATE - New
 $359,900Active3 beds 3 baths1,524 sq. ft.
2254 W 1400 N #174, Farr West, UT 84404
MLS# 2186860Listed by: VISIONARY REAL ESTATE - New
 Listed by BHGRE$825,000Active6 beds 3 baths4,858 sq. ft.
1670 N 1350 W, Farr West, UT 84404
MLS# 2186444Listed by: BETTER HOMES AND GARDENS REAL ESTATE MOMENTUM (KAYSVILLE) - New
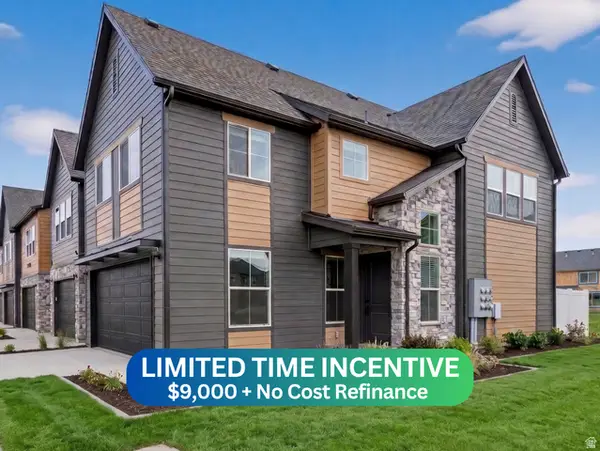 $428,225Active3 beds 3 baths1,581 sq. ft.
2721 W 2735 N #133, Plain City, UT 84404
MLS# 2186411Listed by: NILSON HOMES - New
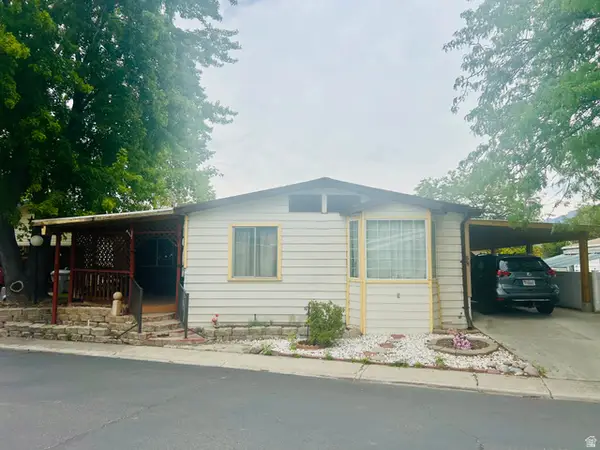 $63,000Active2 beds 2 baths1,700 sq. ft.
1111 N 2000 W #54, Farr West, UT 84404
MLS# 2186316Listed by: EXIT REALTY SUCCESS - New
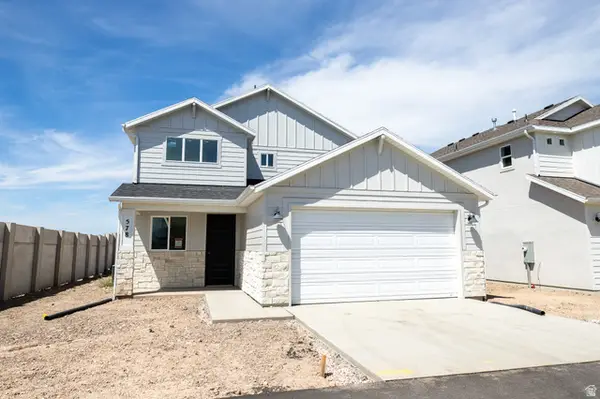 $466,223Active3 beds 3 baths1,461 sq. ft.
578 W 1750 N, Harrisville, UT 84404
MLS# 2185902Listed by: TRUE NORTH REALTY LLC - New
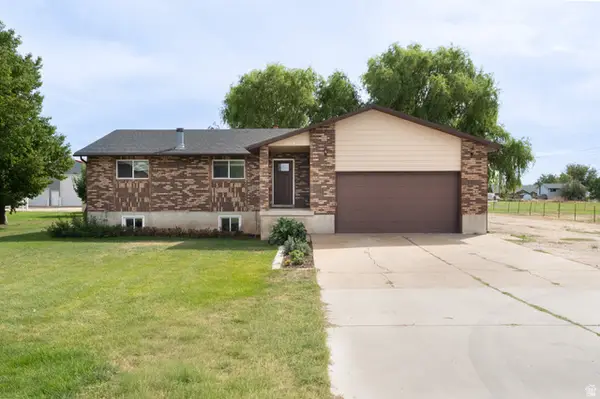 $785,000Active5 beds 3 baths2,738 sq. ft.
2129 W 2700 N, Farr West, UT 84404
MLS# 2185754Listed by: EXP REALTY, LLC  $750,000Active7 beds 3 baths3,686 sq. ft.
1434 W 1100 N, Farr West, UT 84404
MLS# 2184611Listed by: REAL BROKER, LLC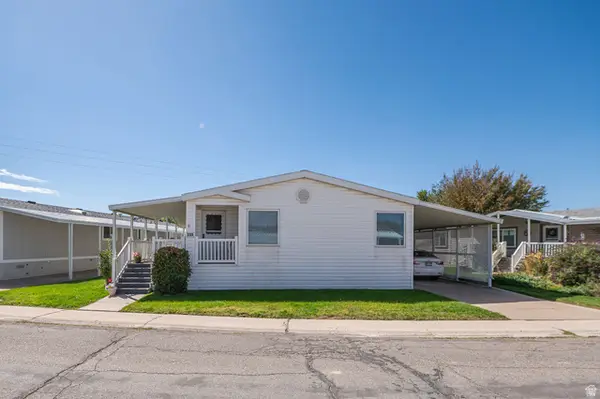 $99,000Active2 beds 2 baths1,800 sq. ft.
1111 N 2000 W #335, Farr West, UT 84404
MLS# 2184135Listed by: ELEVATION RE LLC


Protect your home and budget from life's surprises with an Assurant Home Warranty, backed by a partner that supports you through every step of homeownership. Explore Plans.
© 2026 Better Homes and Gardens Real Estate LLC. An Anywhere Real Estate company. All rights reserved. Better Homes and Gardens® Real Estate is a registered trademark owned by Meredith Operations Corporation, licensed to Better Homes and Gardens Real Estate LLC and used with permission. Better Homes and Gardens Real Estate LLC fully supports the principles of the Fair Housing Act and the Equal Opportunity Act. Listing information is deemed reliable but is not guaranteed accurate.
Each office is independently owned and operated.
Any services or products provided by third parties are not provided by, affiliated with or related to Better Homes and Gardens Real Estate LLC, or its affiliated companies.