
155 W Center St, Fillmore, UT 84631
Local realty services provided by:Better Homes and Gardens Real Estate Momentum
155 W Center St,Fillmore, UT 84631
$375,000
- 4 Beds
- 3 Baths
- 2,392 sq. ft.
- Single family
- Active
Listed by: broox anderson
Office: hometown realty
MLS#:2132341
Source:SL
Price summary
- Price:$375,000
- Price per sq. ft.:$156.77
About this home
Stunning home designed by a Danish architect in the 1800s. This home uniquely blends character and convenience, and it's listed on the National Register of Historic Places. Upgrades have been made to modernize the home and accentuate its character. These include a brand new roof, new windows, central heat and AC, and updated plumbing and electrical. Better than that, however, are the many original features like rich woodwork, wood floors, and classical moldings. Outside, enjoy a large lawn and garden area with fruit trees, a powered shop, and a patio atop a handy root cellar. A prized 0.62-share of pressurized irrigation water is included. A new shed also stays with the home. Walkable nearby amenities including parks, schools, and shopping! Rare chance to own a living piece of history in a wonderful location!
Contact an agent
Home facts
- Year built:1871
- Subdivision & Development:FILLMORE CITY SURVEY
- Listing ID #:2132341
- Added:244 day(s) ago
- Updated:September 24, 2026 at 11:07 AM
Rooms and interior
- Bedrooms:4
- Total bathrooms:3
- Full bathrooms:2
- Rooms Total:13
- Flooring:Carpet, Hardwood, Tile
- Kitchen Description:Disposal, Gas Grill/BBQ, Kitchen: Updated, Microwave, Range/Oven: Free Stdng., Refrigerator
- Basement Description:Partial
- Living area:2,392 sq. ft.
Heating and cooling
- Cooling:Central Air
- Heating:Forced Air, Gas: Central, Wood
Structure and exterior
- Roof:Asphalt
- Year built:1871
- Building area:2,392 sq. ft.
- Lot area:0.65 Acres
- Lot Features:Curb & Gutter, Fenced: Partial, Flat, Road: Paved, Secluded, Sidewalks, Sprinkler: Auto-Full
- Construction Materials:Brick, Stucco
- Exterior Features:Balcony, Deck: Covered, Entry (Foyer), Horse Property, Out Buildings, Patio: Open, Porch: Open
- Levels:2 Story
Schools
- High school:Millard
- Middle school:Fillmore
- Elementary school:Fillmore
Utilities
- Water:Culinary, Shares, Water Connected
- Sewer:Sewer Connected, Sewer: Connected, Sewer: Public
Finances and disclosures
- Price:$375,000
- Price per sq. ft.:$156.77
- Tax amount:$2,200
Features and amenities
- Laundry features:Dryer, Gas Dryer Hookups, Washer
- Amenities:Storage Shed(s), Window Coverings, Wood Stove, Workbench
Parking
- Total parking spaces:4
- Parking description:Parking: Uncovered, Rv Parking, Workbench, Workshop
New listings near 155 W Center St
- New
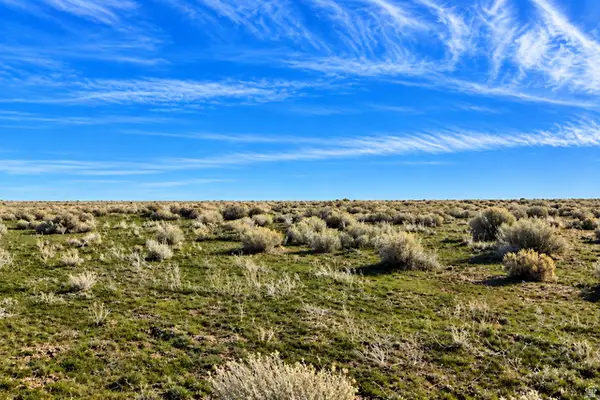 $699,900Active208.39 Acres
Address Withheld By Seller, Fillmore, UT 84631
MLS# 2186528Listed by: WHITETAIL PROPERTIES REAL ESTATE LLC - New
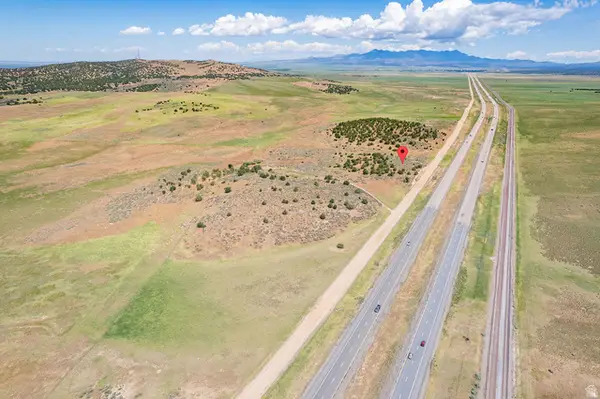 $345,000Active89.47 Acres
2000 N West Frontage I-15, Fillmore, UT 84631
MLS# 2186206Listed by: SIGNATURE REAL ESTATE SERVICES INC - New
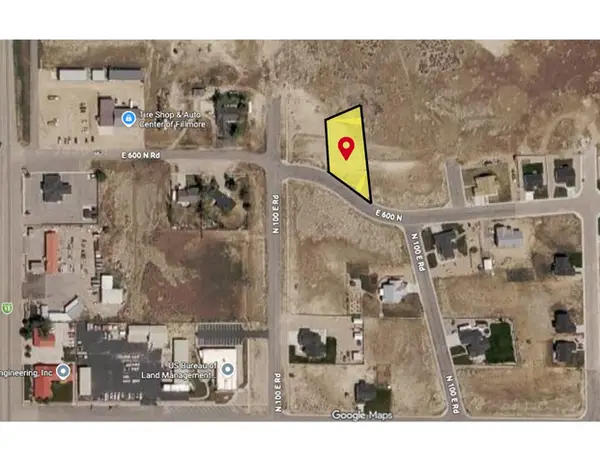 $89,900Active0.55 Acres
131 E 600 N #19, Fillmore, UT 84631
MLS# 2185281Listed by: KW WESTFIELD 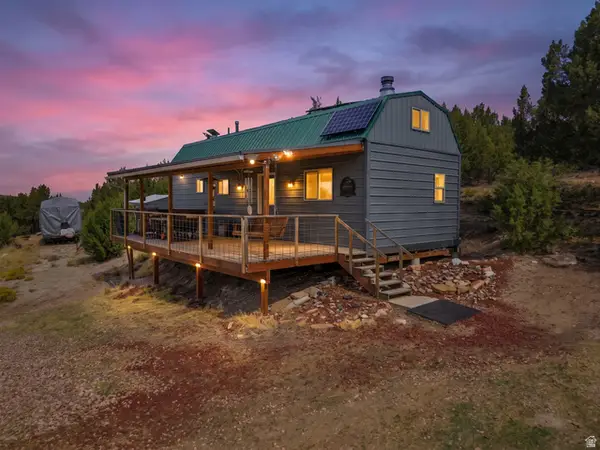 $275,000Active1 beds 1 baths920 sq. ft.
2435 E Frampton Heights Rd #12, Fillmore, UT 84631
MLS# 2184927Listed by: THE AGENCY SALT LAKE CITY (NEPHI) $299,700Active3 beds 3 baths1,500 sq. ft.
637 W 880 S, Fillmore, UT 84631
MLS# 2181862Listed by: SIGNATURE REAL ESTATE SERVICES INC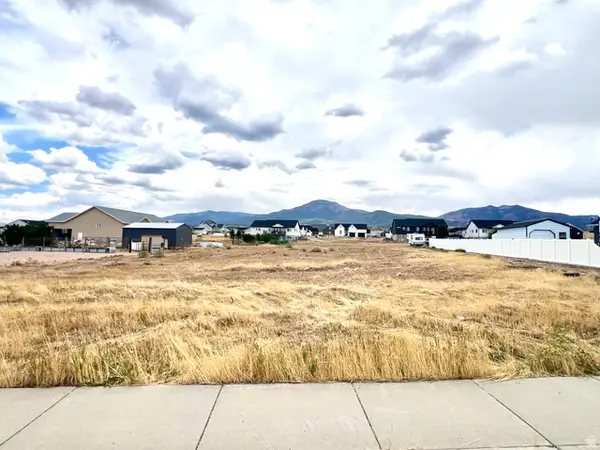 $95,000Pending0.67 Acres
561 N 150 E #10, Fillmore, UT 84631
MLS# 2180953Listed by: COLDWELL BANKER PREFERRED PROPERTIES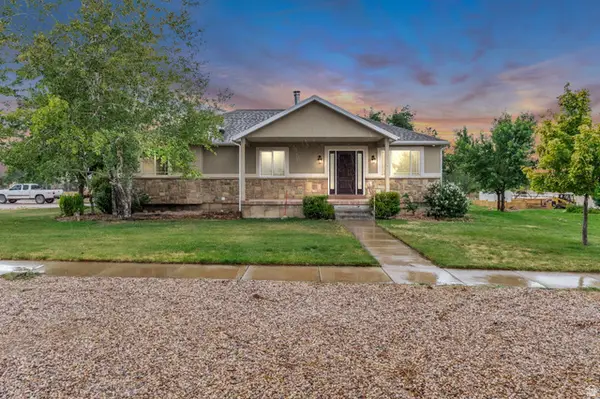 $468,000Active6 beds 3 baths3,132 sq. ft.
190 E 300 S, Fillmore, UT 84631
MLS# 2178997Listed by: SIGNATURE REAL ESTATE SERVICES INC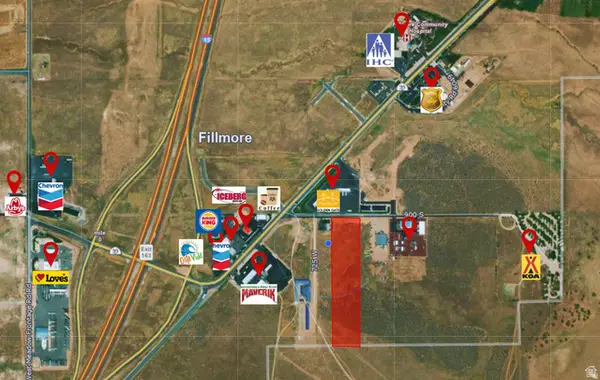 $750,000Active8.35 Acres
675 W 900 S #7, Fillmore, UT 84631
MLS# 2175654Listed by: SIGNATURE REAL ESTATE SERVICES INC $330,000Active160 Acres
160 Hwy 257, Fillmore, UT 84631
MLS# 26-274323Listed by: EXP REALTY, LLC (CEDAR CITY) $419,000Active3 beds 2 baths1,765 sq. ft.
365 N Main St, Fillmore, UT 84631
MLS# 2169567Listed by: THE AGENCY SALT LAKE CITY (NEPHI)


Protect your home and budget from life's surprises with an Assurant Home Warranty, backed by a partner that supports you through every step of homeownership. Explore Plans.
© 2026 Better Homes and Gardens Real Estate LLC. An Anywhere Real Estate company. All rights reserved. Better Homes and Gardens® Real Estate is a registered trademark owned by Meredith Operations Corporation, licensed to Better Homes and Gardens Real Estate LLC and used with permission. Better Homes and Gardens Real Estate LLC fully supports the principles of the Fair Housing Act and the Equal Opportunity Act. Listing information is deemed reliable but is not guaranteed accurate.
Each office is independently owned and operated.
Any services or products provided by third parties are not provided by, affiliated with or related to Better Homes and Gardens Real Estate LLC, or its affiliated companies.