
50 N 100 W, Fillmore, UT 84631
Local realty services provided by:Better Homes and Gardens Real Estate Momentum
50 N 100 W,Fillmore, UT 84631
$229,900
- 2 Beds
- 1 Baths
- 1,254 sq. ft.
- Single family
- Pending
Listed by: karly freeborn
Office: coldwell banker preferred properties
MLS#:2171132
Source:SL
Price summary
- Price:$229,900
- Price per sq. ft.:$183.33
About this home
Charming 2 bedroom, 1 bath home in Fillmore situated on a spacious 0.55 acre lot with mature trees. This property offers a detached garage with extra storage and a work bench, plus additional basement storage for added convenience. The galley style kitchen features newer appliances, and the home includes central heat for comfort. A great opportunity with plenty of outdoor space, storage, and practical features. Purchasers may use any lender they choose to finance the purchase of a property. However, the seller requires that all non-cash offers must be pre-qualified by NewRez Home Loan Division prior to offer acceptance. For the free pre-qualification, contact Dawn Hoffmeister at (469) 630-8184 or Dawn.MonksHoffmeister@newrez.com.
Buyer's agent to submit offers via propoffers.com and pay a $200+tax offer management fee at closing. Earnest money to be 10% of a cash offer or if financed, 1% of purchase price or $1000, whichever is greater.
Contact an agent
Home facts
- Year built:1934
- Listing ID #:2171132
- Added:38 day(s) ago
- Updated:August 18, 2026 at 08:22 AM
Rooms and interior
- Bedrooms:2
- Total bathrooms:1
- Full bathrooms:1
- Rooms Total:7
- Flooring:Carpet
- Kitchen Description:Microwave, Refrigerator
- Basement Description:Partial
- Living area:1,254 sq. ft.
Heating and cooling
- Heating:Forced Air, Gas: Central
Structure and exterior
- Roof:Asphalt
- Year built:1934
- Building area:1,254 sq. ft.
- Lot area:0.55 Acres
- Lot Features:Flat, Road: Paved, Sidewalks
- Architectural Style:Bungalow/Cottage
- Construction Materials:Stucco
- Levels:2 Story
Schools
- High school:Millard
- Middle school:Fillmore
- Elementary school:Fillmore
Utilities
- Water:Culinary, Water Connected
- Sewer:Sewer Connected, Sewer: Connected
Finances and disclosures
- Price:$229,900
- Price per sq. ft.:$183.33
- Tax amount:$990
Features and amenities
- Laundry features:Gas Dryer Hookups
- Amenities:Ceiling Fan
Parking
- Total parking spaces:1
- Parking description:1 Car Garage
- Garage spaces:1
New listings near 50 N 100 W
- New
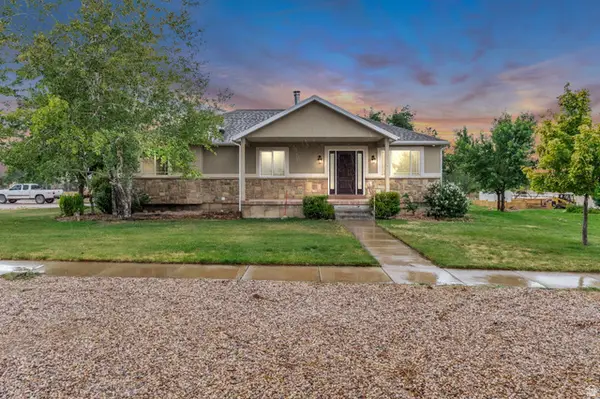 $468,000Active6 beds 3 baths3,132 sq. ft.
190 E 300 S, Fillmore, UT 84631
MLS# 2178997Listed by: SIGNATURE REAL ESTATE SERVICES INC 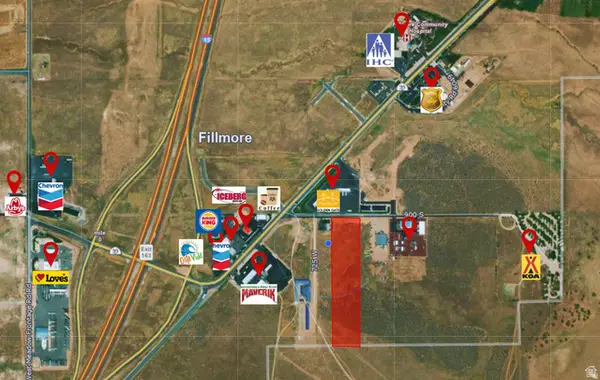 $750,000Active8.35 Acres
675 W 900 S #7, Fillmore, UT 84631
MLS# 2175654Listed by: SIGNATURE REAL ESTATE SERVICES INC $299,000Pending3 beds 3 baths1,500 sq. ft.
645 W 880 S, Fillmore, UT 84631
MLS# 2174043Listed by: ENGEL & VOLKERS SALT LAKE $330,000Active160 Acres
160 Hwy 257, Fillmore, UT 84631
MLS# 26-274323Listed by: EXP REALTY, LLC (CEDAR CITY)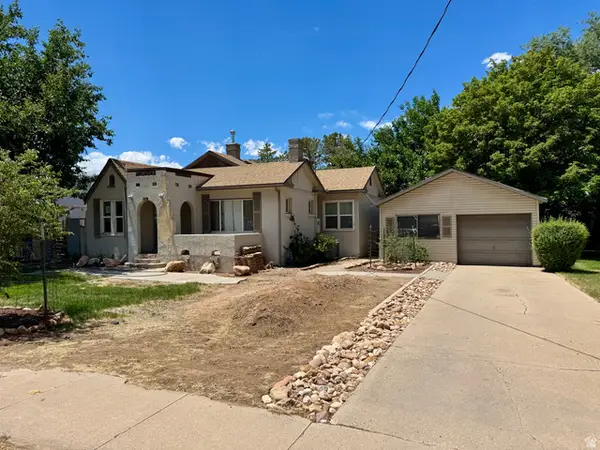 $246,000Pending2 beds 1 baths1,458 sq. ft.
35 N 100 W, Fillmore, UT 84631
MLS# 2170638Listed by: SIGNATURE REAL ESTATE SERVICES $419,000Active3 beds 2 baths1,765 sq. ft.
365 N Main St, Fillmore, UT 84631
MLS# 2169567Listed by: THE AGENCY SALT LAKE CITY (NEPHI)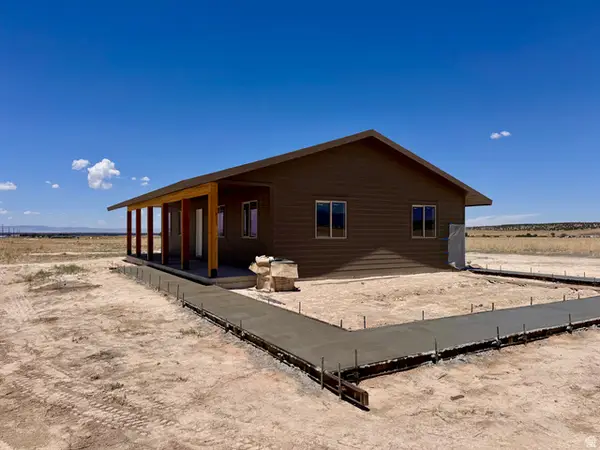 $370,000Pending3 beds 2 baths1,232 sq. ft.
2310 W Hwy 100, Fillmore, UT 84631
MLS# 2168960Listed by: SIGNATURE REAL ESTATE SERVICES INC $159,000Active7.68 Acres
1615 W Sunflower Ln Ln #4, Fillmore, UT 84631
MLS# 25-266855Listed by: ENGEL & VOLKERS SALT LAKE $600,000Active5 beds 3 baths2,398 sq. ft.
415 S 200 W, Fillmore, UT 84631
MLS# 2167141Listed by: SIGNATURE REAL ESTATE SERVICES


Protect your home and budget from life's surprises with an Assurant Home Warranty, backed by a partner that supports you through every step of homeownership. Explore Plans.
© 2026 Better Homes and Gardens Real Estate LLC. An Anywhere Real Estate company. All rights reserved. Better Homes and Gardens® Real Estate is a registered trademark owned by Meredith Operations Corporation, licensed to Better Homes and Gardens Real Estate LLC and used with permission. Better Homes and Gardens Real Estate LLC fully supports the principles of the Fair Housing Act and the Equal Opportunity Act. Listing information is deemed reliable but is not guaranteed accurate.
Each office is independently owned and operated.
Any services or products provided by third parties are not provided by, affiliated with or related to Better Homes and Gardens Real Estate LLC, or its affiliated companies.