
2989 Rock View Drive, Francis, UT 84036
Local realty services provided by:Better Homes and Gardens Real Estate Momentum
Listed by: alex lacouture, camilla dixon
Office: summit sotheby's international realty (heber)
MLS#:12501450
Source:UT_PCBR
Price summary
- Price:$1,237,202
- Price per sq. ft.:$307.69
About this home
Welcome to The Mayflower—a home designed with both elegance and adventure in mind. Built for grand entertaining and everyday comfort, this stunning residence offers the perfect blend of luxury finishes, functional design, and a prime location in the heart of Utah's recreational paradise. At the heart of the home is an oversized chef's kitchen, thoughtfully designed with abundant counter space, high-end appliances, and premium finishes—ideal for everything from casual meals to holiday feasts. The open-concept layout flows effortlessly into spacious living and dining areas, making it a true entertainer's dream. Step outside to your private backyard oasis, where a running creek, mature trees, and expansive grassy space provide a peaceful and scenic retreat. Enjoy evenings on the large back porch, perfect for hosting guests or soaking in the mountain air. The home also features a bright and functional office, a large walkout basement ready for your finishing touch, and an oversized pantry to meet all your storage needs. Coming in from the 3-car garage, you'll find custom built-in storage cabinets—perfect for organizing all your outdoor gear for life in Francis. With thoughtful upgrades throughout and a layout built for both connection and quiet moments, The Mayflower captures the spirit of refined mountain living in one of Utah's most desirable recreational areas....
Contact an agent
Home facts
- Year built:2025
- Subdivision & Development:Stewart Ranch
- Listing ID #:12501450
- Added:526 day(s) ago
- Updated:November 15, 2025 at 09:25 AM
Rooms and interior
- Bedrooms:5
- Total bathrooms:4
- Full bathrooms:3
- Half bathrooms:1
- Flooring:Wood
- Kitchen Description:Dishwasher, Disposal, Gas Range
- Living area:4,021 sq. ft.
Heating and cooling
- Cooling:Air Conditioning
- Heating:Forced Air
Structure and exterior
- Roof:Asphalt
- Year built:2025
- Building area:4,021 sq. ft.
- Lot area:0.21 Acres
- Lot Features:Pud - Planned Unit Development
- Architectural Style:Mountain Contemporary, Traditional
- Construction Materials:Hardiplank Type, Stone, Wood Siding
- Exterior Features:Porch
- Foundation Description:Concrete Perimeter
Utilities
- Water:Public
- Sewer:Public Sewer
Finances and disclosures
- Price:$1,237,202
- Price per sq. ft.:$307.69
- Tax amount:$1,430 (2024)
Features and amenities
- Amenities:Appliances, Ceiling Fan(S), Ceiling(S) - 9 Ft Plus, Garage Door Opener, Vaulted Ceiling(S)
Parking
- Parking description:3 Covered Parking Spaces, Attached
- Garage spaces:3
New listings near 2989 Rock View Drive
- New
 $1,750,000Active7 beds 5 baths5,911 sq. ft.
88 W Wild Willow Drive, Francis, UT 84036
MLS# 12604157Listed by: BHHS UTAH PROPERTIES - SV - New
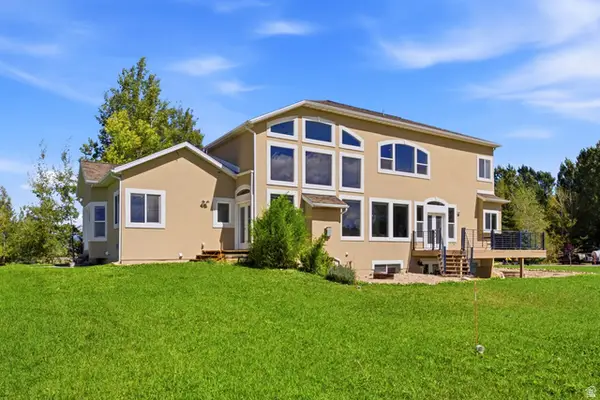 $1,750,000Active7 beds 5 baths5,911 sq. ft.
88 W Wild Willow Dr #A26, Francis, UT 84036
MLS# 2184489Listed by: BERKSHIRE HATHAWAY HOMESERVICES UTAH PROPERTIES (SADDLEVIEW) - New
 $823,800Active3 beds 2 baths5,211 sq. ft.
1363 Rocky Mountain Way, Francis, UT 84036
MLS# 12604147Listed by: SUMMIT SOTHEBY'S (HEBER) - New
 $823,800Active3 beds 2 baths3,478 sq. ft.
1363 Rocky Mountain Way #210, Francis, UT 84036
MLS# 2184416Listed by: SUMMIT SOTHEBY'S INTERNATIONAL REALTY 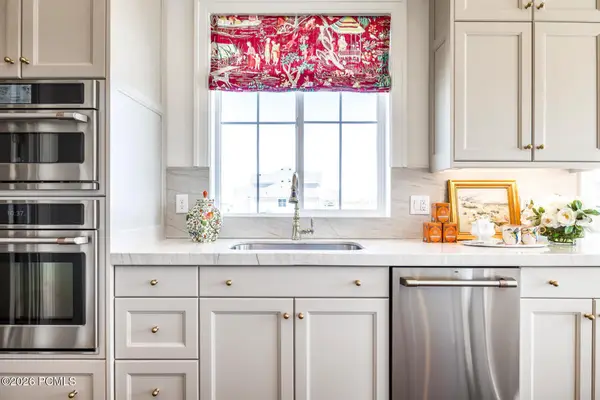 $1,149,600Active5 beds 5 baths4,543 sq. ft.
3005 S Rock View Drive, Francis, UT 84036
MLS# 12600065Listed by: SUMMIT SOTHEBY'S (HEBER) $861,698Active4 beds 3 baths3,917 sq. ft.
1431 Rocky Mountain Way, Francis, UT 84036
MLS# 12600438Listed by: SUMMIT SOTHEBY'S (HEBER)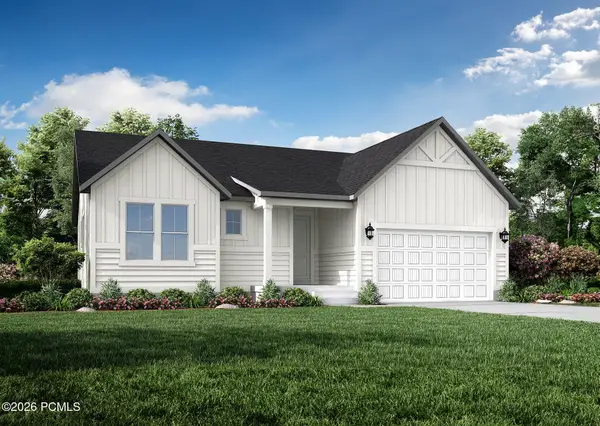 $778,371Pending3 beds 2 baths3,471 sq. ft.
1465 Rocky Mountain Way, Francis, UT 84036
MLS# 12600441Listed by: SUMMIT SOTHEBY'S (HEBER)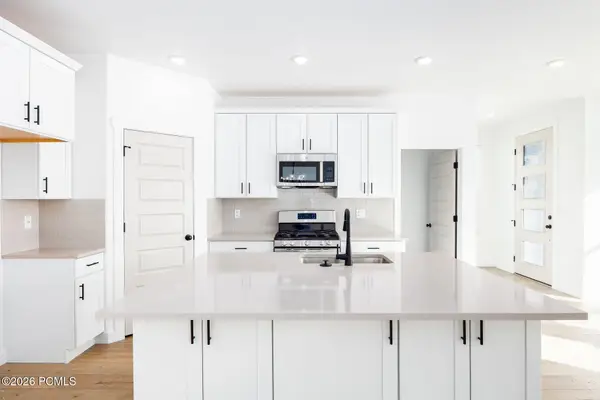 $699,500Active4 beds 4 baths2,964 sq. ft.
3068 Clover Court, Francis, UT 84036
MLS# 12603825Listed by: SUMMIT SOTHEBY'S (HEBER) $659,500Active4 beds 4 baths2,468 sq. ft.
1451 Electric Avenue, Francis, UT 84036
MLS# 12603829Listed by: SUMMIT SOTHEBY'S (HEBER) $700,000Active0.81 Acres
1990-2020 Utah 32, Francis, UT 84036
MLS# 12604004Listed by: BHHS UTAH PROPERTIES - SV


Protect your home and budget from life's surprises with an Assurant Home Warranty, backed by a partner that supports you through every step of homeownership. Explore Plans.
© 2026 Better Homes and Gardens Real Estate LLC. An Anywhere Real Estate company. All rights reserved. Better Homes and Gardens® Real Estate is a registered trademark owned by Meredith Operations Corporation, licensed to Better Homes and Gardens Real Estate LLC and used with permission. Better Homes and Gardens Real Estate LLC fully supports the principles of the Fair Housing Act and the Equal Opportunity Act. Listing information is deemed reliable but is not guaranteed accurate.
Each office is independently owned and operated.
Any services or products provided by third parties are not provided by, affiliated with or related to Better Homes and Gardens Real Estate LLC, or its affiliated companies.