
952 High County Lane #14, Francis, UT 84036
Local realty services provided by:Better Homes and Gardens Real Estate Momentum
Listed by: spencer delava, damon leake
Office: summit sotheby's international realty (625 main)
MLS#:12603663
Source:UT_PCBR
Price summary
- Price:$3,900,000
- Price per sq. ft.:$682.53
About this home
Located in the Foothills at Francis, this exceptional new construction offers panoramic views of Mount Timpanogos, Deer Valley, and the surrounding Wasatch Mountains. Designed to maximize its stunning setting, the home features contemporary mountain architecture, expansive windows, and an open-concept floor plan that fills the living spaces with natural light while showcasing the surrounding landscape.
Thoughtfully designed for both everyday living and entertaining, the home offers spacious gathering areas, seamless indoor-outdoor living, and quality craftsmanship throughout. Modern finishes, timeless design, and a functional layout create a home that is both elegant and comfortable.
Ideally situated in the heart of the Kamas Valley, Foothills at Francis offers a peaceful mountain setting just minutes from Deer Valley East Village, Historic Main Street Park City, Jordanelle Reservoir, Heber City, and the town of Kamas. Residents enjoy convenient access to world-class skiing, golf, hiking, biking, fishing, and countless year-round outdoor recreation opportunities while enjoying the open space, scenic beauty, and small-town charm that make Francis one of Summit County's most desirable emerging communities....
Contact an agent
Home facts
- Year built:2026
- Subdivision & Development:Foothills At Francis
- Listing ID #:12603663
- Added:47 day(s) ago
- Updated:September 27, 2026 at 02:37 PM
Rooms and interior
- Bedrooms:4
- Total bathrooms:6
- Full bathrooms:3
- Half bathrooms:1
- Flooring:Tile, Wood
- Dining Description:Breakfast Bar, Semi-Formal Dining
- Kitchen Description:Dishwasher, Disposal, Gas Range, Microwave, Refrigerator
- Living area:5,714 sq. ft.
Heating and cooling
- Cooling:Central Air
- Heating:Natural Gas
- Central air:Yes
Structure and exterior
- Year built:2026
- Building area:5,714 sq. ft.
- Lot area:0.72 Acres
- Lot Features:Gradual Slope
- Architectural Style:Mountain Contemporary
- Construction Materials:Stone, Wood Siding
- Foundation Description:Concrete Perimeter
Utilities
- Water:Public
- Sewer:Public Sewer
Finances and disclosures
- Price:$3,900,000
- Price per sq. ft.:$682.53
- Tax amount:$1,719 (2025)
Features and amenities
- Amenities:Appliances, Audio System, Ceiling Fan(S), Ceiling(S) - 9 Ft Plus, Garage Door Opener, Media System - Prewired, Spa/Hot Tub, Thermostat - Programmable, Vaulted Ceiling(S), Water Heater - Gas, Water Softener - Owned
Parking
- Parking description:3 Covered Parking Spaces, Attached
- Garage spaces:3
New listings near 952 High County Lane #14
- New
 $1,500,000Active4 beds 2 baths3,215 sq. ft.
1404 Hallam Rd, Kamas, UT 84036
MLS# 2187717Listed by: EXP REALTY, LLC (PC MAIN) - New
 $902,074Active4 beds 3 baths4,227 sq. ft.
3022 S Rock View Dr #101, Francis, UT 84036
MLS# 2187292Listed by: SUMMIT SOTHEBY'S INTERNATIONAL REALTY - New
 $902,074Active4 beds 3 baths4,227 sq. ft.
3022 S Rock View Drive, Francis, UT 84036
MLS# 12604327Listed by: SUMMIT SOTHEBY'S (HEBER) - New
 $1,550,000Active4 beds 4 baths3,774 sq. ft.
811 Lazy Way #6, Francis, UT 84036
MLS# 2187266Listed by: BERKSHIRE HATHAWAY HOMESERVICES UTAH PROPERTIES (SADDLEVIEW) - New
 $1,550,000Active4 beds 4 baths3,774 sq. ft.
811 Lazy Way, Francis, UT 84036
MLS# 12604323Listed by: BHHS UTAH PROPERTIES - SV 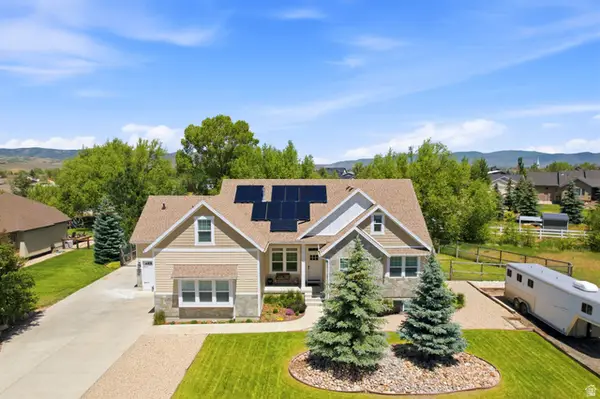 $1,100,000Active4 beds 4 baths4,101 sq. ft.
460 Scenic Heights Rd Rd, Francis, UT 84036
MLS# 2166044Listed by: STEIN ERIKSEN REALTY GROUP LLC $1,750,000Active7 beds 5 baths5,911 sq. ft.
88 W Wild Willow Drive, Francis, UT 84036
MLS# 12604157Listed by: BHHS UTAH PROPERTIES - SV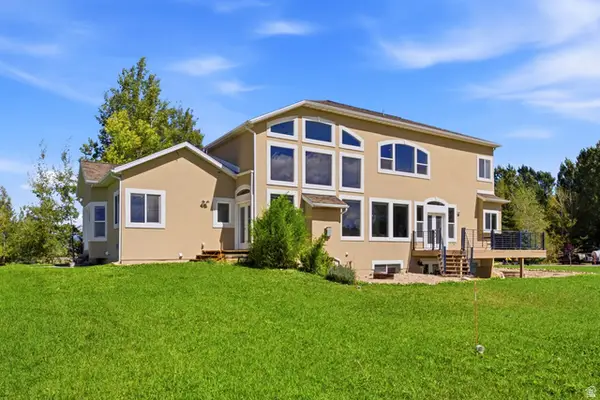 $1,750,000Active7 beds 5 baths5,911 sq. ft.
88 W Wild Willow Dr #A26, Francis, UT 84036
MLS# 2184489Listed by: BERKSHIRE HATHAWAY HOMESERVICES UTAH PROPERTIES (SADDLEVIEW) $823,800Active3 beds 2 baths5,211 sq. ft.
1363 Rocky Mountain Way, Francis, UT 84036
MLS# 12604147Listed by: SUMMIT SOTHEBY'S (HEBER) $823,800Active3 beds 2 baths3,478 sq. ft.
1363 Rocky Mountain Way #210, Francis, UT 84036
MLS# 2184416Listed by: SUMMIT SOTHEBY'S INTERNATIONAL REALTY


Protect your home and budget from life's surprises with an Assurant Home Warranty, backed by a partner that supports you through every step of homeownership. Explore Plans.
© 2026 Better Homes and Gardens Real Estate LLC. An Anywhere Real Estate company. All rights reserved. Better Homes and Gardens® Real Estate is a registered trademark owned by Meredith Operations Corporation, licensed to Better Homes and Gardens Real Estate LLC and used with permission. Better Homes and Gardens Real Estate LLC fully supports the principles of the Fair Housing Act and the Equal Opportunity Act. Listing information is deemed reliable but is not guaranteed accurate.
Each office is independently owned and operated.
Any services or products provided by third parties are not provided by, affiliated with or related to Better Homes and Gardens Real Estate LLC, or its affiliated companies.