
202 N 1050 E, Fremont, UT 84747
Local realty services provided by:Better Homes and Gardens Real Estate Momentum
202 N 1050 E,Fremont, UT 84747
$349,000
- 3 Beds
- 1 Baths
- 1,344 sq. ft.
- Single family
- Active
Listed by: amanda brown
Office: boulder mountain realty, inc.
MLS#:2173913
Source:SL
Price summary
- Price:$349,000
- Price per sq. ft.:$259.67
About this home
Fremont Find! Tucked away off the beaten path, this impeccably maintained 3-bedroom, 1-bath cabin sits on 1.23 acres surrounded by mature trees providing exceptional privacy and natural beauty. Built in 1985 and very well cared for over the years. The cabin is move-in ready and full of charm. Located near some of the best hunting and fishing in the state where you can enjoy cool summer weather, fresh mountain air and clean water. One share of Fremont Irrigation water included. Square footage figures are provided as a courtesy estimate only and were obtained from county records. Buyer is advised to obtain an independent measurement.
Contact an agent
Home facts
- Year built:1985
- Listing ID #:2173913
- Added:92 day(s) ago
- Updated:October 24, 2026 at 11:28 AM
Rooms and interior
- Bedrooms:3
- Total bathrooms:1
- Rooms Total:9
- Flooring:Carpet, Laminate
- Kitchen Description:Range/Oven: Free Stdng.
- Living area:1,344 sq. ft.
Heating and cooling
- Cooling:Natural Ventilation
- Heating:Wood
Structure and exterior
- Roof:Asphalt
- Year built:1985
- Building area:1,344 sq. ft.
- Lot area:1.23 Acres
- Lot Features:Drip Irrigation, Fenced: Full, Flat, Private, Road: Unpaved
- Architectural Style:Rambler/Ranch
- Construction Materials:Composition
- Exterior Features:Balcony, Horse Property, Porch: Open
- Levels:2 Story
Schools
- High school:Wayne
- Middle school:Wayne
- Elementary school:Loa
Utilities
- Water:Culinary, Irrigation, Shares, Water Connected
- Sewer:Septic Tank, Sewer: Septic Tank
Finances and disclosures
- Price:$349,000
- Price per sq. ft.:$259.67
- Tax amount:$1,695
Parking
- Parking description:Parking: Uncovered, Rv Parking
New listings near 202 N 1050 E
 $1,849,000Active3 beds 3 baths3,200 sq. ft.
164 W 100 St, Fremont, UT 84747
MLS# 26-274352Listed by: RED ROCK REAL ESTATE CENTRAL $1,849,000Active3 beds 3 baths3,200 sq. ft.
164 W 100 N, Fremont, UT 84747
MLS# 2165519Listed by: RED ROCK REAL ESTATE LLC (CENTRAL)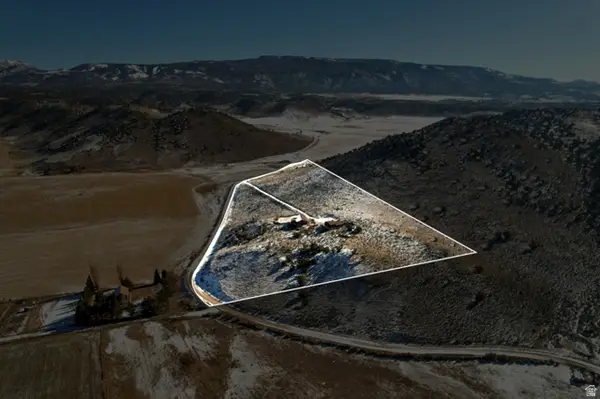 $675,000Active3 beds 2 baths2,788 sq. ft.
1208 E Tidwell Rd, Fremont, UT 84747
MLS# 2126551Listed by: HEPWORTH & FISHER, LLC


Protect your home and budget from life's surprises with an Assurant Home Warranty, backed by a partner that supports you through every step of homeownership. Explore Plans.
© 2026 Better Homes and Gardens Real Estate LLC. An Anywhere Real Estate company. All rights reserved. Better Homes and Gardens® Real Estate is a registered trademark owned by Meredith Operations Corporation, licensed to Better Homes and Gardens Real Estate LLC and used with permission. Better Homes and Gardens Real Estate LLC fully supports the principles of the Fair Housing Act and the Equal Opportunity Act. Listing information is deemed reliable but is not guaranteed accurate.
Each office is independently owned and operated.
Any services or products provided by third parties are not provided by, affiliated with or related to Better Homes and Gardens Real Estate LLC, or its affiliated companies.