
1203 E Roma Dr, Fruit Heights, UT 84037
Local realty services provided by:Better Homes and Gardens Real Estate Momentum
Listed by: heather higgs
Office: berkshire hathaway homeservices utah properties (so ogden)
MLS#:2148044
Source:SL
Price summary
- Price:$649,000
- Price per sq. ft.:$226.76
- Monthly HOA dues:$119
About this home
Rare Fruit Heights 2-story with TWO primary suites, TWO laundry areas with a fully finished layout. The functional space is ideal for guests, multigenerational living, or added privacy. Enjoy private evenings on the oversized patio or soak in the hot tub! The home is located on a quiet dead-end street. 1203 ROMA DR is where everyday convenience meets flexible living. Just minutes from Station Park, shopping, dining, and commuter routes.
Contact an agent
Home facts
- Year built:2013
- Listing ID #:2148044
- Added:53 day(s) ago
- Updated:May 27, 2026 at 11:09 AM
Rooms and interior
- Bedrooms:4
- Total bathrooms:4
- Full bathrooms:2
- Half bathrooms:1
- Rooms Total:14
- Flooring:Carpet, Tile
- Bathrooms Description:Bath: Sep. Tub/Shower
- Kitchen Description:Microwave, Range Hood, Range/Oven: Free Stdng., Range: Gas
- Basement Description:Full
- Living area:2,862 sq. ft.
Heating and cooling
- Cooling:Central Air
- Heating:Forced Air
Structure and exterior
- Roof:Asphalt
- Year built:2013
- Building area:2,862 sq. ft.
- Lot area:0.1 Acres
- Lot Features:Corner Lot, Curb & Gutter, Fenced: Partial, Flat, Secluded, Sidewalks, Sprinkler: Auto-Full
- Construction Materials:Composition, Stone
- Exterior Features:Entry (Foyer), Out Buildings, Patio: Open, Porch: Open
- Levels:3 Story
Schools
- High school:Davis
- Middle school:Kaysville
- Elementary school:Burton
Utilities
- Water:Culinary, Secondary, Water Connected
- Sewer:Sewer Connected, Sewer: Connected, Sewer: Public
Finances and disclosures
- Price:$649,000
- Price per sq. ft.:$226.76
- Tax amount:$3,138
Features and amenities
- Laundry features:Electric Dryer Hookups
- Amenities:Alarm: Fire, Ceiling Fan, Closet: Walk-In, Gas Logs, Playground, Snow Removal, Storage Shed(s), Vaulted Ceilings, Window Coverings
Parking
- Total parking spaces:2
- Parking description:2 Car Garage, Attached Garage
- Garage spaces:2
New listings near 1203 E Roma Dr
- New
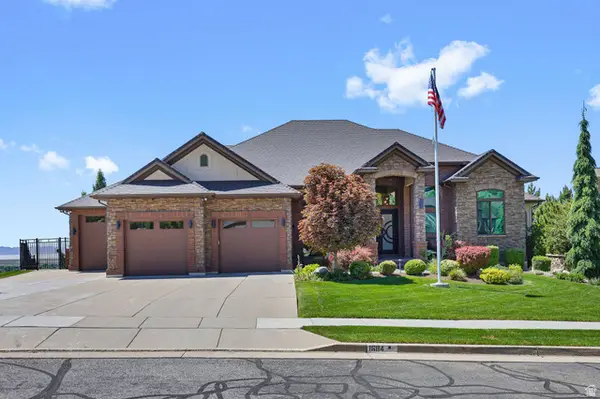 $2,350,000Active6 beds 4 baths6,435 sq. ft.
1684 Island View Ct, Fruit Heights, UT 84037
MLS# 2159581Listed by: CORNERSTONE REAL ESTATE GROUP - New
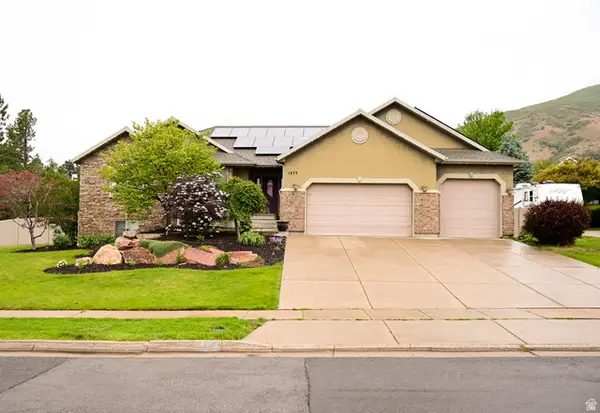 $775,000Active5 beds 4 baths3,202 sq. ft.
1475 E Harvey Rd, Fruit Heights, UT 84037
MLS# 2159837Listed by: PRESIDIO REAL ESTATE (EXECUTIVES) - New
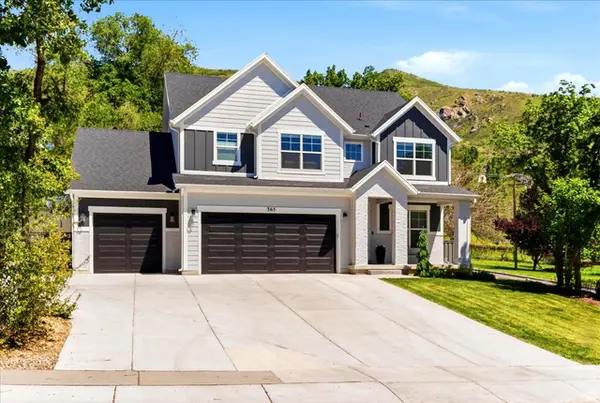 $1,025,000Active7 beds 4 baths3,658 sq. ft.
365 S Mountain Rd, Fruit Heights, UT 84037
MLS# 2159669Listed by: COLDWELL BANKER REALTY (DAVIS COUNTY)  $755,000Active4 beds 4 baths2,964 sq. ft.
545 S 1350 E, Fruit Heights, UT 84037
MLS# 2158518Listed by: EQUITY REAL ESTATE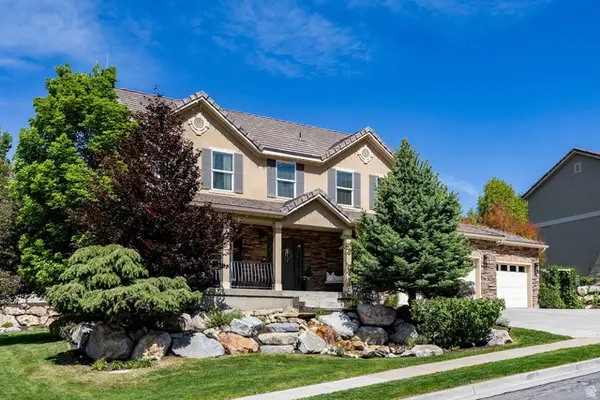 $950,000Pending6 beds 4 baths3,619 sq. ft.
1016 S Sage Ln, Fruit Heights, UT 84037
MLS# 2157885Listed by: SUMMIT SOTHEBY'S INTERNATIONAL REALTY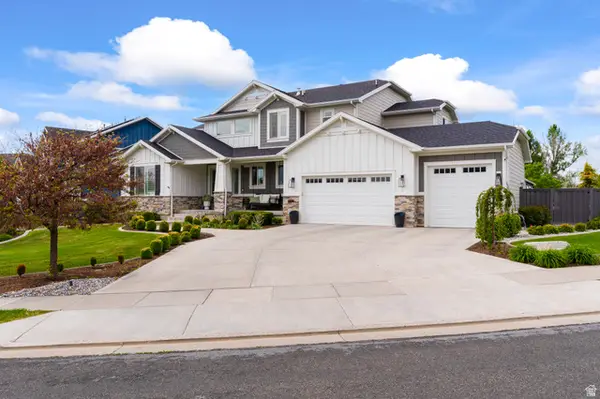 $1,645,000Active6 beds 4 baths6,177 sq. ft.
893 E Hollyhock, Fruit Heights, UT 84037
MLS# 2157718Listed by: RE/MAX ASSOCIATES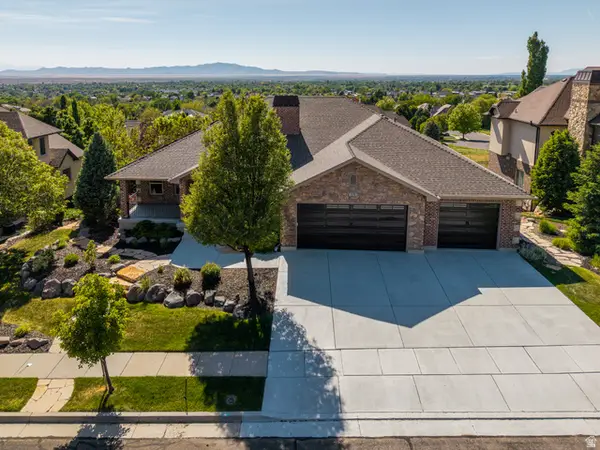 $1,250,000Active6 beds 5 baths4,748 sq. ft.
1174 S Deer Ridge Rd E, Fruit Heights, UT 84037
MLS# 2156731Listed by: RE/MAX ASSOCIATES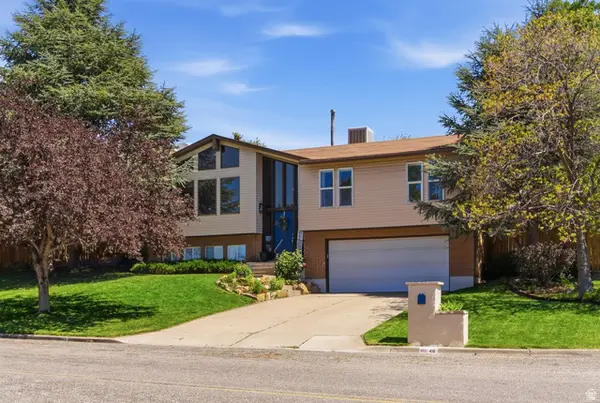 $579,900Pending4 beds 3 baths1,943 sq. ft.
46 N Country Ln, Fruit Heights, UT 84037
MLS# 2156223Listed by: BROUGH REALTY 2 LLC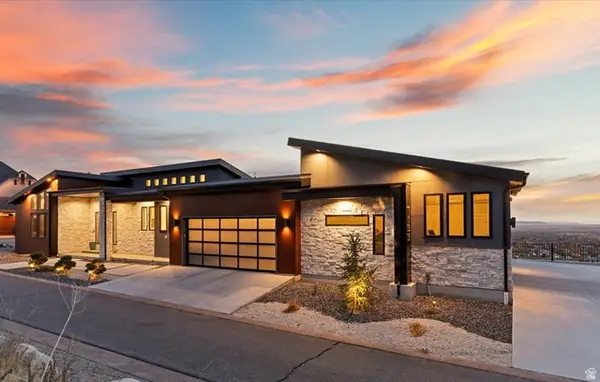 $2,149,000Active4 beds 3 baths7,070 sq. ft.
1766 View Ct, Fruit Heights, UT 84037
MLS# 2155472Listed by: RE/MAX ASSOCIATES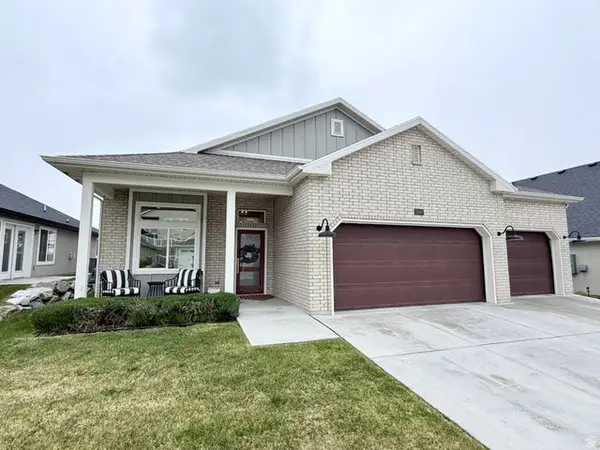 $850,000Active3 beds 3 baths3,026 sq. ft.
1449 N Cobblewood Ct E, Kaysville, UT 84037
MLS# 2154967Listed by: REALTYPATH LLC (CORPORATE)


Protect your home and budget from life's surprises with an Assurant Home Warranty, backed by a partner that supports you through every step of homeownership. Explore Plans.
© 2026 Better Homes and Gardens Real Estate LLC. An Anywhere Real Estate company. All rights reserved. Better Homes and Gardens® Real Estate is a registered trademark owned by Meredith Operations Corporation, licensed to Better Homes and Gardens Real Estate LLC and used with permission. Better Homes and Gardens Real Estate LLC fully supports the principles of the Fair Housing Act and the Equal Opportunity Act. Listing information is deemed reliable but is not guaranteed accurate.
Each office is independently owned and operated.
Any services or products provided by third parties are not provided by, affiliated with or related to Better Homes and Gardens Real Estate LLC, or its affiliated companies.