
1766 View Ct, Fruit Heights, UT 84037
Local realty services provided by:Better Homes and Gardens Real Estate Momentum
1766 View Ct,Fruit Heights, UT 84037
$1,999,999
- 4 Beds
- 3 Baths
- 7,070 sq. ft.
- Single family
- Active
Listed by: matt peterson
Office: re/max associates
MLS#:2189987
Source:SL
Price summary
- Price:$1,999,999
- Price per sq. ft.:$282.89
- Monthly HOA dues:$520
About this home
Elevated Design. Exceptional Privacy. Unforgettable Views. Set within the exclusive gated community of Deer Crest at Hidden Springs, this custom residence pairs striking architecture with sweeping, unobstructed views of the Great Salt Lake, valley, and surrounding mountains. Thoughtfully designed for effortless main-level living, the home offers inviting spaces to gather, private retreats, and an exceptional connection to the outdoors. A distinctive exterior of wood-look metal, stone, and stucco sets the tone for the refined interiors. In the great room, 20-foot vaulted ceilings and expansive windows frame the scenery, while beautiful tile flooring, designer lighting, remote-controlled shades, and a stone-surround fireplace lend warmth and character. Designed for everyday enjoyment and memorable entertaining, the chef's kitchen features dark-stained cabinetry, double ovens, a 6-burner gas range with griddle, stainless-steel vent hood, custom tile backsplash, and a generous center island. A spacious walk-in butler's pantry with a second refrigerator keeps essentials close at hand. The adjoining dining area opens to the great room, bringing the main living spaces together with ease. Expansive sliding glass doors open to a full-length covered deck, where glass railings preserve the panoramic views. An outdoor kitchen, fireplace, and epoxy-coated flooring make this a welcoming setting for dining, relaxing, and entertaining. A spiral staircase connects the deck to the covered patio below. The main-level primary suite offers a peaceful escape, with a luxurious marble bath featuring a freestanding soaking tub, marble shower, and an impressive walk-in closet. A split-bedroom layout provides separation and privacy, with an additional bedroom, three-quarter bath, and convenient laundry/mudroom completing the main floor. A sculptural suspended staircase with glass railings leads to the spacious lower level, featuring a generous family room, two additional bedrooms, a full bath, second laundry room, and access to the full-length covered patio. Beneath the suspended garage, 1,104 square feet of unfinished space invites possibilities for a home theater, fitness studio, recreation room, or additional living space. The substantial 4-car garage features distinctive glass doors and is wired for 220. Significant construction investments include a $25,000 fire suppression system and 19 caisson piers installed for enhanced seismic protection, with the piers representing approximately $240,000 in additional investment. Residents of Hidden Springs enjoy a private clubhouse with a full kitchen, pool, hot tub, fitness facility, and walking trails. The location offers convenient access to schools, Station Park, parks, outdoor recreation, major freeways, world-class ski resorts, and Salt Lake International Airport. Distinctive architecture, beautifully considered living spaces, and an extraordinary view setting come together in this exceptional Deer Crest residence. Agent/Owner....
Contact an agent
Home facts
- Year built:2022
- Subdivision & Development:DEER CREST AT HIDDEN SPRINGS
- Listing ID #:2189987
- Added:1 day(s) ago
- Updated:October 09, 2026 at 11:33 AM
Rooms and interior
- Bedrooms:4
- Total bathrooms:3
- Full bathrooms:2
- Rooms Total:15
- Flooring:Carpet, Tile
- Bathrooms Description:Bath: Sep. Tub/Shower
- Kitchen Description:Gas Grill/BBQ, Microwave, Oven: Double, Range Hood, Range: Gas, Refrigerator
- Basement Description:Daylight, Full, Walk-Out Access
- Living area:7,070 sq. ft.
Heating and cooling
- Cooling:Central Air
- Heating:Gas: Central
Structure and exterior
- Roof:Asphalt
- Year built:2022
- Building area:7,070 sq. ft.
- Lot area:0.81 Acres
- Lot Features:Road: Paved
- Construction Materials:Metal Siding, Stone, Stucco
- Exterior Features:Covered, Deck: Covered, Entry (Foyer), Patio: Covered, Walkout
- Levels:2 Story
Schools
- High school:Davis
- Middle school:Fairfield
- Elementary school:Morgan
Utilities
- Water:Culinary
- Sewer:Sewer: Public
Finances and disclosures
- Price:$1,999,999
- Price per sq. ft.:$282.89
- Tax amount:$8,763
Features and amenities
- Laundry features:Dryer, Washer
- Amenities:Ceiling Fan, Closet: Walk-In, Fitness Center, Gated, Pet Rules, Pets Permitted, Pool, Sauna, Vaulted Ceilings, Video Door Bell(s), Water Softener Owned, Window Coverings
- Pool features:Indoor
Parking
- Total parking spaces:4
- Parking description:4 Car Garage, Attached, Attached Garage, Extra Height, Extra Length, Garage Door Opener
- Garage spaces:4
New listings near 1766 View Ct
- Open Fri, 5 to 8pmNew
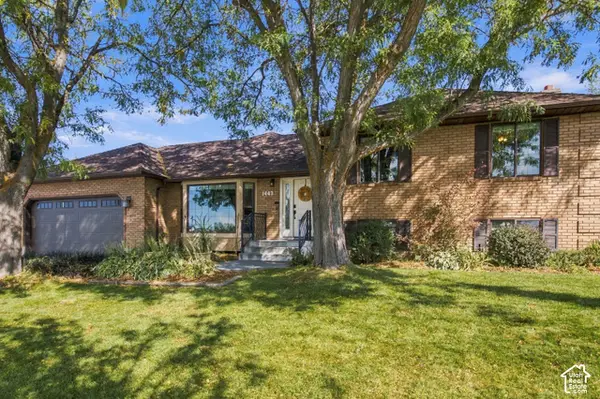 $799,000Active5 beds 4 baths3,699 sq. ft.
1443 E Hilda Dr S, Fruit Heights, UT 84037
MLS# 2189888Listed by: BYBEE & CO REALTY, LLC - New
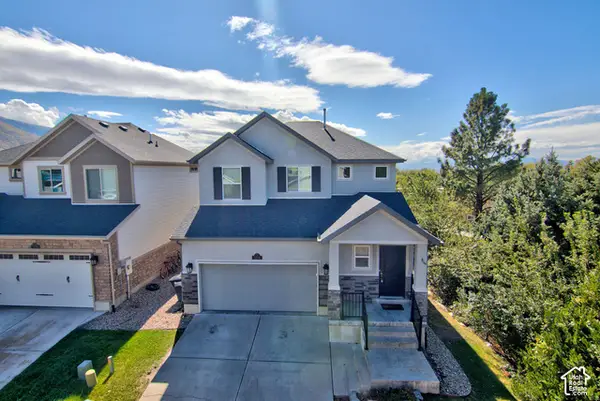 $620,000Active4 beds 4 baths2,644 sq. ft.
1204 E Roma Dr, Fruit Heights, UT 84037
MLS# 2189647Listed by: WASATCH GROUP REAL ESTATE - New
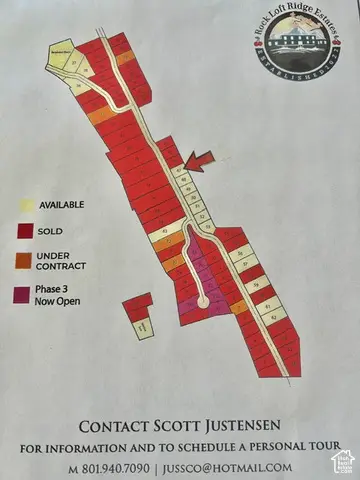 $425,000Active0.33 Acres
3 S Rock Loft Ridge Dr E #47-R, Fruit Heights, UT 84037
MLS# 2189315Listed by: UTAH EXECUTIVE REAL ESTATE LC - New
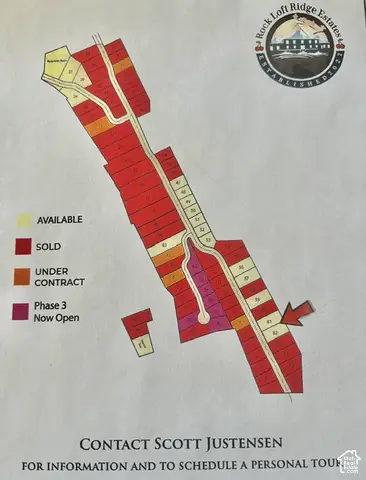 $950,000Active1.04 Acres
195 S Rock Loft Ridge Dr E #61-R, Fruit Heights, UT 84037
MLS# 2189333Listed by: UTAH EXECUTIVE REAL ESTATE LC - New
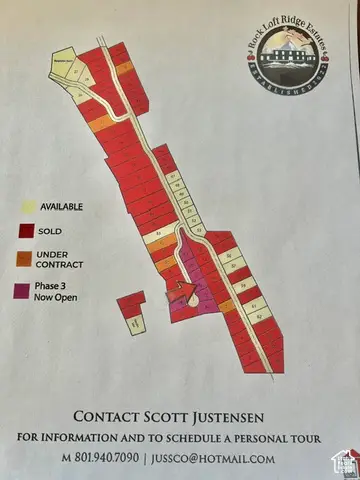 $435,000Active0.31 Acres
145 S Grandison Ct E #72-R, Fruit Heights, UT 84037
MLS# 2189342Listed by: UTAH EXECUTIVE REAL ESTATE LC - New
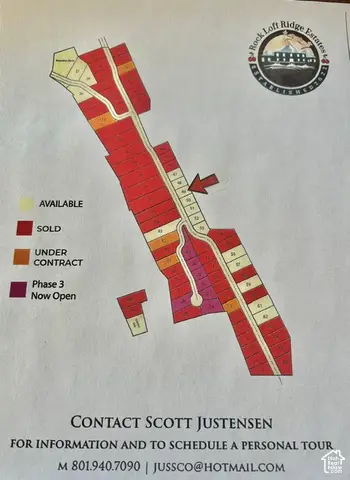 $425,000Active0.32 Acres
27 S Rock Loft Ridge Dr E #49-R, Fruit Heights, UT 84037
MLS# 2189309Listed by: UTAH EXECUTIVE REAL ESTATE LC - Open Sat, 12 to 2pmNew
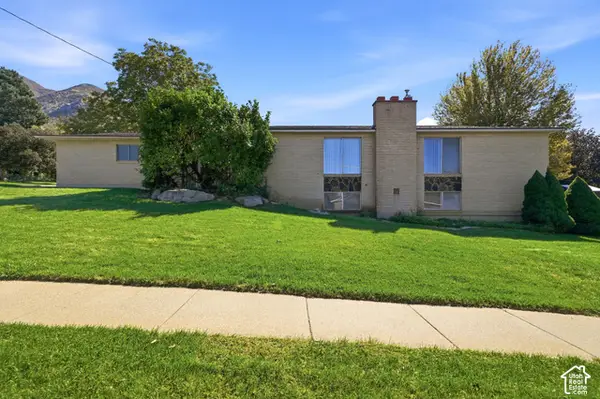 $579,000Active4 beds 2 baths2,981 sq. ft.
635 S Mountain Rd, Fruit Heights, UT 84037
MLS# 2188828Listed by: COLDWELL BANKER REALTY (DAVIS COUNTY) - New
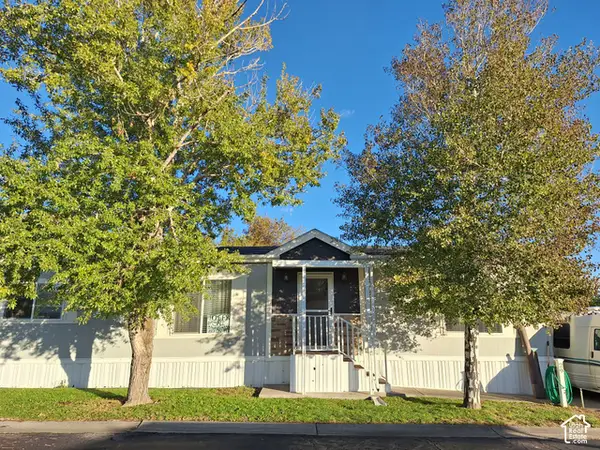 $150,000Active3 beds 2 baths1,480 sq. ft.
29 1128 S Lloyd Rd #29, Fruit Heights, UT 84037
MLS# 2188561Listed by: SIGNATURE GROUP REAL ESTATE - Open Sat, 11am to 12pmNew
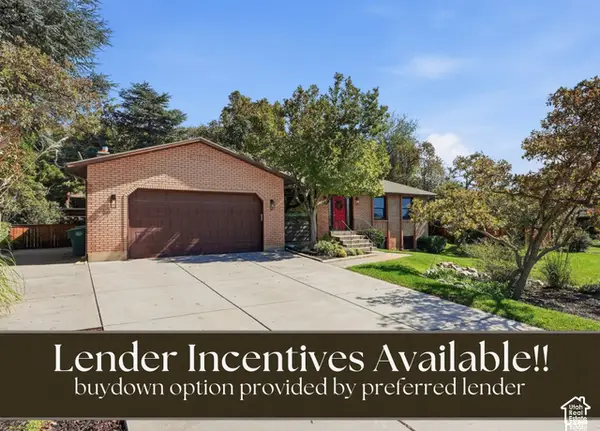 $724,900Active5 beds 3 baths3,372 sq. ft.
431 S 1400 E, Fruit Heights, UT 84037
MLS# 2188522Listed by: REAL ESTATE ESSENTIALS


Protect your home and budget from life's surprises with an Assurant Home Warranty, backed by a partner that supports you through every step of homeownership. Explore Plans.
© 2026 Better Homes and Gardens Real Estate LLC. An Anywhere Real Estate company. All rights reserved. Better Homes and Gardens® Real Estate is a registered trademark owned by Meredith Operations Corporation, licensed to Better Homes and Gardens Real Estate LLC and used with permission. Better Homes and Gardens Real Estate LLC fully supports the principles of the Fair Housing Act and the Equal Opportunity Act. Listing information is deemed reliable but is not guaranteed accurate.
Each office is independently owned and operated.
Any services or products provided by third parties are not provided by, affiliated with or related to Better Homes and Gardens Real Estate LLC, or its affiliated companies.