
1419 S North Star Way, Garden City, UT 84028
Local realty services provided by:Better Homes and Gardens Real Estate Momentum
1419 S North Star Way,Garden City, UT 84028
$2,649,900
- 8 Beds
- 6 Baths
- 5,466 sq. ft.
- Single family
- Active
Listed by: amanda grove, adrian hicks
Office: real broker, llc.
MLS#:2159925
Source:SL
Price summary
- Price:$2,649,900
- Price per sq. ft.:$484.8
About this home
Spacious newer construction Bear Lake retreat with panoramic lake views, designed for large gatherings, multi-generational living, or vacation rental use. This 8-bedroom, 6-bath property offers over-the-top functionality with three private suites, two full kitchens, multiple gathering spaces, and expansive lake-facing decks ideal for entertaining and enjoying the scenery. Interior features include smart home upgrades with U by Moen smart showers in three suite bathrooms, oversized living areas, abundant sleeping accommodations, and thoughtfully designed spaces throughout all three levels. The flexible floor plan includes loft, main-level, and basement living areas with room to accommodate large groups comfortably. As a rental, the home can accommodate/sleep up to 34 people. The property features two fully equipped kitchens, two spacious family rooms, large covered and uncovered deck areas, and a private 7-person hot tub positioned to capture the lake and mountain views. Outdoor amenities include a private pickleball court, ample parking for up to 16 vehicles, and two RV pads with full utility hookups including water, sewer, and power. Located in the highly desirable Bear Lake area, this property offers easy access to boating, ATV trails, hiking, snowmobiling, restaurants, and year-round recreation. Ideal as a primary residence, second home, corporate retreat property, or investment opportunity with strong appeal for vacation use and large-group accommodations. There are plans and the space for an additional garage and ADU to be added to the property. Seller has plans....
Contact an agent
Home facts
- Year built:2022
- Listing ID #:2159925
- Added:50 day(s) ago
- Updated:July 11, 2026 at 03:28 PM
Rooms and interior
- Bedrooms:8
- Total bathrooms:6
- Full bathrooms:2
- Rooms Total:23
- Flooring:Carpet, Tile
- Bathrooms Description:Bath: Sep. Tub/Shower
- Kitchen Description:Disposal, Kitchen: Second, Microwave, Range Hood, Range/Oven: Built-In, Refrigerator
- Basement Description:Daylight, Entrance, Full
- Living area:5,466 sq. ft.
Heating and cooling
- Cooling:Central Air
- Heating:Electric, Forced Air, Propane
Structure and exterior
- Roof:Asphalt, Metal
- Year built:2022
- Building area:5,466 sq. ft.
- Lot area:0.74 Acres
- Lot Features:Drip Irrigation, Flat, Road: Paved, Sprinkler: Auto-Full
- Construction Materials:Cement Siding, Stone
- Exterior Features:Basement Entrance, Bay Box Windows, Covered, Deck: Covered, Lighting, Patio: Covered, Walkout
- Levels:3 Story
Schools
- High school:Rich
- Middle school:Rich
- Elementary school:North Rich
Utilities
- Water:Culinary, Water Connected
- Sewer:Sewer Connected, Sewer: Connected
Finances and disclosures
- Price:$2,649,900
- Price per sq. ft.:$484.8
- Tax amount:$5,987
Features and amenities
- Laundry features:Dryer, Electric Dryer Hookups, Washer
- Amenities:Ceiling Fan, Closet: Walk-In, French Doors, Gas Logs, Instantaneous Hot Water, Smart Thermostat(s), Vaulted Ceilings, Video Camera(s), Video Door Bell(s), Water Softener Owned, Window Coverings
- Smart home:Yes
Parking
- Total parking spaces:19
- Parking description:3 Car Garage, Attached Garage
- Garage spaces:3
New listings near 1419 S North Star Way
- New
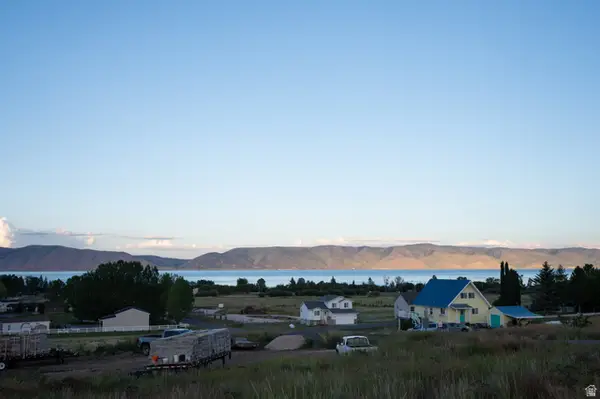 $265,000Active0.36 Acres
395 W Buttercup Ln #1, Garden City, UT 84028
MLS# 2170625Listed by: PLATINUM REAL ESTATE PROFESSIONALS, PLLC - New
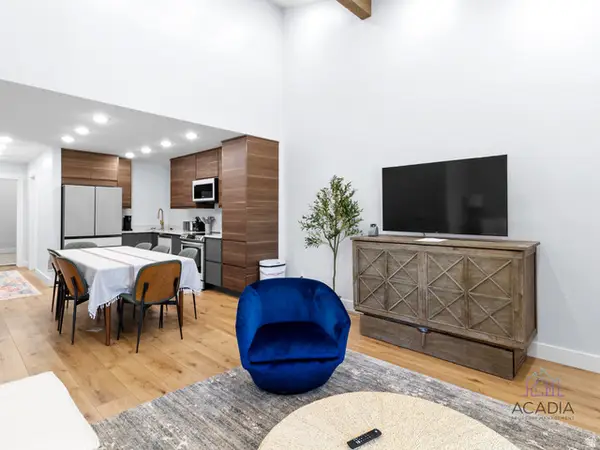 $929,000Active3 beds 3 baths1,400 sq. ft.
2176 S Bear Lake Blvd #338, Garden City, UT 84028
MLS# 2170185Listed by: KW WESTFIELD (ACADIA) - New
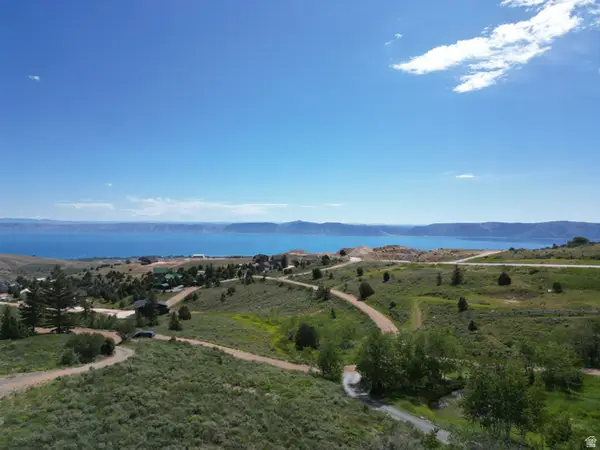 $125,000Active1.22 Acres
791 Lakeview Dr #33, Garden City, UT 84028
MLS# 2169883Listed by: TOWN & COUNTRY REALTY BEAR LAKE, INC - New
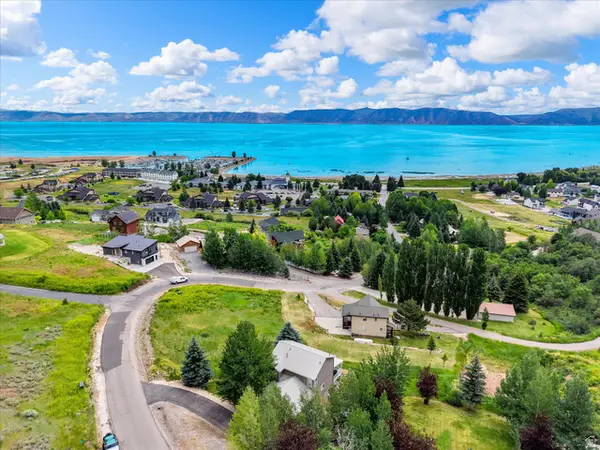 $659,000Active4 beds 4 baths2,160 sq. ft.
532 W Raspberry Patch Rd #47, Garden City, UT 84028
MLS# 2169612Listed by: REAL ESTATE OF BEAR LAKE, LLC - New
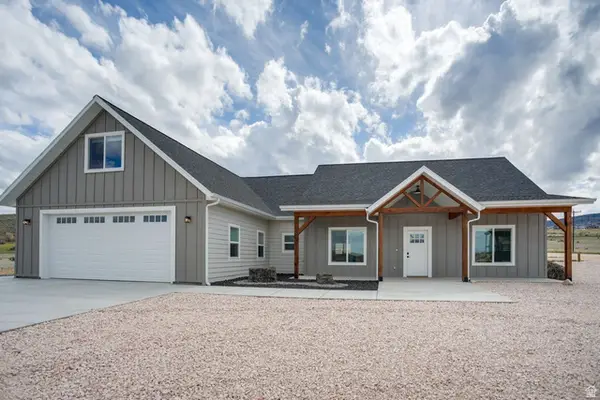 $899,000Active4 beds 4 baths2,316 sq. ft.
2962 S Sand Trap Cir #69, Garden City, UT 84028
MLS# 2169480Listed by: TOWN & COUNTRY REALTY BEAR LAKE, INC - New
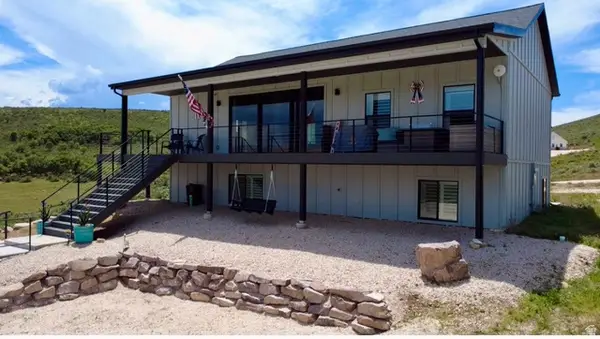 $715,900Active3 beds 3 baths2,680 sq. ft.
3491 S Blackhawk Cir, Garden City, UT 84028
MLS# 2169471Listed by: LAKESIDE REALTY - New
 $88,000Active1.07 Acres
3102 S Sweetwater Pkwy #17, Garden City, UT 84028
MLS# 2169382Listed by: INTERMOUNTAIN PROPERTIES - New
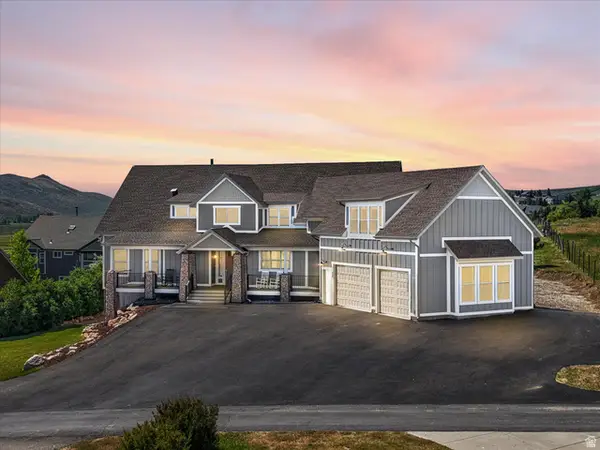 $1,599,900Active8 beds 8 baths6,830 sq. ft.
22 E 2263 St S, Garden City, UT 84028
MLS# 2169389Listed by: RECREATION REALTY, P.C. - New
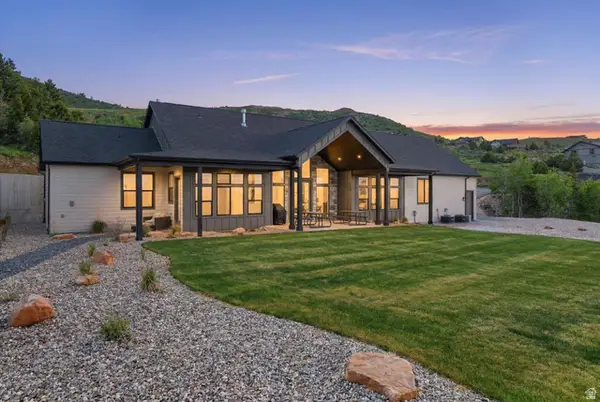 $1,779,000Active8 beds 8 baths5,062 sq. ft.
984 S Crossed Arrows Cir, Garden City, UT 84028
MLS# 2169313Listed by: BEAR LAKE REALTY INC - New
 $61,250Active0.34 Acres
1398 N Broad Hollow Rd #T34, Garden City, UT 84028
MLS# 2169237Listed by: TOWN & COUNTRY REALTY BEAR LAKE, INC


Protect your home and budget from life's surprises with an Assurant Home Warranty, backed by a partner that supports you through every step of homeownership. Explore Plans.
© 2026 Better Homes and Gardens Real Estate LLC. An Anywhere Real Estate company. All rights reserved. Better Homes and Gardens® Real Estate is a registered trademark owned by Meredith Operations Corporation, licensed to Better Homes and Gardens Real Estate LLC and used with permission. Better Homes and Gardens Real Estate LLC fully supports the principles of the Fair Housing Act and the Equal Opportunity Act. Listing information is deemed reliable but is not guaranteed accurate.
Each office is independently owned and operated.
Any services or products provided by third parties are not provided by, affiliated with or related to Better Homes and Gardens Real Estate LLC, or its affiliated companies.