
2176 S Bear Lake Blvd #316, Garden City, UT 84028
Local realty services provided by:Better Homes and Gardens Real Estate Momentum
2176 S Bear Lake Blvd #316,Garden City, UT 84028
$399,000
- 2 Beds
- 2 Baths
- 900 sq. ft.
- Condominium
- Active
Listed by: darin pugmire
Office: kw unite keller williams llc.
MLS#:2160313
Source:SL
Price summary
- Price:$399,000
- Price per sq. ft.:$443.33
- Monthly HOA dues:$350
About this home
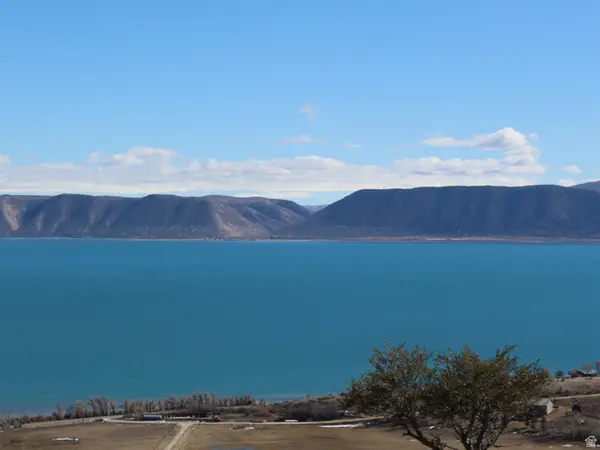
Whether the day begins on the beach or ends watching the sun settle behind the mountains, this beautifully updated main-level condo makes every visit feel like time well spent. Fully furnished and thoughtfully remodeled, it features an open and inviting layout with two bedrooms, two full bathrooms, a remodeled kitchen with quartz countertops, upgraded cabinetry, and modern finishes throughout. Two separate sliding glass doors fill the living space with natural light while providing effortless access to the shared lawn, beach, pool, hot tub, pickleball courts, and all of the other amenities that have made Ideal Beach a place families return to year after year. Relaxing lake and mountain views complete the setting, while neighboring units are also available for purchase, creating a rare opportunity for extended families, friends, or investors looking to own adjoining properties. The unit is currently participating in the established rental pool with strong summer bookings already in place. Buyer to honor the existing rental pool participation through the current rental term ending September 7, 2026. Square footage figures are provided as a courtesy estimate only and were obtained from county records. Buyer is advised to obtain an independent measurement....
Contact an agent
Home facts
- Year built:1979
- Subdivision & Development:IDEAL BEACH
- Listing ID #:2160313
- Added:113 day(s) ago
- Updated:September 14, 2026 at 11:55 AM
Rooms and interior
- Bedrooms:2
- Total bathrooms:2
- Full bathrooms:2
- Rooms Total:8
- Flooring:Carpet, Tile
- Kitchen Description:Kitchen: Updated, Microwave, Range/Oven: Free Stdng., Refrigerator
- Living area:900 sq. ft.
Heating and cooling
- Cooling:Natural Ventilation
- Heating:Electric
Structure and exterior
- Roof:Metal
- Year built:1979
- Building area:900 sq. ft.
- Lot area:0.01 Acres
- Lot Features:Flat, Road: Paved, Sidewalks
- Architectural Style:Condo
- Construction Materials:Cement Siding, Stone
- Levels:1 Story
Schools
- High school:Rich
- Middle school:Rich
- Elementary school:North Rich
Utilities
- Water:Culinary, Water Connected
- Sewer:Sewer Connected, Sewer: Connected
Finances and disclosures
- Price:$399,000
- Price per sq. ft.:$443.33
- Tax amount:$2,707
Features and amenities
- Amenities:Fitness Center, Gated, Management, Picnic Area, Playground, Pool, Sauna, Snow Removal, Tennis Court(s)
Parking
- Parking description:Parking: Uncovered
New listings near 2176 S Bear Lake Blvd #316
- New
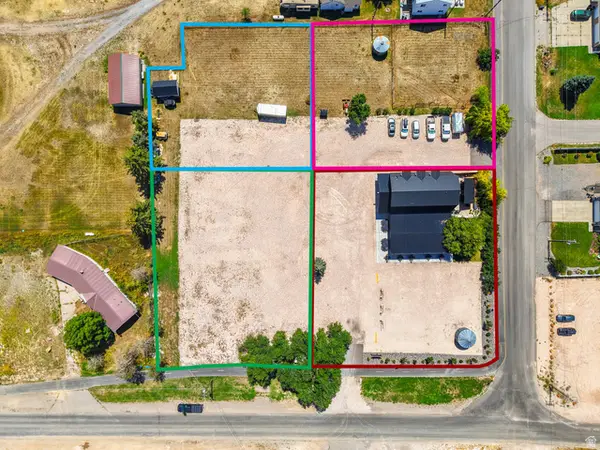 $375,000Active0.38 Acres
155 N 100 W, Garden City, UT 84028
MLS# 2185030Listed by: EQUITY REAL ESTATE (BUCKLEY) - New
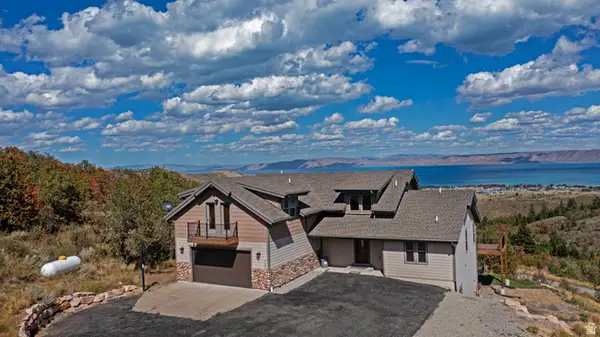 $1,295,000Active8 beds 6 baths4,343 sq. ft.
730 S Balsamorhiza Rd, Garden City, UT 84028
MLS# 2184953Listed by: BEAR LAKE REALTY INC - New
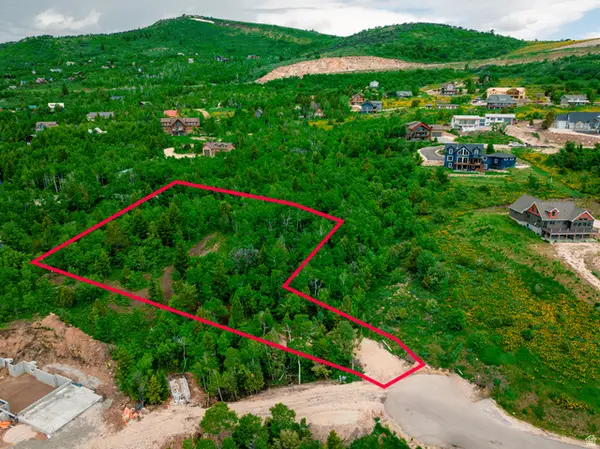 $219,900Active1.2 Acres
983 S Crossed Arrows Cir #77, Garden City, UT 84028
MLS# 2184829Listed by: BRIX REAL ESTATE - New
 $2,649,000Active8 beds 6 baths5,466 sq. ft.
1419 S North Star Way, Garden City, UT 84028
MLS# 2184261Listed by: REAL BROKER, LLC - New
 $555,000Active2 beds 2 baths1,440 sq. ft.
410 W Yarrow Dr, Garden City, UT 84028
MLS# 2183816Listed by: BEAR LAKE REALTY INC - New
 $250,000Active2 beds 2 baths945 sq. ft.
2954 S Edgemont Dr #7, Garden City, UT 84028
MLS# 2183779Listed by: BEAR LAKE GETAWAY REALTY - New
 $95,000Active0.53 Acres
977 Cisco Run #E 31, Garden City, UT 84028
MLS# 2183729Listed by: BESST REALTY GROUP LLC - New
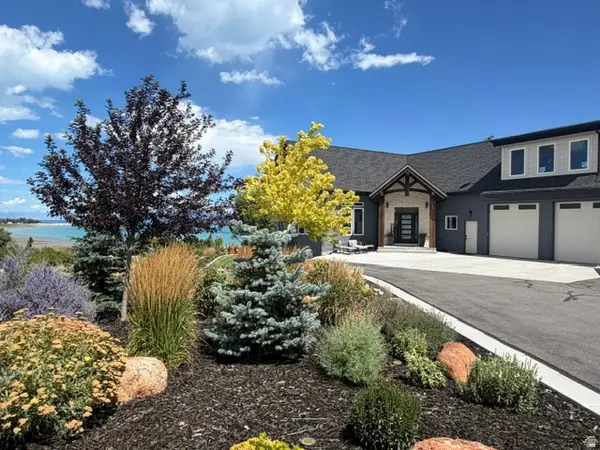 $1,800,000Active5 beds 5 baths4,481 sq. ft.
59 W Tamarind Way, Garden City, UT 84028
MLS# 2182887Listed by: RECREATION REALTY, P.C. - New
 $110,000Active3 beds 3 baths2,302 sq. ft.
997 W Cisco Run N, Garden City, UT 84028
MLS# 2183595Listed by: PRESIDIO REAL ESTATE (MOUNTAIN VIEW) - New
 $585,000Active6 beds 3 baths2,969 sq. ft.
2179 S Beachcomber Ln #2, Garden City, UT 84028
MLS# 2183384Listed by: KW UTAH REALTORS KELLER WILLIAMS


Protect your home and budget from life's surprises with an Assurant Home Warranty, backed by a partner that supports you through every step of homeownership. Explore Plans.
© 2026 Better Homes and Gardens Real Estate LLC. An Anywhere Real Estate company. All rights reserved. Better Homes and Gardens® Real Estate is a registered trademark owned by Meredith Operations Corporation, licensed to Better Homes and Gardens Real Estate LLC and used with permission. Better Homes and Gardens Real Estate LLC fully supports the principles of the Fair Housing Act and the Equal Opportunity Act. Listing information is deemed reliable but is not guaranteed accurate.
Each office is independently owned and operated.
Any services or products provided by third parties are not provided by, affiliated with or related to Better Homes and Gardens Real Estate LLC, or its affiliated companies.