
2449 S Paint Brush Dr, Garden City, UT 84028
Local realty services provided by:Better Homes and Gardens Real Estate Momentum
Listed by: james roth
Office: real broker, llc.
MLS#:2173528
Source:SL
Price summary
- Price:$1,200,000
- Price per sq. ft.:$506.97
- Monthly HOA dues:$41.67
About this home
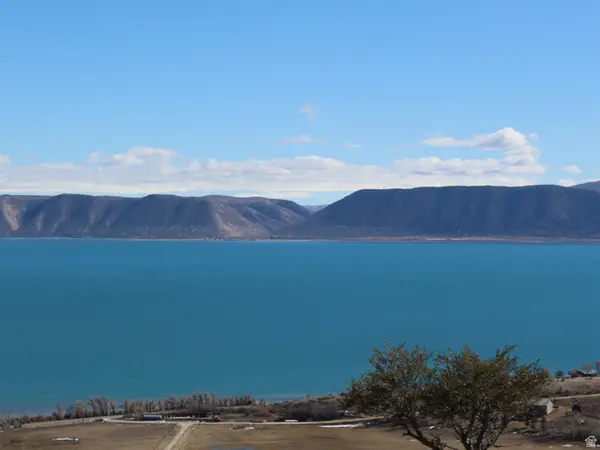
**Cabin comes fully furnished** Escape to your own mountain retreat in Sweetwater, where breathtaking panoramic views of Bear Lake meet the warmth and character of a true cabin getaway in the "Caribbean of the Rockies". Nestled among mature trees with year-round paved access, this meticulously maintained home offers the perfect balance of rustic ambiance and modern convenience. Inside, you'll find 2,367 square feet thoughtfully designed for making memories, featuring 4 spacious bedrooms and 3.5 bathrooms. The inviting main living spaces are centered around a stunning gourmet kitchen with custom maple cabinetry, granite countertops, and an open layout that makes entertaining effortless. Two expansive family rooms provide plenty of room to relax after a day on the lake or trails, while the upper-level loft creates the ultimate gathering space, complete with a built-in Murphy bed to comfortably accommodate additional family and friends. You also won't complain about the basement tile floor being heated for your comfort. Step outside to enjoy the peaceful mountain setting, surrounded by lush landscaping and towering trees that create exceptional privacy but most important the AMAZING VIEW of BEAR LAKE. A newly paved and sealed oversized asphalt driveway offers abundant parking, making it easy to host weekend retreats, holiday celebrations, or large family gatherings. Adventure is always within reach. Spend the day on Bear Lake just five minutes away, or ride directly from your front door onto hundreds of miles of mountain trails no trailer required. Whether you're searching for a full-time residence, a vacation home, or an unforgettable family retreat, this exceptional Sweetwater property delivers the mountain lifestyle you've been dreaming of. Also for those bringing family members up that want to stay in their rv's, there is an RV dump on the property. *Buyer is advised to obtain an independent measurement. Buyer/Buyers Agent to verify all info including sq. ft....
Contact an agent
Home facts
- Year built:2007
- Subdivision & Development:SWEETWATER
- Listing ID #:2173528
- Added:53 day(s) ago
- Updated:September 14, 2026 at 11:55 AM
Rooms and interior
- Bedrooms:4
- Total bathrooms:4
- Full bathrooms:1
- Half bathrooms:2
- Rooms Total:13
- Flooring:Carpet, Hardwood, Tile
- Bathrooms Description:Bath: Sep. Tub/Shower
- Kitchen Description:Disposal, Gas Grill/BBQ, Microwave, Oven: Gas, Refrigerator
- Basement Description:Slab
- Living area:2,367 sq. ft.
Heating and cooling
- Cooling:Central Air
- Heating:Forced Air, Propane
Structure and exterior
- Roof:Asphalt
- Year built:2007
- Building area:2,367 sq. ft.
- Lot area:1.4 Acres
- Lot Features:Adjacent to Golf Course, Drip Irrigation, Near Golf Course, Private, Road: Paved, Sprinkler: Auto-Full, Wooded
- Architectural Style:Cabin
- Construction Materials:Asphalt, Log
- Exterior Features:Covered, Deck: Covered, Entry (Foyer), Patio: Covered
- Levels:3 Story
Schools
- High school:Rich
- Middle school:Rich
- Elementary school:North Rich
Utilities
- Water:Culinary, Water Connected
- Sewer:Septic Tank, Sewer Connected, Sewer: Connected, Sewer: Septic Tank
Finances and disclosures
- Price:$1,200,000
- Price per sq. ft.:$506.97
- Tax amount:$3,629
Features and amenities
- Laundry features:Dryer, Electric Dryer Hookups, Washer
- Amenities:Alarm: Security, Gas Logs, Instantaneous Hot Water, Smart Thermostat(s), Vaulted Ceilings
Parking
- Total parking spaces:51
- Parking description:1 Car Garage, Garage Door Opener, Parking: Uncovered
- Garage spaces:1
New listings near 2449 S Paint Brush Dr
- New
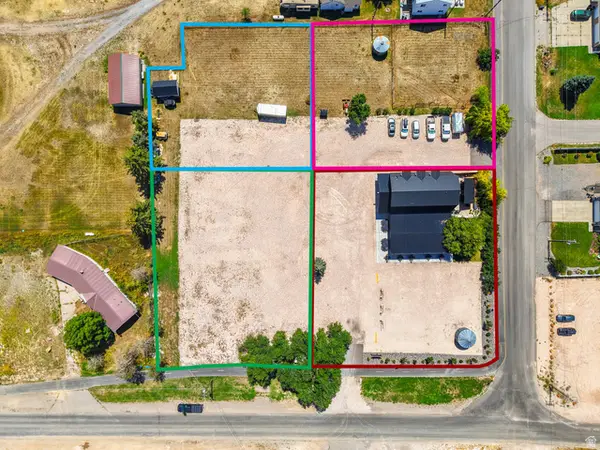 $375,000Active0.38 Acres
155 N 100 W, Garden City, UT 84028
MLS# 2185030Listed by: EQUITY REAL ESTATE (BUCKLEY) - New
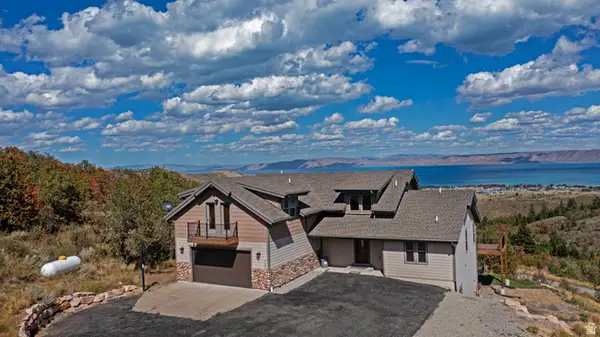 $1,295,000Active8 beds 6 baths4,343 sq. ft.
730 S Balsamorhiza Rd, Garden City, UT 84028
MLS# 2184953Listed by: BEAR LAKE REALTY INC - New
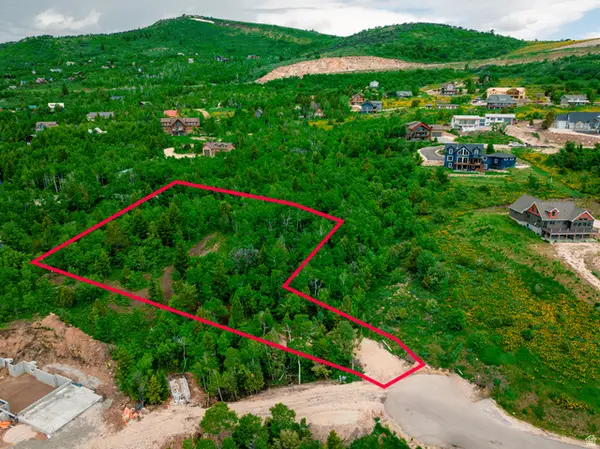 $219,900Active1.2 Acres
983 S Crossed Arrows Cir #77, Garden City, UT 84028
MLS# 2184829Listed by: BRIX REAL ESTATE - New
 $2,649,000Active8 beds 6 baths5,466 sq. ft.
1419 S North Star Way, Garden City, UT 84028
MLS# 2184261Listed by: REAL BROKER, LLC - New
 $555,000Active2 beds 2 baths1,440 sq. ft.
410 W Yarrow Dr, Garden City, UT 84028
MLS# 2183816Listed by: BEAR LAKE REALTY INC - New
 $250,000Active2 beds 2 baths945 sq. ft.
2954 S Edgemont Dr #7, Garden City, UT 84028
MLS# 2183779Listed by: BEAR LAKE GETAWAY REALTY - New
 $95,000Active0.53 Acres
977 Cisco Run #E 31, Garden City, UT 84028
MLS# 2183729Listed by: BESST REALTY GROUP LLC - New
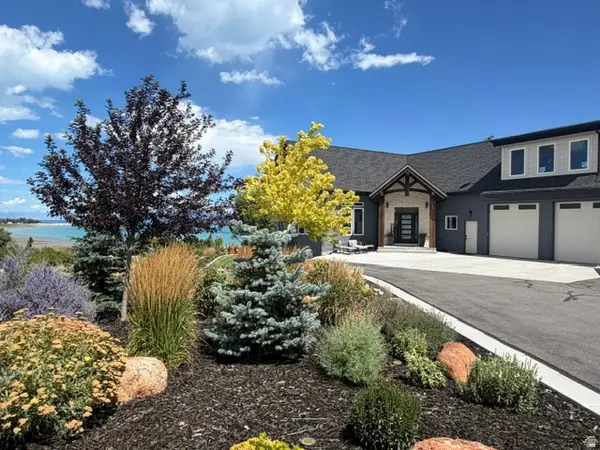 $1,800,000Active5 beds 5 baths4,481 sq. ft.
59 W Tamarind Way, Garden City, UT 84028
MLS# 2182887Listed by: RECREATION REALTY, P.C. - New
 $110,000Active3 beds 3 baths2,302 sq. ft.
997 W Cisco Run N, Garden City, UT 84028
MLS# 2183595Listed by: PRESIDIO REAL ESTATE (MOUNTAIN VIEW) - New
 $585,000Active6 beds 3 baths2,969 sq. ft.
2179 S Beachcomber Ln #2, Garden City, UT 84028
MLS# 2183384Listed by: KW UTAH REALTORS KELLER WILLIAMS


Protect your home and budget from life's surprises with an Assurant Home Warranty, backed by a partner that supports you through every step of homeownership. Explore Plans.
© 2026 Better Homes and Gardens Real Estate LLC. An Anywhere Real Estate company. All rights reserved. Better Homes and Gardens® Real Estate is a registered trademark owned by Meredith Operations Corporation, licensed to Better Homes and Gardens Real Estate LLC and used with permission. Better Homes and Gardens Real Estate LLC fully supports the principles of the Fair Housing Act and the Equal Opportunity Act. Listing information is deemed reliable but is not guaranteed accurate.
Each office is independently owned and operated.
Any services or products provided by third parties are not provided by, affiliated with or related to Better Homes and Gardens Real Estate LLC, or its affiliated companies.